
14 N Ridge Court, Easton, PA 18045
Local realty services provided by:CENTURY 21 Keim Realtors
14 N Ridge Court,Easton, PA 18045
$675,000
- 5 Beds
- 4 Baths
- 3,409 sq. ft.
- Single family
- Coming Soon
Upcoming open houses
- Sun, Sep 2701:00 pm - 04:00 pm
Listed by: beth guadagnino
Office: re/max real estate
MLS#:784989
Source:PA_LVAR
Price summary
- Price:$675,000
- Price per sq. ft.:$198.01
About this home
The classic design of this two-story Detached Residential property offers an inviting presence on a cul de sac in The Estates of Northwood. Spanning 3,452 square feet of living area, the home provides a structured and serene environment.
Inside, the functional layout features a Family Room and Den/Office First Level , a morning room, eat in Kitchen and spacious Dining Room. The Laundry is conveniently located on the Second Floor, Primary bedroom has 2 walk in closets for organized storage, a sitting room and nice on suite. The kitchen area is anchored by a Center Island, serving as a hub for meal preparation, open to the morning room. The home contains four/ five bedrooms, alongside three full bathrooms and one half bathroom with spacious 2 car garage.
Outdoor living is highlighted by a tranquil backyard setting featuring a Patio, a Trex Deck, and utility shed. Sidewalks and Curbs line the exterior of the property, which is situated on a 0.35-acre lot.
Schedule a private viewing today to experience the serene setting and functional design of this Palmer Township home....
Contact an agent
Home facts
- Year built:2013
- Subdivision & Development:The Estates at Northwood
- Listing ID #:784989
- Updated:September 24, 2026 at 02:51 AM
Rooms and interior
- Bedrooms:5
- Total bathrooms:4
- Full bathrooms:2
- Half bathrooms:2
- Rooms Total:9
- Flooring:Carpet, Ceramic Tile, Hardwood
- Dining Description:Dining Area, Separate Formal Dining Room
- Kitchen Description:Dishwasher, Gas Oven, Gas Range, Microwave, Refrigerator
- Basement:Yes
- Basement Description:Concrete
- Living area:3,409 sq. ft.
Heating and cooling
- Cooling:Central Air
- Heating:Forced Air, Gas
- Central air:Yes
Structure and exterior
- Roof:Asphalt, Fiberglass
- Year built:2013
- Building area:3,409 sq. ft.
- Lot area:0.35 Acres
- Architectural Style:Colonial
- Construction Materials:Aluminum Siding, Stone
- Foundation Description:Basement
- Levels:2 Story
Schools
- High school:Easton Area High School
- Middle school:Easton Middle School
- Elementary school:Tracy Elementry
Utilities
- Water:Public
- Sewer:Public Sewer
Finances and disclosures
- Price:$675,000
- Price per sq. ft.:$198.01
- Tax amount:$10,518
Features and amenities
- Appliances:Dishwasher, Electric Water Heater, Gas Oven, Gas Range, Microwave, Refrigerator, Washer
- Laundry features:Electric Dryer Hookup, Washer, Washer Hookup
Parking
- Parking description:Garage, Garage Door Opener
- Garage:Yes
New listings near 14 N Ridge Court
- Coming SoonOpen Sun, 12 to 2pm
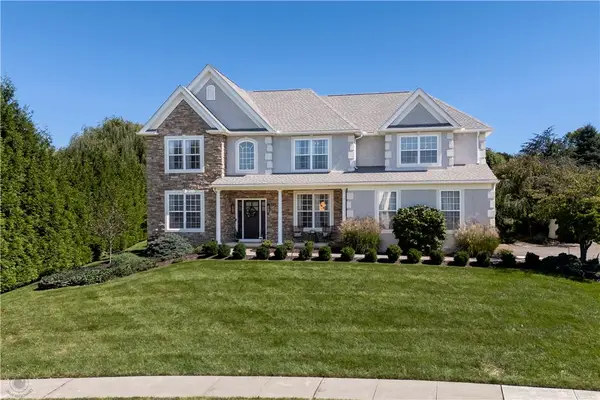 $789,900Coming Soon4 beds 3 baths3,799 sq. ft.
16 Creek Court, Easton, PA 18040
MLS# 784844Listed by: BHHS FOX & ROACH BETHLEHEM - Coming Soon
 $450,000Coming Soon3 beds 3 baths2,205 sq. ft.
2226 Huntington Ln, EASTON, PA 18040
MLS# PANH2010676Listed by: REDFIN CORPORATION - Coming SoonOpen Sat, 1 to 3pm
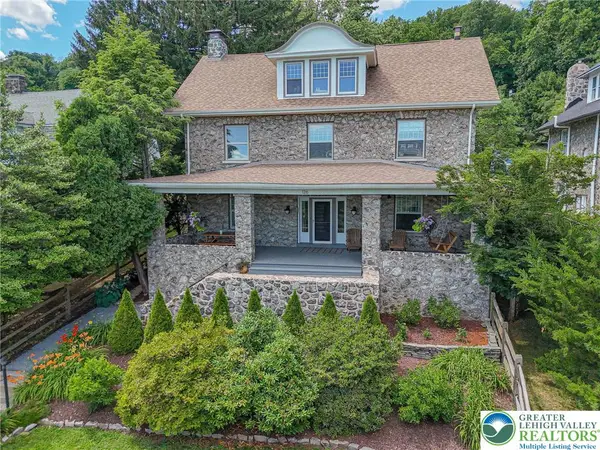 $789,900Coming Soon5 beds 4 baths3,038 sq. ft.
126 Parker Avenue, Easton, PA 18042
MLS# 784406Listed by: RE/MAX REAL ESTATE - New
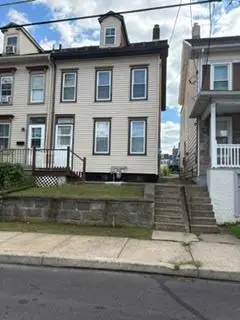 $219,900Active2 beds 1 baths476 sq. ft.
1058 W Wilkes Barre Street, Easton, PA 18042
MLS# 784966Listed by: RE/MAX REAL ESTATE - New
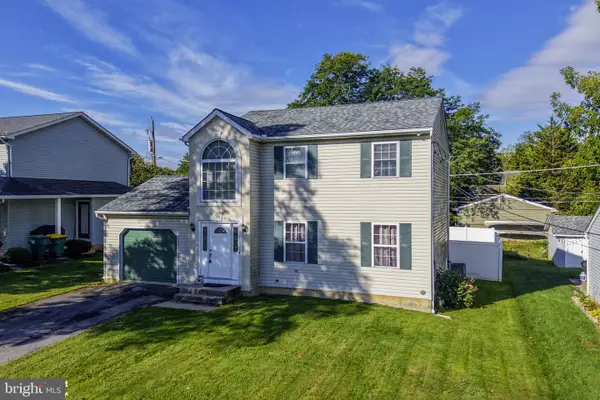 $375,000Active3 beds 2 baths1,540 sq. ft.
340 Avon St, EASTON, PA 18045
MLS# PANH2010686Listed by: COLDWELL BANKER HEARTHSIDE-ALLENTOWN - New
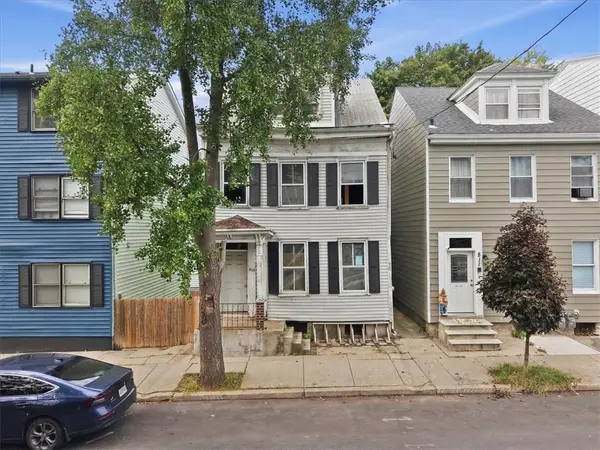 $99,000Active-- beds -- baths1,980 sq. ft.
813 Ferry Street, Easton, PA 18042
MLS# 785018Listed by: LIGHT HOUSE REALTY LV LLC - Open Sat, 12 to 2pmNew
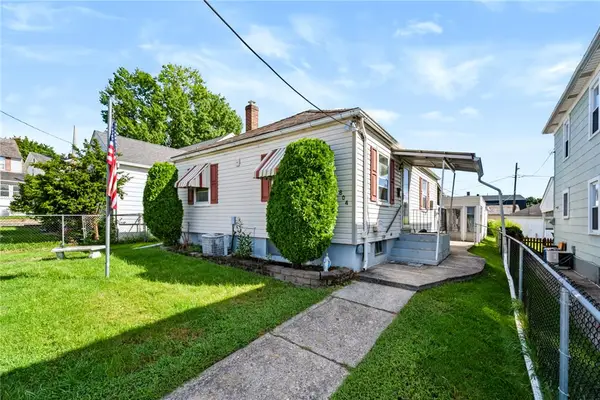 $260,000Active2 beds 1 baths768 sq. ft.
804 Miller Street, Easton, PA 18042
MLS# 784545Listed by: COLDWELL BANKER HEARTHSIDE - New
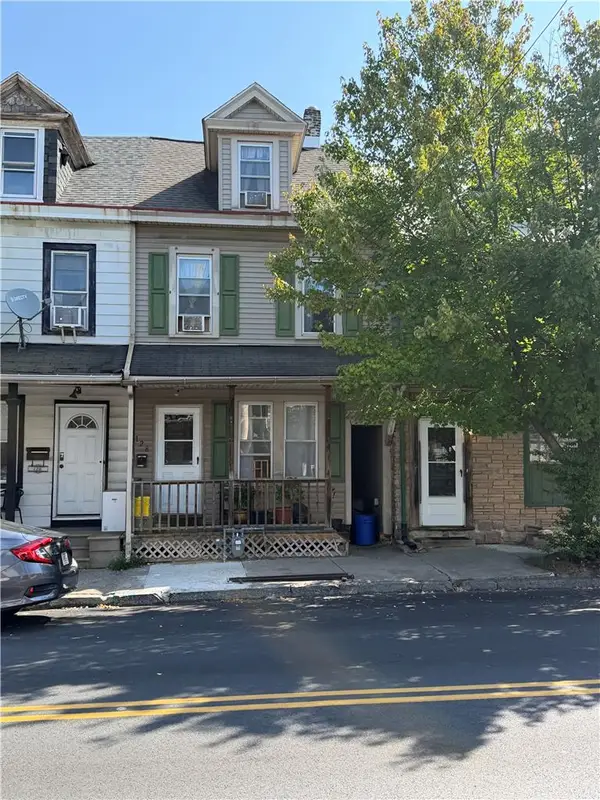 $199,200Active3 beds 2 baths1,475 sq. ft.
128 S 13th Street, Easton, PA 18042
MLS# 784867Listed by: BHHS BENJAMIN REAL ESTATE - New
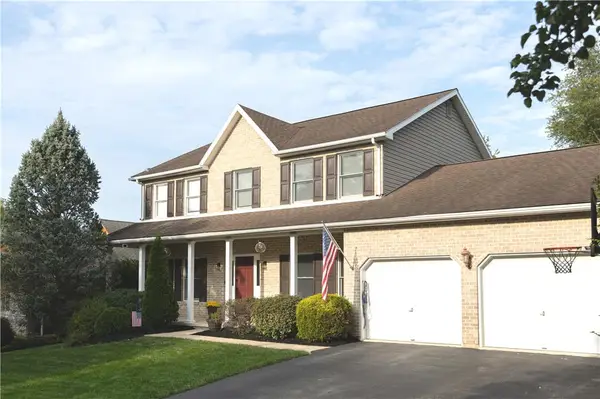 $719,900Active5 beds 4 baths2,990 sq. ft.
5 Midland Drive, Easton, PA 18045
MLS# 784817Listed by: NZO REALTY


Protect your home and budget from life's surprises with an Assurant Home Warranty, backed by a partner that supports you through every step of homeownership. Explore Plans.
©2026 Century 21 Real Estate LLC. All rights reserved. CENTURY 21®, the CENTURY 21 Logo and C21® are service marks owned by Century 21 Real Estate LLC. Century 21 Real Estate LLC fully supports the principles of the Fair Housing Act and the Equal Opportunity Act. Each office is independently owned and operated. Listing information is deemed reliable but not guaranteed accurate.