
340 Avon St, Easton, PA 18045
Local realty services provided by:CENTURY 21 Harris Hawkins & Co.
340 Avon St,Easton, PA 18045
$375,000
- 3 Beds
- 2 Baths
- 1,540 sq. ft.
- Single family
- Active
Listed by: christopher george
Office: coldwell banker hearthside-allentown
MLS#:PANH2010686
Source:BRIGHTMLS
Price summary
- Price:$375,000
- Price per sq. ft.:$243.51
About this home
Welcome to 340 Avon Street, a charming colonial-style detached home in desirable Palmer Township! This 3-bedroom, 1.5-bath home offers a comfortable layout, an attached one-car garage, and a fenced yard providing privacy and space to enjoy the outdoors. The roof was replaced in 2023, offering added peace of mind for the next owner. Conveniently located close to shopping, restaurants, everyday amenities, and more, this home combines comfort with an excellent location. A great opportunity to make this well-located property your own!
Contact an agent
Home facts
- Year built:1998
- Subdivision & Development:NONE
- Listing ID #:PANH2010686
- Added:1 day(s) ago
- Updated:September 24, 2026 at 05:39 AM
Rooms and interior
- Bedrooms:3
- Total bathrooms:2
- Full bathrooms:1
- Half bathrooms:1
- Basement:Yes
- Basement Description:Full
- Living area:1,540 sq. ft.
Heating and cooling
- Cooling:Central A/C
- Heating:Forced Air, Natural Gas
Structure and exterior
- Roof:Asphalt, Fiberglass
- Year built:1998
- Building area:1,540 sq. ft.
- Lot area:0.14 Acres
- Architectural Style:Colonial
- Construction Materials:Vinyl Siding
- Exterior Features:Deck(s)
- Levels:2 Stories
Utilities
- Water:Public
- Sewer:Public Sewer
Finances and disclosures
- Price:$375,000
- Price per sq. ft.:$243.51
- Tax amount:$5,823 (2026)
Parking
- Parking description:Additional Storage Area, Attached Garage, Built In, Off Street
- Garage:Yes
- Garage spaces:1
New listings near 340 Avon St
- Coming SoonOpen Sun, 1 to 4pm
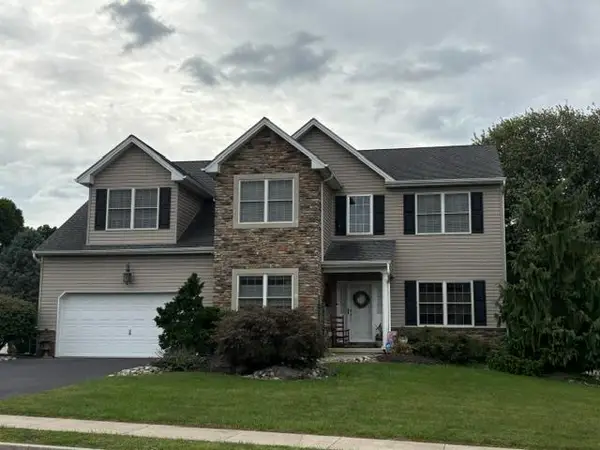 $675,000Coming Soon5 beds 4 baths3,409 sq. ft.
14 N Ridge Court, Easton, PA 18045
MLS# 784989Listed by: RE/MAX REAL ESTATE - Coming SoonOpen Sun, 12 to 2pm
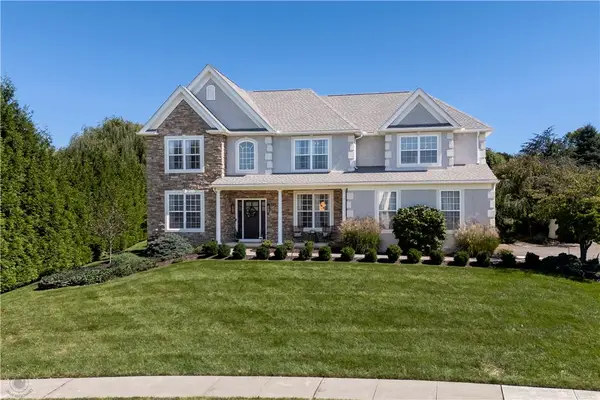 $789,900Coming Soon4 beds 3 baths3,799 sq. ft.
16 Creek Court, Easton, PA 18040
MLS# 784844Listed by: BHHS FOX & ROACH BETHLEHEM - Coming Soon
 $450,000Coming Soon3 beds 3 baths2,205 sq. ft.
2226 Huntington Ln, EASTON, PA 18040
MLS# PANH2010676Listed by: REDFIN CORPORATION - Coming SoonOpen Sat, 1 to 3pm
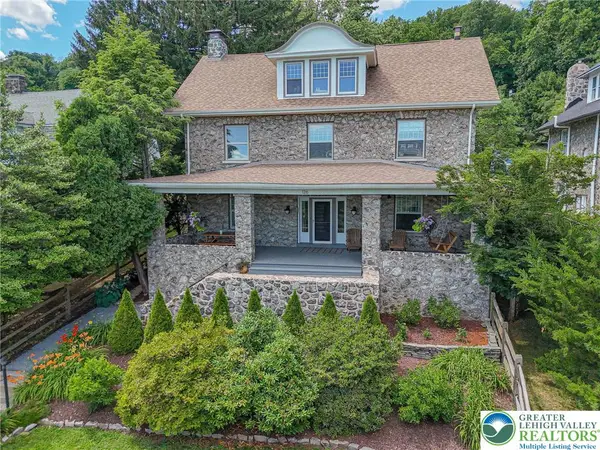 $789,900Coming Soon5 beds 4 baths3,038 sq. ft.
126 Parker Avenue, Easton, PA 18042
MLS# 784406Listed by: RE/MAX REAL ESTATE - New
 $219,900Active2 beds 1 baths476 sq. ft.
1058 W Wilkes Barre Street, Easton, PA 18042
MLS# 784966Listed by: RE/MAX REAL ESTATE - New
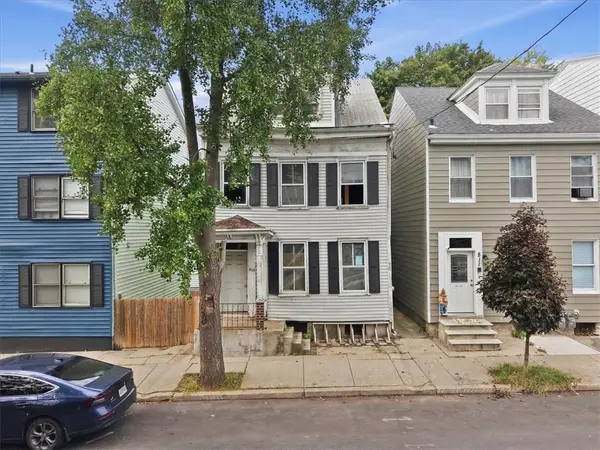 $99,000Active-- beds -- baths1,980 sq. ft.
813 Ferry Street, Easton, PA 18042
MLS# 785018Listed by: LIGHT HOUSE REALTY LV LLC - Open Sat, 12 to 2pmNew
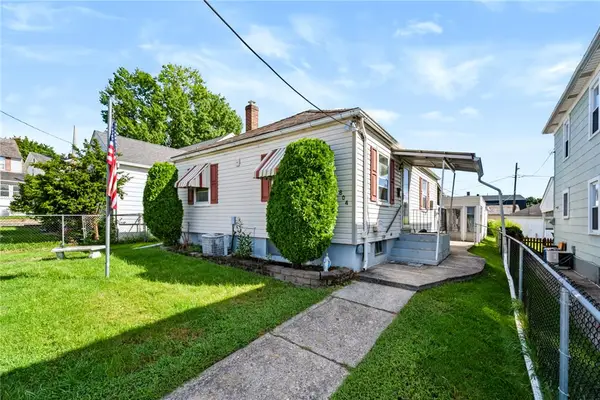 $260,000Active2 beds 1 baths768 sq. ft.
804 Miller Street, Easton, PA 18042
MLS# 784545Listed by: COLDWELL BANKER HEARTHSIDE - New
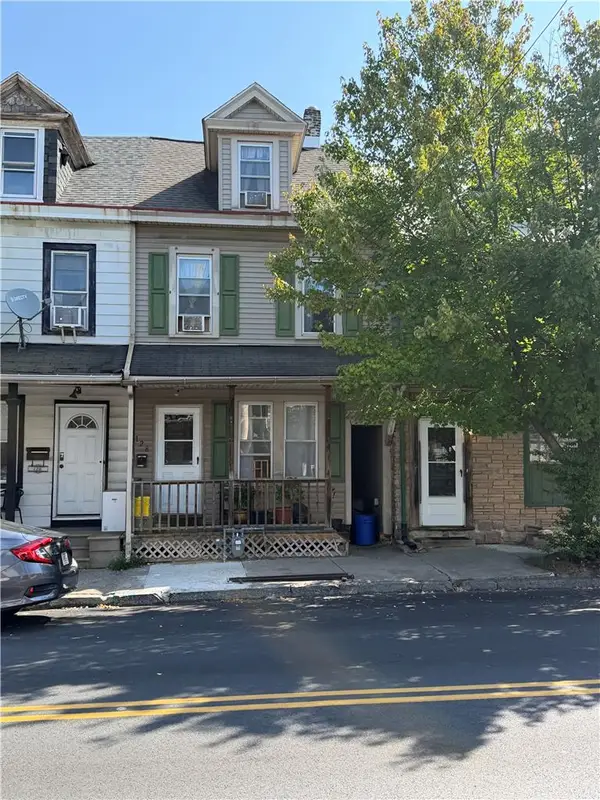 $199,200Active3 beds 2 baths1,475 sq. ft.
128 S 13th Street, Easton, PA 18042
MLS# 784867Listed by: BHHS BENJAMIN REAL ESTATE - New
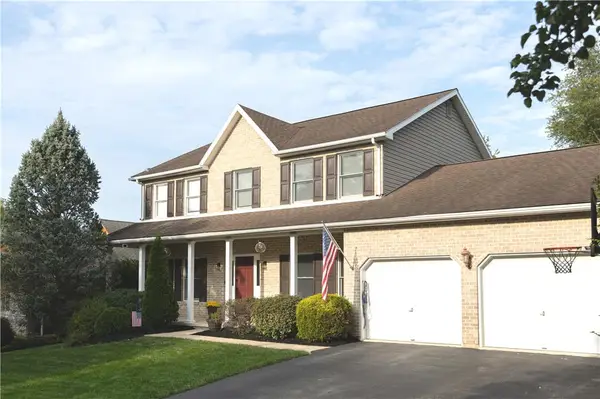 $719,900Active5 beds 4 baths2,990 sq. ft.
5 Midland Drive, Easton, PA 18045
MLS# 784817Listed by: NZO REALTY


Protect your home and budget from life's surprises with an Assurant Home Warranty, backed by a partner that supports you through every step of homeownership. Explore Plans.
©2026 Century 21 Real Estate LLC. All rights reserved. CENTURY 21®, the CENTURY 21 Logo and C21® are service marks owned by Century 21 Real Estate LLC. Century 21 Real Estate LLC fully supports the principles of the Fair Housing Act and the Equal Opportunity Act. Each office is independently owned and operated. Listing information is deemed reliable but not guaranteed accurate.