
312 Valley Rd, Etters, PA 17319
Local realty services provided by:CENTURY 21 Reilly Realtors
312 Valley Rd,Etters, PA 17319
$399,900
- 5 Beds
- 3 Baths
- 2,268 sq. ft.
- Single family
- Active
Listed by: dan j zecher
Office: keller williams elite
MLS#:PAYK2112372
Source:BRIGHTMLS
Price summary
- Price:$399,900
- Price per sq. ft.:$176.32
About this home
5.99% 30-YEAR FIXED FINANCING AVAILABLE* — potentially save hundreds per month compared with current market-rate financing! Or choose up to $10,000 seller assist. Ask agent for details.
Welcome to this inviting brick rancher, set on a .56 acre lot. Offering 5 bedrooms and 2.5 baths, including a fully finished lower level. Step inside, you'll find gorgeous hardwood floors and a tiled design entry landing. A sunlit living room with a charming bay window, opens to the dining area, where double glass doors lead to a spacious back deck overlooking the backyard. The kitchen features updated LVT flooring, new two-tone cabinetry, upgraded quartz countertops and new appliances making this kitchen brand new! Adjacent to the kitchen is a side entry leading to a 2-car garage and a convenient half bathroom. The main level includes three bedrooms with hardwood floors and a hall bathroom with designer tile flooring and a tiled tub shower combo. Step downstairs to the fully finished lower level, with a charming stone accent wall. The fully finished lower level offers two bedrooms, a full bathroom with a tub shower combo, and a spacious living area with double glass doors leading to a back patio. Ideal for guests or extended living. Major updates include all new windows, offering peace of mind for years to come. With thoughtful updates throughout, larger square footage for a ranch, this home blends comfort with practical flexibility. Located in a peaceful neighborhood with easy access to major routes and highways. Make 312 Valley your next home! – Contact us today!...
Contact an agent
Home facts
- Year built:1968
- Subdivision & Development:FAIRVIEW TWP
- Listing ID #:PAYK2112372
- Added:1 day(s) ago
- Updated:October 31, 2026 at 01:40 AM
Rooms and interior
- Bedrooms:5
- Total bathrooms:3
- Full bathrooms:2
- Half bathrooms:1
- Flooring:Carpet, Hardwood, Luxury Vinyl Tile, Tile/Brick
- Dining Description:Combination Kitchen/Dining, Dining Area
- Kitchen Description:Built-In Microwave, Carpet, Dishwasher, Kitchen - Gourmet, Oven/Range - Electric, Recessed Lighting, Upgraded Countertops
- Bedroom Description:Carpet, Entry Level Bedroom
- Basement:Yes
- Basement Description:Fully Finished
- Living area:2,268 sq. ft.
Heating and cooling
- Cooling:Central A/C
- Heating:Forced Air, Oil
Structure and exterior
- Roof:Architectural Shingle
- Year built:1968
- Building area:2,268 sq. ft.
- Lot area:0.56 Acres
- Lot Features:Front Yard, Rear Yard
- Architectural Style:Ranch/Rambler
- Construction Materials:Brick
- Exterior Features:Deck(s), Patio(s), Porch(es)
- Foundation Description:Block
- Levels:1 Story
Utilities
- Water:Public
- Sewer:Public Sewer
Finances and disclosures
- Price:$399,900
- Price per sq. ft.:$176.32
- Tax amount:$3,988 (2026)
Features and amenities
- Laundry features:Hookup
- Amenities:200+ Amp Service, Carpet, Recessed Lighting
Parking
- Parking description:Attached Garage, Garage - Front Entry, Inside Access, Paved Driveway
- Garage:Yes
- Garage spaces:2
New listings near 312 Valley Rd
- Coming Soon
 $430,000Coming Soon3 beds 3 baths2,012 sq. ft.
95 Holly Ln, ETTERS, PA 17319
MLS# PAYK2114472Listed by: IRON VALLEY REAL ESTATE - New
 $269,900Active3 beds 1 baths1,040 sq. ft.
90 Black Walnut Dr, ETTERS, PA 17319
MLS# PAYK2112822Listed by: KELLER WILLIAMS ELITE - New
 $679,900Active4 beds 4 baths3,280 sq. ft.
105 Black Walnut Drive, Olyphant, PA 18447
MLS# SC265455Listed by: NEXT DOOR REAL ESTATE LLC - New
 $41,500Active3 beds 1 baths924 sq. ft.
700 Salem Rd #71, ETTERS, PA 17319
MLS# PAYK2114366Listed by: IRON VALLEY REAL ESTATE OF LANCASTER - Open Sun, 12 to 1:30pmNew
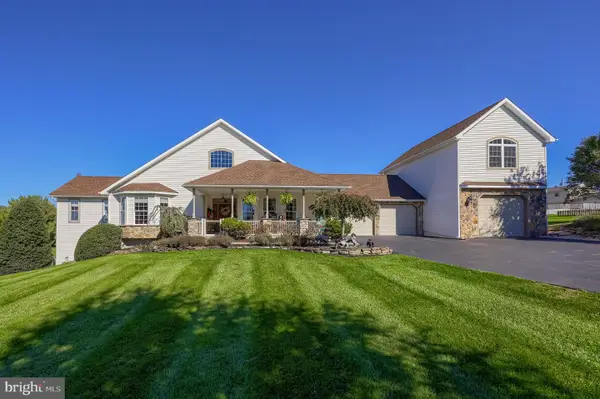 $630,000Active3 beds 3 baths3,938 sq. ft.
25 Yocumtown Rd, ETTERS, PA 17319
MLS# PAYK2114144Listed by: RE/MAX PINNACLE 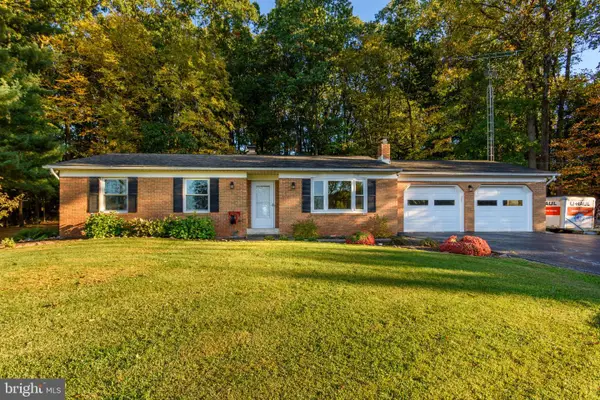 $325,000Pending3 beds 2 baths1,224 sq. ft.
1740 Valley Green Rd, ETTERS, PA 17319
MLS# PAYK2113998Listed by: RE/MAX REALTY SELECT $219,900Active2 beds 3 baths1,328 sq. ft.
660 Mallard Dr, ETTERS, PA 17319
MLS# PAYK2113838Listed by: RE/MAX REALTY SELECT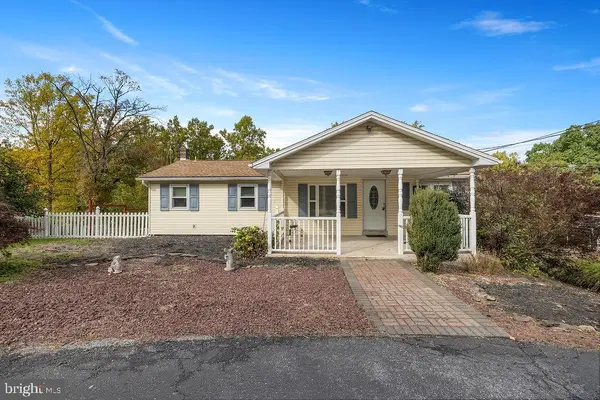 $225,000Pending2 beds 2 baths2,236 sq. ft.
2025 Potts Hill Rd, ETTERS, PA 17319
MLS# PAYK2113764Listed by: KELLER WILLIAMS KEYSTONE REALTY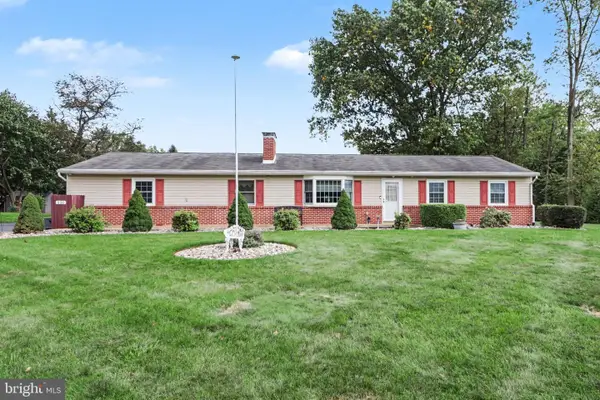 $465,000Active4 beds 2 baths2,200 sq. ft.
530 Yocumtown Rd, ETTERS, PA 17319
MLS# PAYK2113566Listed by: RE/MAX 1ST ADVANTAGE


Protect your home and budget from life's surprises with an Assurant Home Warranty, backed by a partner that supports you through every step of homeownership. Explore Plans.
©2026 Century 21 Real Estate LLC. All rights reserved. CENTURY 21®, the CENTURY 21 Logo and C21® are service marks owned by Century 21 Real Estate LLC. Century 21 Real Estate LLC fully supports the principles of the Fair Housing Act and the Equal Opportunity Act. Each office is independently owned and operated. Listing information is deemed reliable but not guaranteed accurate.