
95 Holly Ln, Etters, PA 17319
Local realty services provided by:CENTURY 21 A Better Way
95 Holly Ln,Etters, PA 17319
$430,000
- 3 Beds
- 3 Baths
- 2,012 sq. ft.
- Single family
- Coming Soon
Listed by: susan a kleinfelter
Office: iron valley real estate
MLS#:PAYK2114472
Source:BRIGHTMLS
Price summary
- Price:$430,000
- Price per sq. ft.:$213.72
- Monthly HOA dues:$4.17
About this home
Welcome to 95 Holly Lane in The Woods community of Newberry Township! Located in York County’s West Shore School District, this inviting three-bedroom, two-and-a-half-bath home offers over 2,000 square feet above grade, a versatile layout, and a beautiful backyard backing to woods.
Step inside to find a separate living room to the left and a formal dining room to the right, providing welcoming spaces for entertaining or enjoying a quiet moment. Continue through the main level to the kitchen and casual dining area, which flow into the family room for comfortable everyday living. A convenient half bath completes the main floor.
Upstairs, two generously sized bedrooms share a full bathroom, while the primary suite offers a spacious walk-in closet and its own private bath. The full walkout basement includes an office, providing a dedicated space for working from home, hobbies, or creative projects.
Outside, the spacious backyard offers privacy and a wooded backdrop—an inviting setting for morning coffee, outdoor gatherings, or simply unwinding at the end of the day. Newer air conditioning, a heat pump, and a water heater add to the home’s appeal.
Enjoy The Woods community’s established setting with convenient access to I-83, shopping, dining, and routes to both Harrisburg and York. Schedule your private showing and discover everything 95 Holly Lane has to offer!...
Contact an agent
Home facts
- Year built:2006
- Subdivision & Development:THE WOODS
- Listing ID #:PAYK2114472
- Updated:October 31, 2026 at 05:34 AM
Rooms and interior
- Bedrooms:3
- Total bathrooms:3
- Full bathrooms:2
- Half bathrooms:1
- Flooring:Carpet, Hardwood
- Dining Description:Dining Area
- Bathrooms Description:WhirlPool/HotTub
- Kitchen Description:Breakfast Area, Built-In Microwave, Built-In Range, Dishwasher, Exhaust Fan, Pantry, Refrigerator
- Bedroom Description:Walk In Closet(s)
- Basement:Yes
- Basement Description:Full
- Living area:2,012 sq. ft.
Heating and cooling
- Cooling:Central A/C
- Heating:Electric, Heat Pump(s)
Structure and exterior
- Roof:Architectural Shingle
- Year built:2006
- Building area:2,012 sq. ft.
- Lot area:0.36 Acres
- Lot Features:Backs to Trees, Front Yard, Rear Yard, Sloping
- Architectural Style:Colonial
- Construction Materials:Stick Built, Vinyl Siding
- Exterior Features:Deck(s), Patio(s)
- Foundation Description:Brick/Mortar
- Levels:2 Stories
Utilities
- Water:Public
- Sewer:Public Sewer
Finances and disclosures
- Price:$430,000
- Price per sq. ft.:$213.72
- Tax amount:$5,973 (2026)
Features and amenities
- Laundry features:Dryer, Washer
- Amenities:200+ Amp Service, Cable TV, Replacement Windows, Smoke Detector, Store/Office
Parking
- Parking description:Asphalt Driveway, Attached Garage, Garage - Front Entry
- Garage:Yes
- Garage spaces:2
New listings near 95 Holly Ln
- New
 $399,900Active5 beds 3 baths2,268 sq. ft.
312 Valley Rd, ETTERS, PA 17319
MLS# PAYK2112372Listed by: KELLER WILLIAMS ELITE - New
 $269,900Active3 beds 1 baths1,040 sq. ft.
90 Black Walnut Dr, ETTERS, PA 17319
MLS# PAYK2112822Listed by: KELLER WILLIAMS ELITE - New
 $679,900Active4 beds 4 baths3,280 sq. ft.
105 Black Walnut Drive, Olyphant, PA 18447
MLS# SC265455Listed by: NEXT DOOR REAL ESTATE LLC - New
 $41,500Active3 beds 1 baths924 sq. ft.
700 Salem Rd #71, ETTERS, PA 17319
MLS# PAYK2114366Listed by: IRON VALLEY REAL ESTATE OF LANCASTER - Open Sun, 12 to 1:30pmNew
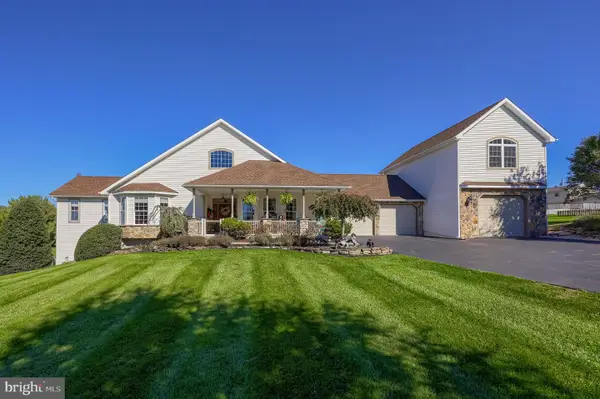 $630,000Active3 beds 3 baths3,938 sq. ft.
25 Yocumtown Rd, ETTERS, PA 17319
MLS# PAYK2114144Listed by: RE/MAX PINNACLE 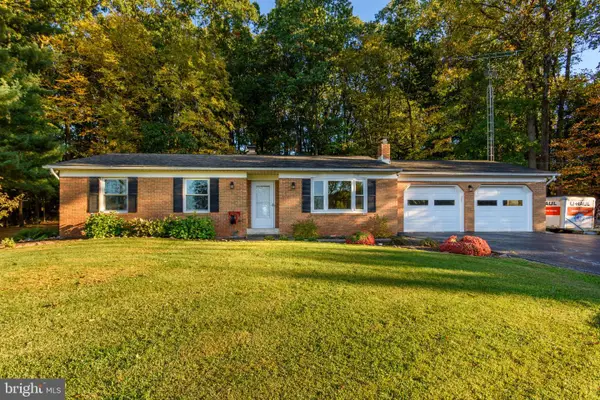 $325,000Pending3 beds 2 baths1,224 sq. ft.
1740 Valley Green Rd, ETTERS, PA 17319
MLS# PAYK2113998Listed by: RE/MAX REALTY SELECT $219,900Active2 beds 3 baths1,328 sq. ft.
660 Mallard Dr, ETTERS, PA 17319
MLS# PAYK2113838Listed by: RE/MAX REALTY SELECT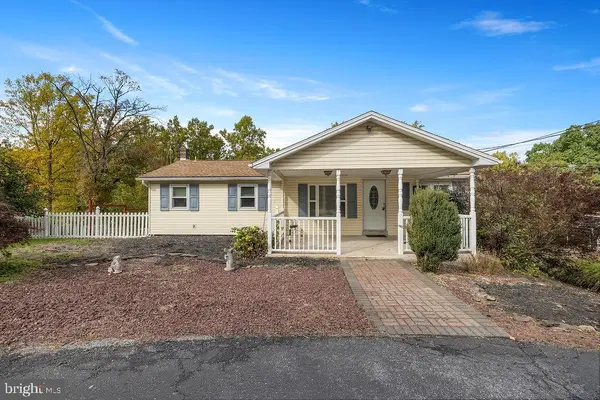 $225,000Pending2 beds 2 baths2,236 sq. ft.
2025 Potts Hill Rd, ETTERS, PA 17319
MLS# PAYK2113764Listed by: KELLER WILLIAMS KEYSTONE REALTY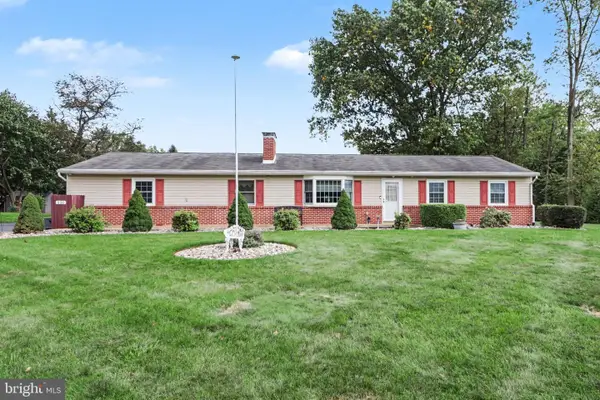 $465,000Active4 beds 2 baths2,200 sq. ft.
530 Yocumtown Rd, ETTERS, PA 17319
MLS# PAYK2113566Listed by: RE/MAX 1ST ADVANTAGE


Protect your home and budget from life's surprises with an Assurant Home Warranty, backed by a partner that supports you through every step of homeownership. Explore Plans.
©2026 Century 21 Real Estate LLC. All rights reserved. CENTURY 21®, the CENTURY 21 Logo and C21® are service marks owned by Century 21 Real Estate LLC. Century 21 Real Estate LLC fully supports the principles of the Fair Housing Act and the Equal Opportunity Act. Each office is independently owned and operated. Listing information is deemed reliable but not guaranteed accurate.