
90 Black Walnut Dr, Etters, PA 17319
Local realty services provided by:CENTURY 21 New Millennium
Listed by: doug kline
Office: keller williams elite
MLS#:PAYK2112822
Source:BRIGHTMLS
Price summary
- Price:$269,900
- Price per sq. ft.:$259.52
About this home
Well-maintained 3-bedroom, 1-bath raised ranch conveniently located near a playground, schools, and local amenities. The spacious kitchen features an electric range and dishwasher, while the living room flows into the dining area with sliding doors leading to tiered decks—perfect for outdoor enjoyment. The walkout basement offers a comfortable family room with a pellet stove on a brick hearth and sliding doors to a patio. Additional highlights include central air, newer HVAC and water heater, and a 1.5-car garage with workshop potential. A great opportunity to make this home your own!
Contact an agent
Home facts
- Year built:1977
- Subdivision & Development:VALLEY GREEN
- Listing ID #:PAYK2112822
- Added:1 day(s) ago
- Updated:October 30, 2026 at 07:00 PM
Rooms and interior
- Bedrooms:3
- Total bathrooms:1
- Full bathrooms:1
- Flooring:Carpet
- Kitchen Description:Built-In Microwave, Dishwasher, Disposal, Oven/Range - Electric, Refrigerator, Water Heater
- Basement:Yes
- Basement Description:Daylight, Partial, Partially Finished, Walkout Level
- Living area:1,040 sq. ft.
Heating and cooling
- Cooling:Central A/C
- Heating:Electric, Heat Pump(s)
Structure and exterior
- Roof:Asphalt
- Year built:1977
- Building area:1,040 sq. ft.
- Lot area:0.23 Acres
- Architectural Style:Raised Ranch/Rambler
- Construction Materials:Asphalt, Block, Stick Built, Vinyl Siding
- Foundation Description:Block
- Levels:1 Story
Schools
- High school:RED LAND
Utilities
- Water:Public
- Sewer:Public Sewer
Finances and disclosures
- Price:$269,900
- Price per sq. ft.:$259.52
- Tax amount:$3,392 (2026)
Features and amenities
- Laundry features:Dryer - Electric, Washer
- Amenities:200+ Amp Service
Parking
- Parking description:Asphalt Driveway, Attached Garage, Garage - Side Entry, Oversized
- Garage:Yes
- Garage spaces:1
New listings near 90 Black Walnut Dr
- Coming Soon
 $430,000Coming Soon3 beds 3 baths2,012 sq. ft.
95 Holly Ln, ETTERS, PA 17319
MLS# PAYK2114472Listed by: IRON VALLEY REAL ESTATE - New
 $399,900Active5 beds 3 baths2,268 sq. ft.
312 Valley Rd, ETTERS, PA 17319
MLS# PAYK2112372Listed by: KELLER WILLIAMS ELITE - New
 $679,900Active4 beds 4 baths3,280 sq. ft.
105 Black Walnut Drive, Olyphant, PA 18447
MLS# SC265455Listed by: NEXT DOOR REAL ESTATE LLC - New
 $41,500Active3 beds 1 baths924 sq. ft.
700 Salem Rd #71, ETTERS, PA 17319
MLS# PAYK2114366Listed by: IRON VALLEY REAL ESTATE OF LANCASTER - Open Sun, 12 to 1:30pmNew
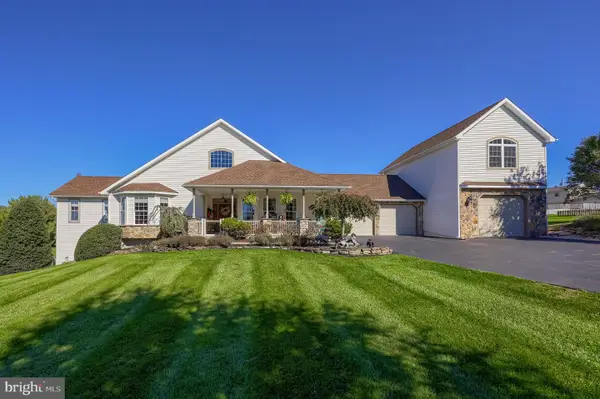 $630,000Active3 beds 3 baths3,938 sq. ft.
25 Yocumtown Rd, ETTERS, PA 17319
MLS# PAYK2114144Listed by: RE/MAX PINNACLE 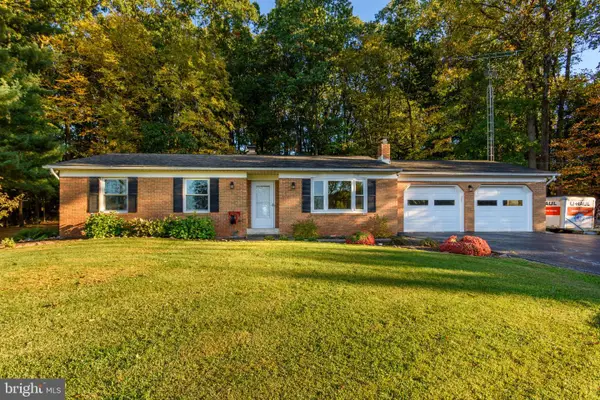 $325,000Pending3 beds 2 baths1,224 sq. ft.
1740 Valley Green Rd, ETTERS, PA 17319
MLS# PAYK2113998Listed by: RE/MAX REALTY SELECT $219,900Active2 beds 3 baths1,328 sq. ft.
660 Mallard Dr, ETTERS, PA 17319
MLS# PAYK2113838Listed by: RE/MAX REALTY SELECT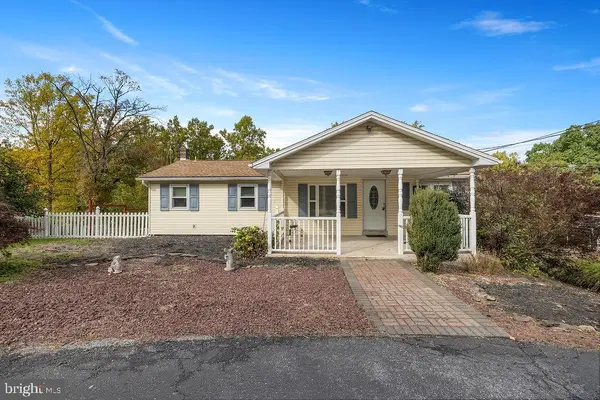 $225,000Pending2 beds 2 baths2,236 sq. ft.
2025 Potts Hill Rd, ETTERS, PA 17319
MLS# PAYK2113764Listed by: KELLER WILLIAMS KEYSTONE REALTY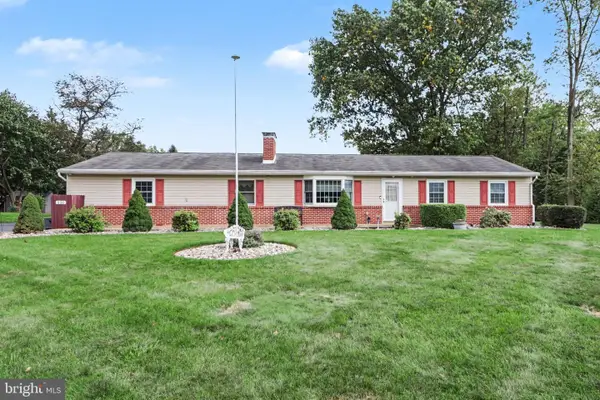 $465,000Active4 beds 2 baths2,200 sq. ft.
530 Yocumtown Rd, ETTERS, PA 17319
MLS# PAYK2113566Listed by: RE/MAX 1ST ADVANTAGE


Protect your home and budget from life's surprises with an Assurant Home Warranty, backed by a partner that supports you through every step of homeownership. Explore Plans.
©2026 Century 21 Real Estate LLC. All rights reserved. CENTURY 21®, the CENTURY 21 Logo and C21® are service marks owned by Century 21 Real Estate LLC. Century 21 Real Estate LLC fully supports the principles of the Fair Housing Act and the Equal Opportunity Act. Each office is independently owned and operated. Listing information is deemed reliable but not guaranteed accurate.