
36 Markel Rd, Malvern, PA 19355
Local realty services provided by:CENTURY 21 Harris Hawkins & Co.
36 Markel Rd,Malvern, PA 19355
$395,000
- 3 Beds
- 3 Baths
- 1,580 sq. ft.
- Townhouse
- Active
Listed by: karen m dauber, emily hall-wood
Office: long & foster real estate, inc.
MLS#:PACT2135914
Source:BRIGHTMLS
Price summary
- Price:$395,000
- Price per sq. ft.:$250
About this home
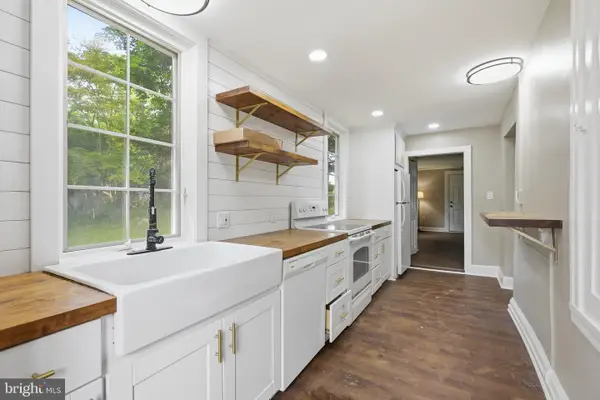
This charming Colonial townhouse in the desirable Bryn Erin community offers a perfect blend of comfort and convenience. With 1,580 sq. ft. of living space, this home features three spacious bedrooms and two and a half bathrooms, ideal for both relaxation and entertaining. The open floor plan invites natural light, creating a warm and inviting atmosphere for living and entertaining. The family room with fireplace (as is), a powder room and atrium doors to the rear patio, conveniently located off the kitchen, is perfect for gatherings. The eat-in kitchen includes: full fridge and small 2nd fridge, dishwasher and a self-cleaning range. Bryn Erin is located in the Great Valley school district for those seeking quality learning environments. The full unfinished basement offers a high a ceiling offering ample storage and laundry facilities, this home is designed for modern living. Experience the comfort and the convenience of living in the Bryn Erin community. This townhouse is more than just a property; it's a place to create lasting memories. Preapproved buyers at all showings....
Contact an agent
Home facts
- Year built:1979
- Subdivision & Development:BRYN ERIN
- Listing ID #:PACT2135914
- Added:1 day(s) ago
- Updated:September 18, 2026 at 10:43 AM
Rooms and interior
- Bedrooms:3
- Total bathrooms:3
- Full bathrooms:2
- Half bathrooms:1
- Rooms Total:10
- Flooring:Carpet, Vinyl
- Dining Description:Dining Room
- Bathrooms Description:Bathroom 1, Bathroom 3, Primary Bath(s), Primary Bathroom
- Kitchen Description:Built-In Range, Carpet, Dishwasher, Kitchen - Eat-In, Oven - Self Cleaning, Oven/Range - Electric, Range Hood, Refrigerator, Water Heater
- Bedroom Description:Carpet, Primary Bedroom
- Basement:Yes
- Basement Description:Full, Interior Access, Poured Concrete
- Living area:1,580 sq. ft.
Heating and cooling
- Cooling:Central A/C
- Heating:Electric, Heat Pump(s)
Structure and exterior
- Roof:Architectural Shingle
- Year built:1979
- Building area:1,580 sq. ft.
- Lot area:0.04 Acres
- Architectural Style:Colonial
- Construction Materials:Brick Front, Vinyl Siding
- Exterior Features:Sidewalks
- Foundation Description:Concrete Perimeter
- Levels:2 Stories
Utilities
- Water:Public
- Sewer:Public Sewer
Finances and disclosures
- Price:$395,000
- Price per sq. ft.:$250
- Tax amount:$2,645 (2026)
Features and amenities
- Laundry features:Dryer, Laundry, Washer
- Amenities:200+ Amp Service, Carpet, Ceiling Fan(s)
Parking
- Parking description:Concrete Driveway, On Street
New listings near 36 Markel Rd
- Coming Soon
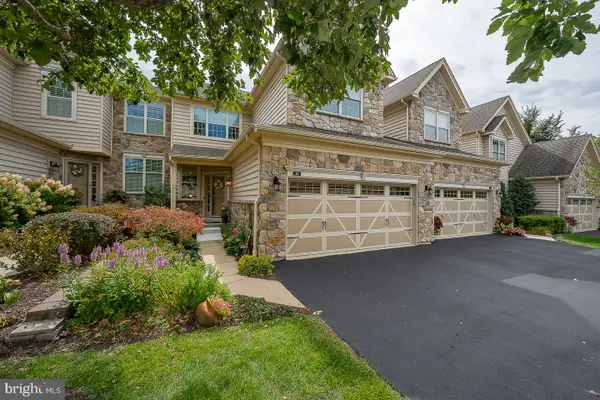 $895,000Coming Soon3 beds 4 baths3,425 sq. ft.
30 Tulip Dr, MALVERN, PA 19355
MLS# PACT2135854Listed by: BHHS FOX & ROACH WAYNE-DEVON - Open Fri, 12 to 2pmNew
 $2,500,000Active5 beds 6 baths7,136 sq. ft.
969 S Wisteria Dr, MALVERN, PA 19355
MLS# PACT2135790Listed by: COMPASS PENNSYLVANIA, LLC - New
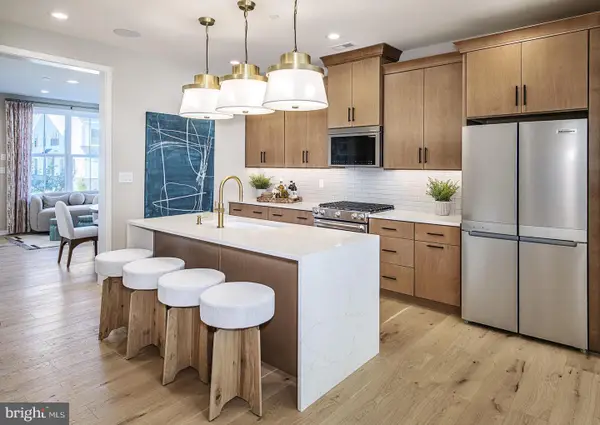 $618,602Active3 beds 3 baths1,827 sq. ft.
636 Kemlyn Rd #homesite 262, MALVERN, PA 19355
MLS# PACT2136100Listed by: TOLL BROTHERS REAL ESTATE, INC. - Open Fri, 11am to 4pmNew
 $592,618Active3 beds 3 baths1,827 sq. ft.
634 Kemlyn Rd #homesite 261, MALVERN, PA 19355
MLS# PACT2136108Listed by: TOLL BROTHERS REAL ESTATE, INC. - Open Fri, 11am to 4pmNew
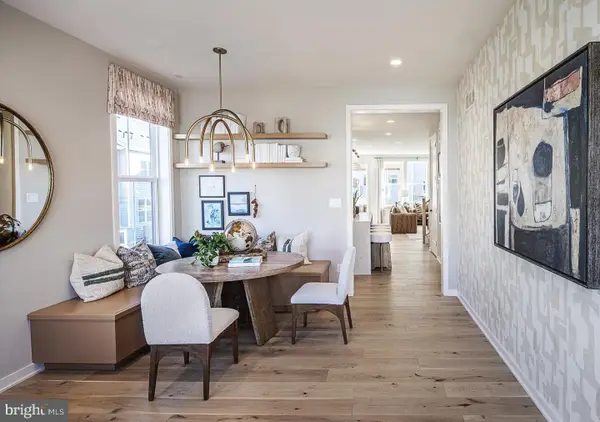 $655,678Active3 beds 3 baths2,093 sq. ft.
632 Kemlyn Rd #homesite 260, MALVERN, PA 19355
MLS# PACT2136110Listed by: TOLL BROTHERS REAL ESTATE, INC. - New
 $569,900Active4 beds 4 baths2,138 sq. ft.
105 Longwood Ct, MALVERN, PA 19355
MLS# PACT2131728Listed by: EXP REALTY, LLC - Open Sat, 11am to 1pmNew
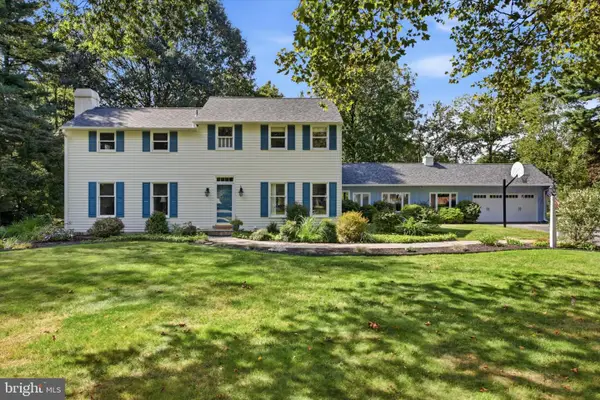 $895,000Active5 beds 4 baths3,739 sq. ft.
4 Gingerwood Rd, MALVERN, PA 19355
MLS# PACT2135366Listed by: KELLER WILLIAMS REALTY DEVON-WAYNE - Open Sat, 11am to 1pmNew
 $895,000Active4 beds 3 baths3,601 sq. ft.
5 Stonehenge Ln, MALVERN, PA 19355
MLS# PACT2135368Listed by: KELLER WILLIAMS REALTY DEVON-WAYNE - Open Fri, 5 to 6pmNew
 $599,900Active5 beds 3 baths3,200 sq. ft.
4066 Hollow Rd, MALVERN, PA 19355
MLS# PACT2135958Listed by: RE/MAX SELECT GROUP


Protect your home and budget from life's surprises with an Assurant Home Warranty, backed by a partner that supports you through every step of homeownership. Explore Plans.
©2026 Century 21 Real Estate LLC. All rights reserved. CENTURY 21®, the CENTURY 21 Logo and C21® are service marks owned by Century 21 Real Estate LLC. Century 21 Real Estate LLC fully supports the principles of the Fair Housing Act and the Equal Opportunity Act. Each office is independently owned and operated. Listing information is deemed reliable but not guaranteed accurate.