
830 White Rock Ln, Mill Hall, PA 17751
Local realty services provided by:CENTURY 21 Mertz & Associates
830 White Rock Ln,Mill Hall, PA 17751
$492,000
- 4 Beds
- 3 Baths
- - sq. ft.
- Single family
- Sold
Listed by: cathi noll
Office: fish real estate, inc.
MLS#:PACL2025572
Source:BRIGHTMLS
Sorry, we are unable to map this address
Price summary
- Price:$492,000
- Monthly HOA dues:$16.67
About this home
This home has so many fantastic features. It is secluded and off the grid. It is nestled on 8 plus acres with a beautiful view.The additional living space in thelower level can be an In-Law Suite. . The view from the deck is breath taking. There is a large Outbuilding that will house an Rv with a 30amp hookup and includes a loft withpermanent steps for storage. Whether you live here full time or enjoy it as a second home you won't be disappointed. Look at all the photos BUT they do not even begin tocapture the true beauty of this property. Make an appointment to see it.
Contact an agent
Home facts
- Year built:2006
- Subdivision & Development:NONE AVAILABLE
- Listing ID #:PACL2025572
- Added:104 day(s) ago
- Updated:September 28, 2026 at 06:03 AM
Rooms and interior
- Bedrooms:4
- Total bathrooms:3
- Full bathrooms:3
- Flooring:Wood
- Bathrooms Description:Full Bath, Primary Bathroom
- Bedroom Description:Primary Bedroom
- Basement:Yes
- Basement Description:Full, Outside Entrance
Heating and cooling
- Cooling:Central A/C
- Heating:Electric, Hot Water, Oil, Propane - Owned, Wood
Structure and exterior
- Roof:Shingle
- Year built:2006
- Construction Materials:Vinyl Siding
- Foundation Description:Block
- Levels:1 Story
Utilities
- Water:Well
- Sewer:On Site Septic
Finances and disclosures
- Price:$492,000
- Tax amount:$5,862 (2026)
Parking
- Parking description:Attached Garage, Covered Parking, Detached Garage
- Garage:Yes
- Garage spaces:6
New listings near 830 White Rock Ln
- New
 $199,900Active2 beds 1 baths1,180 sq. ft.
309 Confer Street, Mill Hall, PA 17751
MLS# WB-104881Listed by: CENTURY 21 1ST CHOICE REALTY 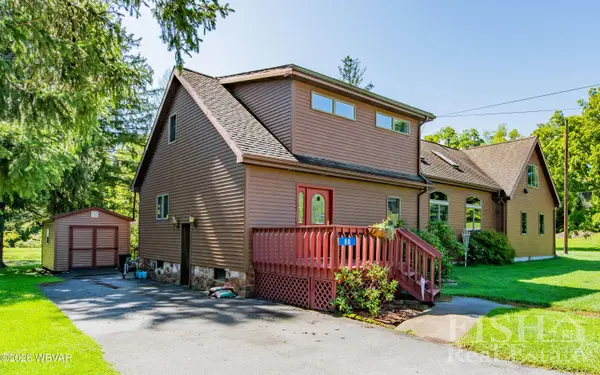 $379,900Pending4 beds 2 baths3,381 sq. ft.
88 Hill Street, Mill Hall, PA 17751
MLS# WB-104843Listed by: FISH REAL ESTATE $850,000Active4 beds 3 baths4,200 sq. ft.
97 Grouse Ln, MILL HALL, PA 17751
MLS# PACL2025674Listed by: FISH REAL ESTATE, INC.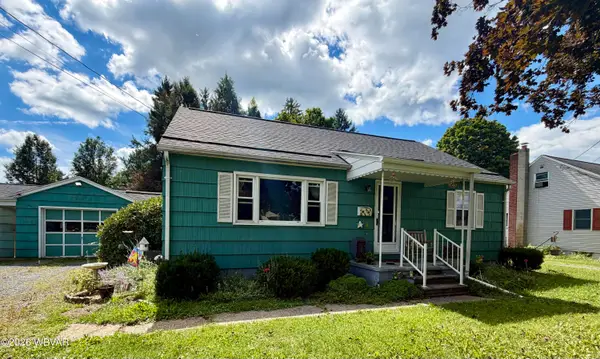 $190,000Active4 beds 2 baths1,924 sq. ft.
3004 Eagle Valley Road, Mill Hall, PA 17751
MLS# WB-104805Listed by: IRON VALLEY REAL ESTATE NORTH CENTRAL PA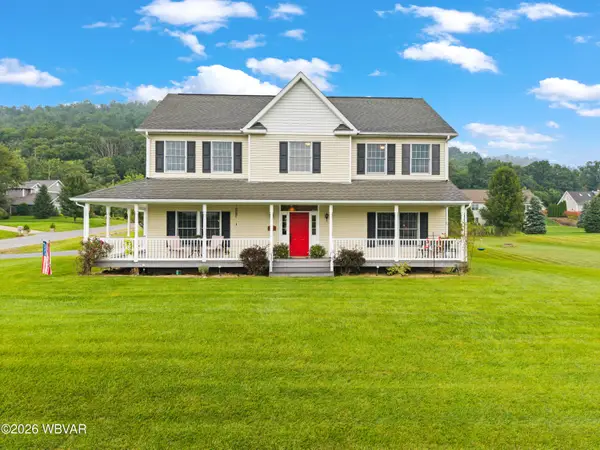 $475,000Active4 beds 3 baths2,472 sq. ft.
11 N Parsons Drive, Mill Hall, PA 17751
MLS# WB-104804Listed by: EXP REALTY KING OF PRUSSIA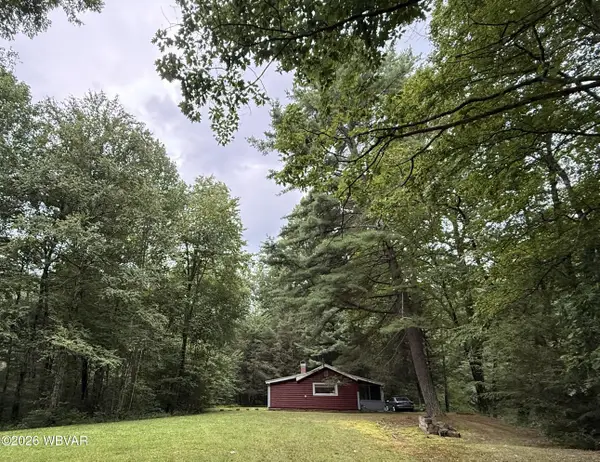 $239,000Active2 beds 1 baths840 sq. ft.
55 Berts Lane, Mill Hall, PA 17751
MLS# WB-104776Listed by: ADVENTURE REALTY - MILL HALL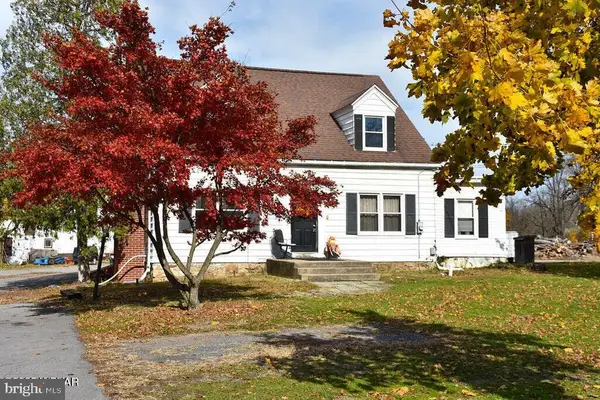 $189,000Active4 beds 1 baths2,336 sq. ft.
121 Country Club Ln, MILL HALL, PA 17751
MLS# PACL2025648Listed by: FISH REAL ESTATE, INC.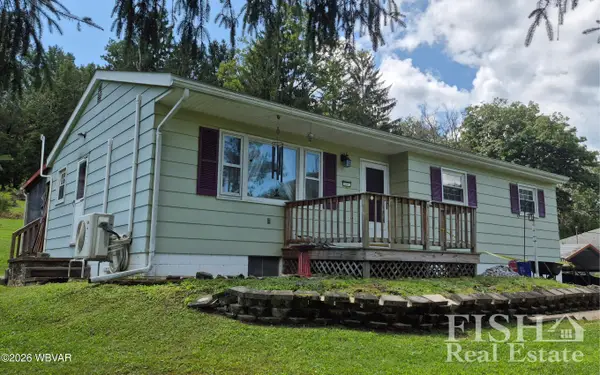 $227,900Pending2 beds 2 baths1,592 sq. ft.
1171 Renovo Road, Mill Hall, PA 17751
MLS# WB-104696Listed by: FISH REAL ESTATE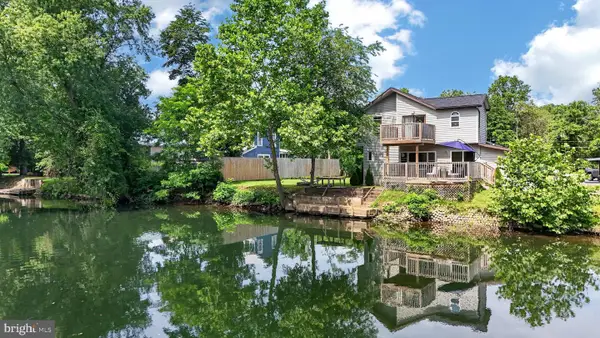 $150,000Active2 beds 2 baths1,188 sq. ft.
52 Cottage Ln, MILL HALL, PA 17751
MLS# PACL2025638Listed by: WILLIAM PENN REAL ESTATE ASSOC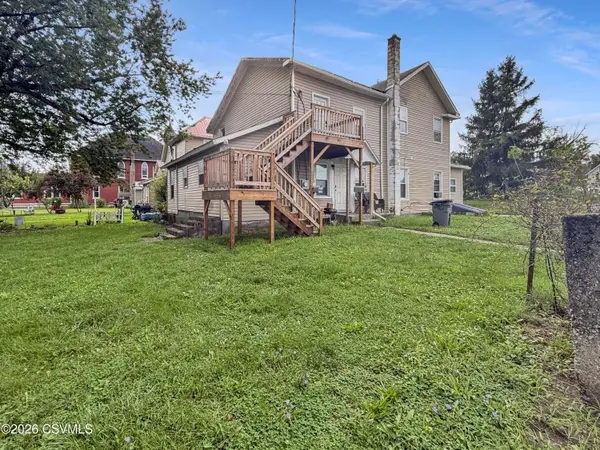 $175,000Active7 beds 3 baths2,756 sq. ft.
200 Danis Street, Mill Hall, PA 17751
MLS# C-2253Listed by: IRON VALLEY REAL ESTATE NORTH CENTRAL PA


Protect your home and budget from life's surprises with an Assurant Home Warranty, backed by a partner that supports you through every step of homeownership. Explore Plans.
©2026 Century 21 Real Estate LLC. All rights reserved. CENTURY 21®, the CENTURY 21 Logo and C21® are service marks owned by Century 21 Real Estate LLC. Century 21 Real Estate LLC fully supports the principles of the Fair Housing Act and the Equal Opportunity Act. Each office is independently owned and operated. Listing information is deemed reliable but not guaranteed accurate.