
1011 N Valley Rd, Paoli, PA 19301
Local realty services provided by:CENTURY 21 Reilly Realtors
1011 N Valley Rd,Paoli, PA 19301
$895,000
- 3 Beds
- 3 Baths
- 2,071 sq. ft.
- Single family
- Pending
Listed by: robert davis, laura michele puco
Office: bhhs fox & roach wayne-devon
MLS#:PACT2130448
Source:BRIGHTMLS
Price summary
- Price:$895,000
- Price per sq. ft.:$432.16
About this home
Handymans Special! OR Tear it down! The best lot in Tredyffrin Township. This livable, 70 year old, mid-century modern home sits on 2.4 Acres. You can get to the Paoli Train Station in 4 minutes. The choice is yours... roll up your sleeves and work the retro vibe, or tear it down and build the home of your dreams. Property being sold as-is.
Contact an agent
Home facts
- Year built:1952
- Subdivision & Development:NONE AVAILABLE
- Listing ID #:PACT2130448
- Added:50 day(s) ago
- Updated:September 19, 2026 at 07:51 AM
Rooms and interior
- Bedrooms:3
- Total bathrooms:3
- Full bathrooms:3
- Rooms Total:8
- Flooring:Ceramic Tile
- Dining Description:Combination Dining/Living
- Kitchen Description:Dishwasher, Kitchen - Island, Microwave, Refrigerator, Upgraded Countertops
- Bedroom Description:Entry Level Bedroom, Walk In Closet(s)
- Living area:2,071 sq. ft.
Heating and cooling
- Cooling:Central A/C
- Heating:Heat Pump - Oil BackUp, Oil
Structure and exterior
- Roof:Asphalt
- Year built:1952
- Building area:2,071 sq. ft.
- Lot area:2.4 Acres
- Lot Features:Backs to Trees, Front Yard, Level, Open, Partly Wooded, Premium, Rear Yard, SideYard(s), Suburban
- Architectural Style:Contemporary, Ranch/Rambler
- Construction Materials:Block, Frame
- Foundation Description:Slab
- Levels:2 Stories
Schools
- High school:CONESTOGA SENIOR
- Middle school:VALLEY FORGE
Utilities
- Water:Public
- Sewer:On Site Septic
Finances and disclosures
- Price:$895,000
- Price per sq. ft.:$432.16
- Tax amount:$10,823 (2025)
Features and amenities
- Laundry features:Dryer, Washer
- Amenities:Skylight(s), Sliding Windows, Spiral Staircase
Parking
- Parking description:Attached Garage, Garage - Front Entry, Garage Door Opener, Inside Access, Paved Driveway
- Garage:Yes
- Garage spaces:2
New listings near 1011 N Valley Rd
- New
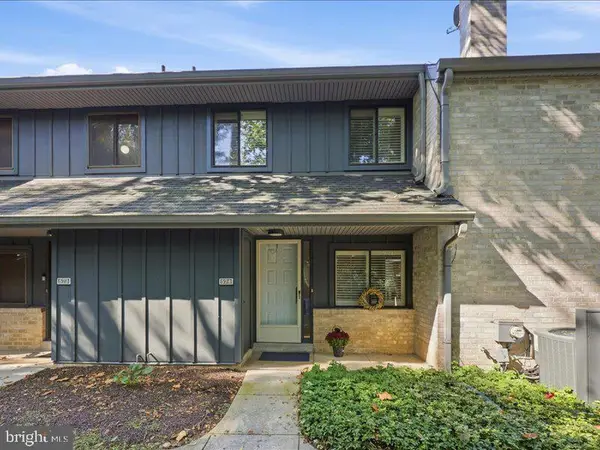 $485,000Active2 beds 3 baths2,763 sq. ft.
574 Foxwood Ln #574, PAOLI, PA 19301
MLS# PACT2133288Listed by: COMPASS PENNSYLVANIA, LLC - New
 $849,500Active4 beds 3 baths2,444 sq. ft.
265 Vincent Rd, PAOLI, PA 19301
MLS# PACT2136184Listed by: RE/MAX MAIN LINE - DEVON - Open Sat, 1 to 3pmNew
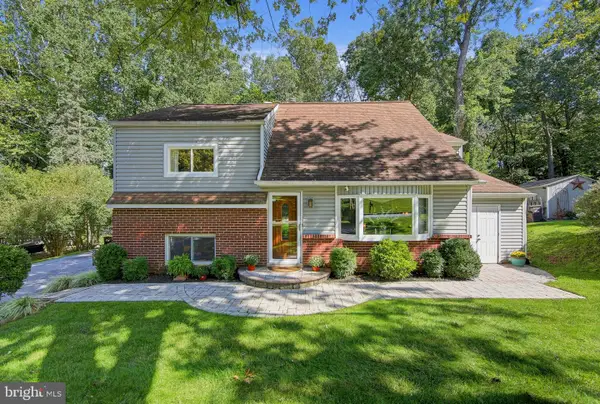 $689,000Active4 beds 3 baths2,377 sq. ft.
28 Sunset Dr, PAOLI, PA 19301
MLS# PACT2135158Listed by: ENGEL & VOLKERS - Open Sun, 12 to 2pmNew
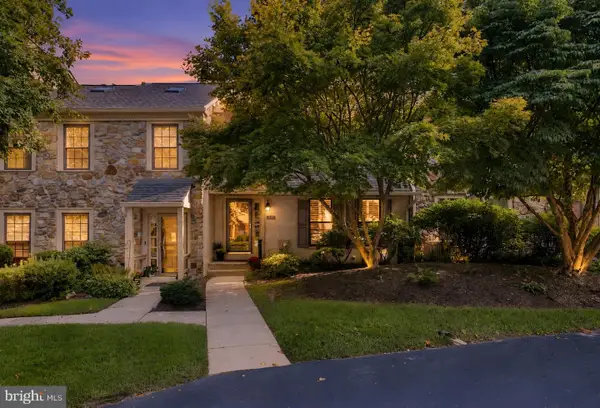 $585,000Active4 beds 4 baths2,020 sq. ft.
1703 Weatherstone Dr, PAOLI, PA 19301
MLS# PACT2135506Listed by: KELLER WILLIAMS MAIN LINE - Open Sat, 12 to 2pmNew
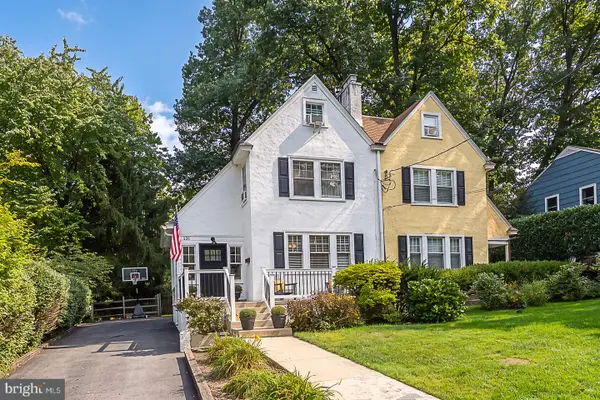 $525,000Active3 beds 2 baths1,394 sq. ft.
131 Biddle Rd, PAOLI, PA 19301
MLS# PACT2134740Listed by: BHHS FOX & ROACH WAYNE-DEVON - New
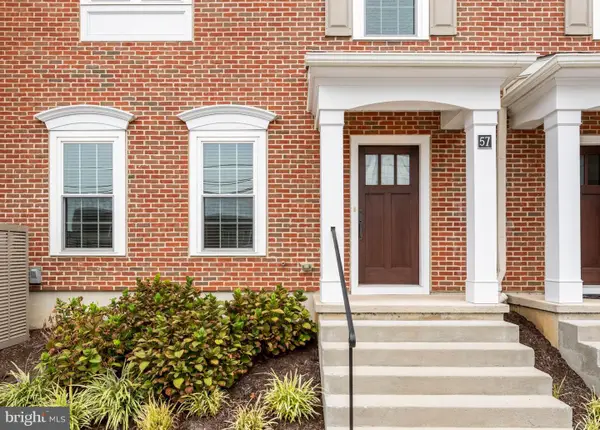 $890,000Active3 beds 4 baths2,743 sq. ft.
57 Village Square, PAOLI, PA 19301
MLS# PACT2135550Listed by: COMPASS PENNSYLVANIA, LLC - Open Sat, 12 to 2pmNew
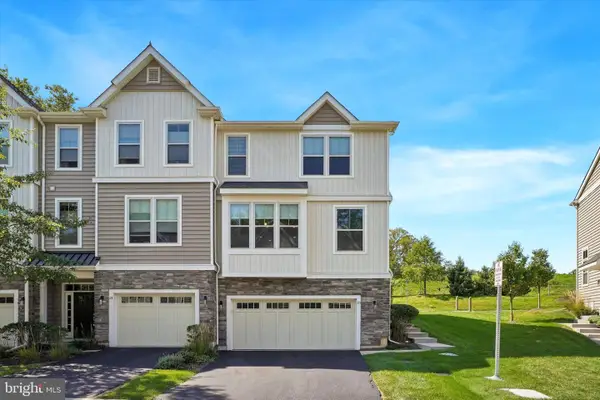 $615,000Active3 beds 3 baths2,248 sq. ft.
23 Treyburn Dr, PAOLI, PA 19301
MLS# PACT2135708Listed by: COMPASS PENNSYLVANIA, LLC  $799,500Pending4 beds 3 baths1,940 sq. ft.
1560 Greenlawn Rd, PAOLI, PA 19301
MLS# PACT2135510Listed by: RE/MAX MAIN LINE - DEVON- Open Sat, 1 to 4pmNew
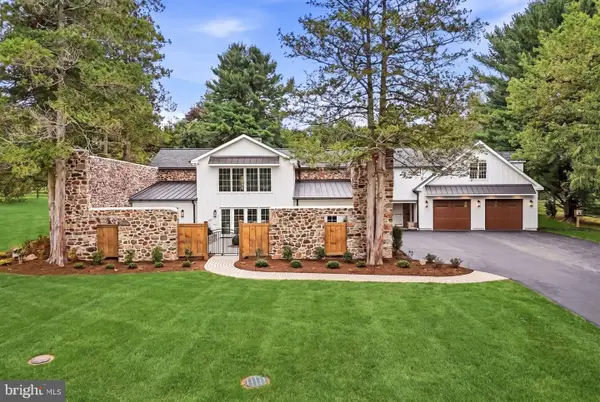 $2,175,000Active4 beds 5 baths3,500 sq. ft.
2030 Waynesborough Rd, PAOLI, PA 19301
MLS# PACT2134016Listed by: KURFISS SOTHEBY'S INTERNATIONAL REALTY - New
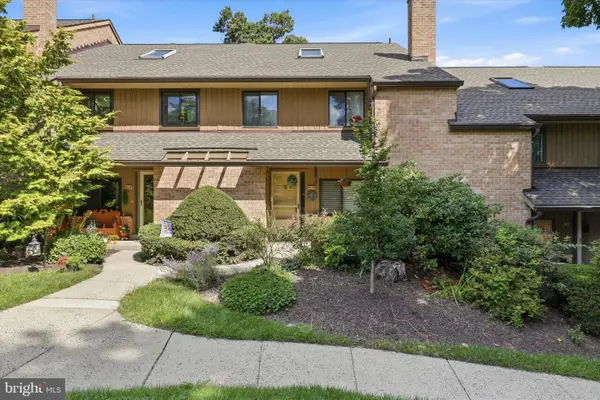 $490,000Active3 beds 3 baths1,993 sq. ft.
316 Paoli Woods #316, PAOLI, PA 19301
MLS# PACT2135310Listed by: KELLER WILLIAMS MAIN LINE


Protect your home and budget from life's surprises with an Assurant Home Warranty, backed by a partner that supports you through every step of homeownership. Explore Plans.
©2026 Century 21 Real Estate LLC. All rights reserved. CENTURY 21®, the CENTURY 21 Logo and C21® are service marks owned by Century 21 Real Estate LLC. Century 21 Real Estate LLC fully supports the principles of the Fair Housing Act and the Equal Opportunity Act. Each office is independently owned and operated. Listing information is deemed reliable but not guaranteed accurate.