416 South St, Phoenixville, PA 19460
Local realty services provided by:CENTURY 21 Gold
416 South St,Phoenixville, PA 19460
$775,000
- 4 Beds
- 3 Baths
- 2,415 sq. ft.
- Single family
- Active
Listed by: mallory chuck
Office: keller williams realty group
MLS#:PACT2138766
Source:BRIGHTMLS
Price summary
- Price:$775,000
- Price per sq. ft.:$320.91
About this home
Welcome to 416 South Street, a stunning 4-bedroom, 2.5-bath home by Phoenixville-based custom home builder PCG Builders, where timeless design meets elevated finishes and meticulous craftsmanship. Ideally situated within walking distance of downtown Phoenixville, this thoughtfully rebuilt home offers easy access to the borough’s beloved boutiques, cafés, restaurants, and breweries, all while delivering the feel of new construction and the benefit of currently lower property taxes. A charming front porch welcomes you inside, where 9-foot ceilings, crown molding, and an open-concept layout create a bright and sophisticated atmosphere. To the left, a thoughtfully designed mudroom features custom built-in seating with storage underneath, wall hooks, and a convenient coat closet. To the right, a versatile office or flex space offers room to work from home, create a playroom, or suit your needs. The heart of the home is the stunning chef-inspired kitchen, featuring a dramatic 9-foot island, quartz countertops extending seamlessly up the backsplash, soft-close cabinetry, a wall oven, undermount sink, elegant champagne bronze hardware, a five-piece appliance package, and a custom-built pantry with deep 24-inch cabinetry. The adjoining eat-in dining area flows seamlessly into the spacious living room, complete with coffered ceilings and electric fireplace, creating an inviting setting for everyday living and entertaining. Upstairs, four well-appointed bedrooms feature recessed lighting, luxury vinyl plank flooring, and ample closet space. The primary suite features two walk-in closets and a beautifully appointed en-suite bath with a dual vanity, built-in linen storage, a tiled shower with a built-in niche, 24x48 tile walls, and elegant herringbone-pattern flooring, all complemented by champagne bronze fixtures. A stylish hall bath with coordinating neutral finishes serves the additional bedrooms. Convenient second-floor laundry, complete with a utility sink, cabinetry and quartz countertops makes everyday living that much easier. With quality craftsmanship, luxurious finishes, thoughtful design, and an exceptional location near everything Phoenixville has to offer, this home delivers modern living at its finest....
Contact an agent
Home facts
- Year built:2026
- Subdivision & Development:NONE AVAILABLE
- Listing ID #:PACT2138766
- Added:1 day(s) ago
- Updated:October 28, 2026 at 02:33 PM
Rooms and interior
- Bedrooms:4
- Total bathrooms:3
- Full bathrooms:2
- Half bathrooms:1
- Flooring:Luxury Vinyl Plank
- Dining Description:Combination Kitchen/Dining
- Bathrooms Description:Primary Bath(s), Primary Bathroom
- Kitchen Description:Built-In Microwave, Cooktop, Crown Moldings, Dishwasher, Icemaker, Kitchen - Island, Oven - Wall, Oven/Range - Electric, Pantry, Recessed Lighting, Refrigerator, Stainless Steel Appliances, Water Heater
- Bedroom Description:Primary Bedroom, Walk In Closet(s)
- Basement:Yes
- Basement Description:Unfinished
- Living area:2,415 sq. ft.
Heating and cooling
- Cooling:Central A/C
- Heating:Electric, Forced Air
Structure and exterior
- Year built:2026
- Building area:2,415 sq. ft.
- Lot area:0.17 Acres
- Lot Features:Landscaping, Level, Rear Yard
- Architectural Style:Colonial, Traditional
- Construction Materials:Vinyl Siding
- Foundation Description:Concrete Perimeter
- Levels:3 Story
Utilities
- Water:Public
- Sewer:Public Sewer
Finances and disclosures
- Price:$775,000
- Price per sq. ft.:$320.91
- Tax amount:$4,548 (2026)
Features and amenities
- Laundry features:Has Laundry
- Amenities:Crown Moldings, Double Hung Windows, Double Pane Windows, Recessed Lighting
Parking
- Parking description:Paved Driveway
New listings near 416 South St
- Coming SoonOpen Sun, 1 to 3pm
 $575,000Coming Soon4 beds 3 baths2,304 sq. ft.
20 Egret Way #, PHOENIXVILLE, PA 19460
MLS# PAMC2198782Listed by: KELLER WILLIAMS REALTY GROUP - Coming Soon
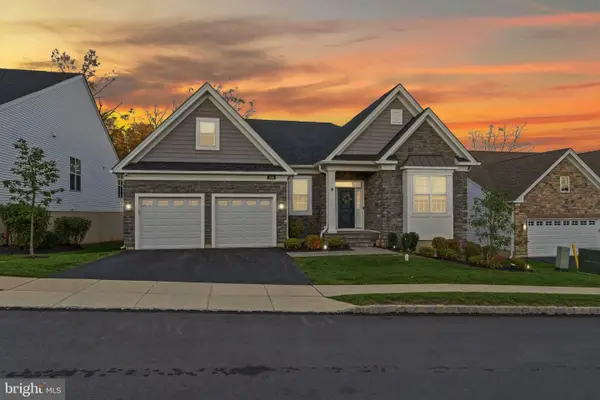 $939,900Coming Soon2 beds 2 baths2,336 sq. ft.
534 Gauge St, PHOENIXVILLE, PA 19460
MLS# PACT2138626Listed by: REAL OF PENNSYLVANIA - Coming Soon
 $525,000Coming Soon3 beds 2 baths1,965 sq. ft.
991 Spring City Rd, PHOENIXVILLE, PA 19460
MLS# PACT2138656Listed by: KW EMPOWER - Coming Soon
 $529,000Coming Soon4 beds 4 baths2,174 sq. ft.
2806 Marley Ln, PHOENIXVILLE, PA 19460
MLS# PACT2138496Listed by: BETTER HOMES AND GARDENS REAL ESTATE PHOENIXVILLE - Coming Soon
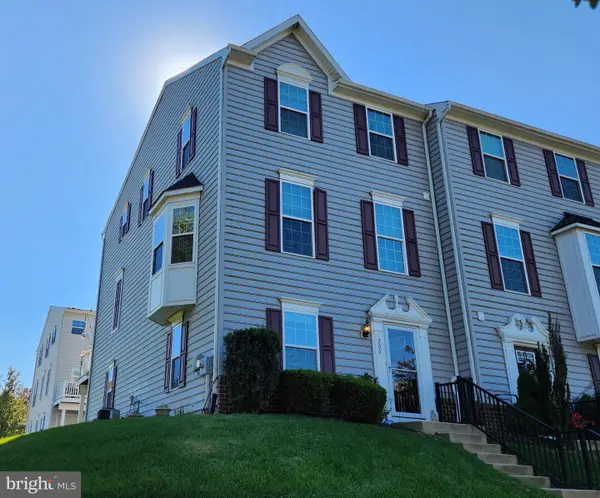 $492,000Coming Soon3 beds 3 baths2,034 sq. ft.
200 Ashburn Rd, PHOENIXVILLE, PA 19460
MLS# PACT2138572Listed by: LONG & FOSTER REAL ESTATE, INC. - New
 $330,000Active3 beds 1 baths1,448 sq. ft.
311 High St, PHOENIXVILLE, PA 19460
MLS# PACT2138696Listed by: LONG & FOSTER REAL ESTATE, INC. - New

 $325,000Active3 beds 2 baths1,197 sq. ft.
867 Woodlawn Ave, PHOENIXVILLE, PA 19460
MLS# PACT2138122Listed by: CENTURY 21 NORRIS-VALLEY FORGE - New
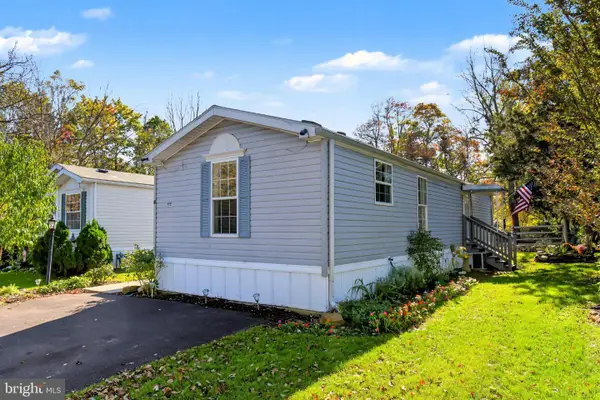 $85,000Active2 beds 1 baths900 sq. ft.
21 Rosewood Ln, PHOENIXVILLE, PA 19460
MLS# PACT2138558Listed by: KELLER WILLIAMS REAL ESTATE-MONTGOMERYVILLE - Open Wed, 5 to 7pmNew
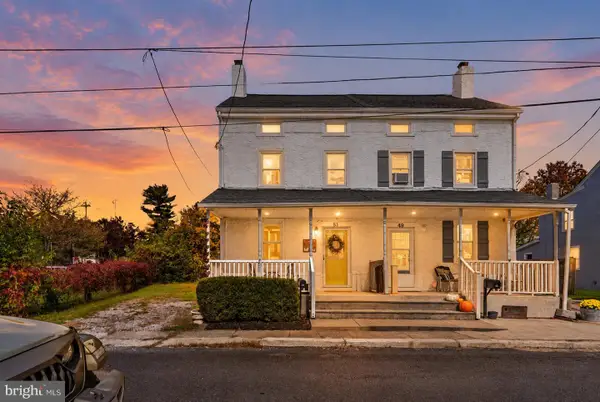 $335,000Active3 beds 1 baths1,312 sq. ft.
51 E Grant St, PHOENIXVILLE, PA 19460
MLS# PACT2138510Listed by: IRON VALLEY REAL ESTATE EXTON


Protect your home and budget from life's surprises with an Assurant Home Warranty, backed by a partner that supports you through every step of homeownership. Explore Plans.
©2026 Century 21 Real Estate LLC. All rights reserved. CENTURY 21®, the CENTURY 21 Logo and C21® are service marks owned by Century 21 Real Estate LLC. Century 21 Real Estate LLC fully supports the principles of the Fair Housing Act and the Equal Opportunity Act. Each office is independently owned and operated. Listing information is deemed reliable but not guaranteed accurate.