534 Gauge St, Phoenixville, PA 19460
Local realty services provided by:CENTURY 21 Mertz & Associates
534 Gauge St,Phoenixville, PA 19460
$939,900
- 2 Beds
- 2 Baths
- 2,336 sq. ft.
- Single family
- Coming Soon
Listed by: roger minner
Office: real of pennsylvania
MLS#:PACT2138626
Source:BRIGHTMLS
Price summary
- Price:$939,900
- Price per sq. ft.:$402.35
- Monthly HOA dues:$365
About this home
Welcome to Regency at Kimberton Glen, a premier gated active adult community
offering resort-style amenities and low-maintenance living just minutes from downtown
Phoenixville. This beautifully upgraded 2-bedroom, 2-bathroom home built in 2023
combines the convenience of single-story living with builder-expanded living spaces,
elegant finishes, exceptional outdoor entertaining areas, and a private magnificent,
wooded backdrop. Elegant double doors open into a versatile third room, perfectly
suited for a private home office or quiet study.
Step inside to discover an inviting open floor plan featuring the highest upgraded
flooring, elegant crown molding, and quality finishes throughout. The gourmet kitchen
boasts upgraded countertops, stainless steel appliances, and a premium Sub-Zero
refrigerator. The kitchen flows seamlessly into the builder-expanded sunroom, creating
a bright, welcoming space for everyday living and entertaining. The builder-expanded
living room provides additional space for gatherings, while featuring a cozy gas
fireplace. A home Sonos sound system adds to the homes appeal.
The spacious primary suite offers a beautifully upgraded bathroom with a soaking tub
and separate walk-in shower. In addition to the two bedrooms, there is an additional
room that serves as a study or home office A full unfinished walk-out basement with 9
foot ceilings, 3 piece plumbing rough-in for a future full bath, sliding glass door and an
additional large window overlooking beautiful scenery provides exceptional storage and
potential for future customization.
Outdoor living is equally impressive. The expansive composite deck features a covered
entertainment area with an outdoor television and Sonos speakers, perfect for watching
the big game, entertaining guests, or simply relaxing. Extensive hardscaping and
beautiful landscaping complements the private backyard, which backs up to the peaceful
woods.
Residents enjoy a private clubhouse, outdoor swimming pool, fitness center, tennis and
pickleball courts, and scenic walking trails. Conveniently located near shopping,
restaurants, major highways, and the vibrant dining and entertainment of downtown
Phoenixville.
With extensive upgrades, builder-expanded living spaces, exceptional outdoor
entertaining, and a private wooded setting, this home offers a distinctive opportunity to
enjoy the best of Regency at Kimberton Glen. Schedule your private showing today!...
Contact an agent
Home facts
- Year built:2023
- Subdivision & Development:REGENCY AT KIMBER GL
- Listing ID #:PACT2138626
- Updated:October 28, 2026 at 05:44 AM
Rooms and interior
- Bedrooms:2
- Total bathrooms:2
- Full bathrooms:2
- Rooms Total:7
- Flooring:Laminate Plank
- Dining Description:Combination Dining/Living, Combination Kitchen/Dining, Dining Area
- Bathrooms Description:Primary Bath(s)
- Kitchen Description:Breakfast Area, Built-In Microwave, Built-In Range, Built-Ins, Combination Kitchen/Living, Crown Moldings, Dishwasher, ENERGY STAR Dishwasher, Energy Efficient Appliances, Exhaust Fan, Freezer, Kitchen - Gourmet, Kitchen - Island, Microwave, Oven - Self Cleaning, Oven/Range - Gas, Range Hood, Recessed Lighting, Refrigerator, Stainless Steel Appliances, Upgraded Countertops
- Bedroom Description:Entry Level Bedroom, Walk In Closet(s)
- Basement:Yes
- Basement Description:Daylight, Full, Outside Entrance, Partial, Poured Concrete, Rear Entrance, Rough Bath Plumb, Windows
- Living area:2,336 sq. ft.
Heating and cooling
- Cooling:Central A/C
- Heating:Energy Star Heating System, Heat Pump - Gas BackUp, Natural Gas
Structure and exterior
- Roof:Architectural Shingle
- Year built:2023
- Building area:2,336 sq. ft.
- Lot area:0.18 Acres
- Lot Features:Backs to Trees, Private, Rear Yard
- Architectural Style:Traditional
- Construction Materials:Asphalt, Concrete, Glass, Vinyl Siding
- Exterior Features:Awning(s), Extensive Hardscape, Exterior Lighting, Gutter System, Tennis Court(s)
- Foundation Description:Concrete Perimeter
- Levels:2 Stories
Utilities
- Water:Community
- Sewer:Public Sewer
Finances and disclosures
- Price:$939,900
- Price per sq. ft.:$402.35
- Tax amount:$12,320 (2026)
Features and amenities
- Laundry features:Dryer - Electric, Dryer - Front Loading, ENERGY STAR Clothes Washer, Washer - Front Loading
- Amenities:200+ Amp Service, Attic, Built-Ins, Cable TV, Ceiling Fan(s), Chair Railings, Crown Moldings, Electric Available, Insulated Windows, Multiple Phone Lines, Natural Gas Available, Recessed Lighting, Sound System, Store/Office
Parking
- Parking description:Additional Storage Area, Attached Garage, Garage - Front Entry, Inside Access
- Garage:Yes
- Garage spaces:2
New listings near 534 Gauge St
- Coming Soon
 $575,000Coming Soon4 beds 3 baths2,304 sq. ft.
20 Egret Way #, PHOENIXVILLE, PA 19460
MLS# PAMC2198782Listed by: KELLER WILLIAMS REALTY GROUP - Coming Soon
 $525,000Coming Soon3 beds 2 baths1,965 sq. ft.
991 Spring City Rd, PHOENIXVILLE, PA 19460
MLS# PACT2138656Listed by: KW EMPOWER - Coming Soon
 $529,000Coming Soon4 beds 4 baths2,174 sq. ft.
2806 Marley Ln, PHOENIXVILLE, PA 19460
MLS# PACT2138496Listed by: BETTER HOMES AND GARDENS REAL ESTATE PHOENIXVILLE - Coming Soon
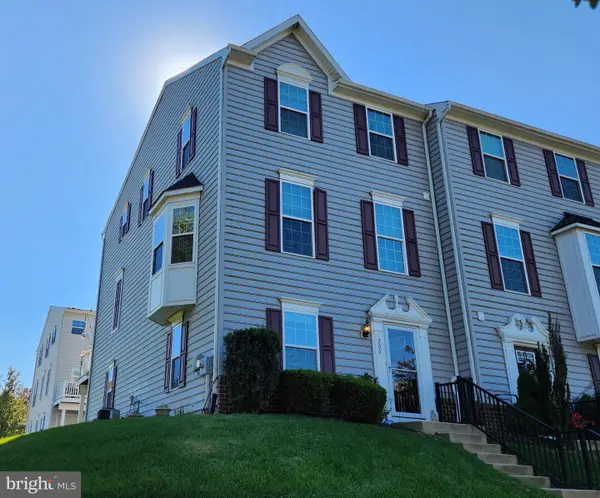 $492,000Coming Soon3 beds 3 baths2,034 sq. ft.
200 Ashburn Rd, PHOENIXVILLE, PA 19460
MLS# PACT2138572Listed by: LONG & FOSTER REAL ESTATE, INC. - New
 $330,000Active3 beds 1 baths1,448 sq. ft.
311 High St, PHOENIXVILLE, PA 19460
MLS# PACT2138696Listed by: LONG & FOSTER REAL ESTATE, INC. - New
 $775,000Active4 beds 3 baths2,415 sq. ft.
416 South St, PHOENIXVILLE, PA 19460
MLS# PACT2138766Listed by: KELLER WILLIAMS REALTY GROUP - New

 $325,000Active3 beds 2 baths1,197 sq. ft.
867 Woodlawn Ave, PHOENIXVILLE, PA 19460
MLS# PACT2138122Listed by: CENTURY 21 NORRIS-VALLEY FORGE - New
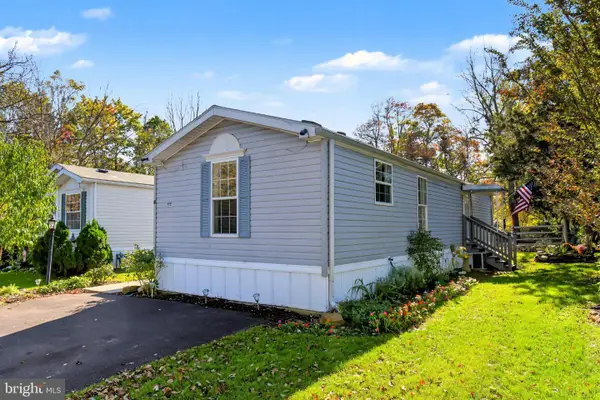 $85,000Active2 beds 1 baths900 sq. ft.
21 Rosewood Ln, PHOENIXVILLE, PA 19460
MLS# PACT2138558Listed by: KELLER WILLIAMS REAL ESTATE-MONTGOMERYVILLE - Open Wed, 5 to 7pmNew
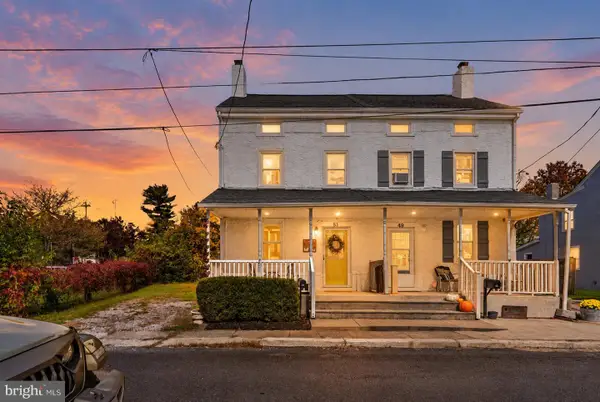 $335,000Active3 beds 1 baths1,312 sq. ft.
51 E Grant St, PHOENIXVILLE, PA 19460
MLS# PACT2138510Listed by: IRON VALLEY REAL ESTATE EXTON


Protect your home and budget from life's surprises with an Assurant Home Warranty, backed by a partner that supports you through every step of homeownership. Explore Plans.
©2026 Century 21 Real Estate LLC. All rights reserved. CENTURY 21®, the CENTURY 21 Logo and C21® are service marks owned by Century 21 Real Estate LLC. Century 21 Real Estate LLC fully supports the principles of the Fair Housing Act and the Equal Opportunity Act. Each office is independently owned and operated. Listing information is deemed reliable but not guaranteed accurate.