
6830 Gun Club Road, Upper Saucon, PA 18036
Local realty services provided by:CENTURY 21 Gold
6830 Gun Club Road,Upper Saucon Twp, PA 18036
$419,900
- 3 Beds
- 2 Baths
- 1,694 sq. ft.
- Single family
- Active
Upcoming open houses
- Sun, Aug 0202:00 pm - 04:00 pm
Listed by: karen l. dornsife
Office: preferred properties plus
MLS#:781263
Source:PA_LVAR
Price summary
- Price:$419,900
- Price per sq. ft.:$247.87
About this home
Discover unparalleled comfort and serene living in this meticulously maintained Coopersburg rancher, perfectly situated on a sprawling 0.631-acre park-like lot. This exceptional home offers an inviting atmosphere with its thoughtful layout and numerous upgrades. An eat-in kitchen, featuring brand new stainless steel appliances, seamlessly flows into the dining room, where large picture windows frame picturesque views, creating an ideal setting for gatherings. The huge family room, complete with a charming brick fireplace and a cozy gas insert, provides a perfect retreat for relaxation.
The residence boasts a luxurious primary bedroom suite, offering a private sanctuary with an en-suite remodeled full bath and a spacious walk-in closet. Two additional generously sized bedrooms share access to another full bath, ensuring comfort and convenience for all. Outdoor living is a delight with a trek deck, complete with an awning, offering a superb space for alfresco dining or simply enjoying the tranquil surroundings. Modern efficiencies include a new heat pump with central air and a newer roof, providing peace of mind and comfort year-round. An oversized 1.5-car garage offers ample storage and parking. This property truly combines peaceful residential living with the convenience of being close to major routes and essential shopping, all while benefiting from public sewer....
Contact an agent
Home facts
- Year built:1953
- Subdivision & Development:Not in Development
- Listing ID #:781263
- Added:3 day(s) ago
- Updated:July 31, 2026 at 02:56 PM
Rooms and interior
- Bedrooms:3
- Total bathrooms:2
- Full bathrooms:2
- Rooms Total:7
- Dining Description:Dining Area, Separate Formal Dining Room
- Kitchen Description:Dishwasher, Electric Cook Top, Microwave, Refrigerator
- Basement:Yes
- Living area:1,694 sq. ft.
Heating and cooling
- Cooling:Central Air
- Heating:Heat Pump
- Central air:Yes
Structure and exterior
- Roof:Asphalt, Fiberglass
- Year built:1953
- Building area:1,694 sq. ft.
- Lot area:0.63 Acres
- Architectural Style:Ranch
- Construction Materials:Stone, Vinyl Siding
- Levels:1 Story
Schools
- High school:Southern Lehigh
- Middle school:Southern Lehigh
- Elementary school:Southern Lehigh
Utilities
- Water:Well
- Sewer:Public Sewer
Finances and disclosures
- Price:$419,900
- Price per sq. ft.:$247.87
- Tax amount:$4,905
Features and amenities
- Appliances:Dishwasher, Electric Cooktop, Electric Water Heater, Microwave, Refrigerator, Washer
- Laundry features:Electric Dryer Hookup, Washer
Parking
- Parking description:Garage, Garage Door Opener
- Garage:Yes
- Garage spaces:1
New listings near 6830 Gun Club Road
- Open Sun, 12 to 2pmNew
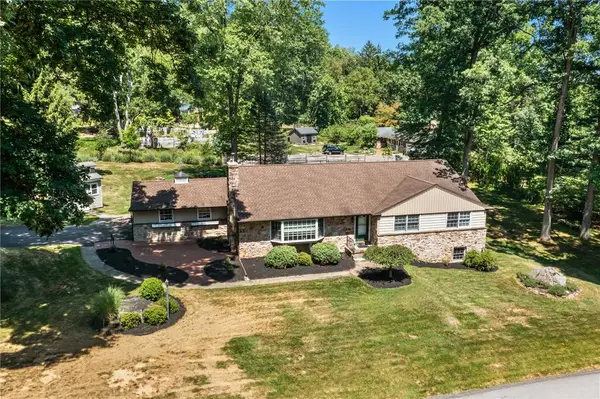 $550,000Active3 beds 3 baths3,018 sq. ft.
3598 Laurel Lane, Upper Saucon Twp, PA 18034
MLS# 781737Listed by: RE/MAX REAL ESTATE - Coming Soon
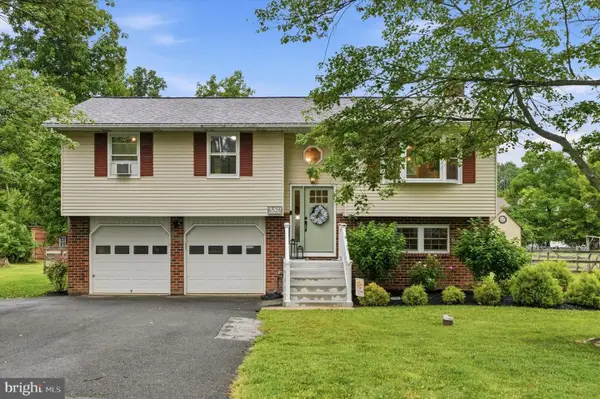 $450,000Coming Soon3 beds 2 baths
6526 Skyview Ln, COOPERSBURG, PA 18036
MLS# PALH2016430Listed by: REAL OF PENNSYLVANIA - New
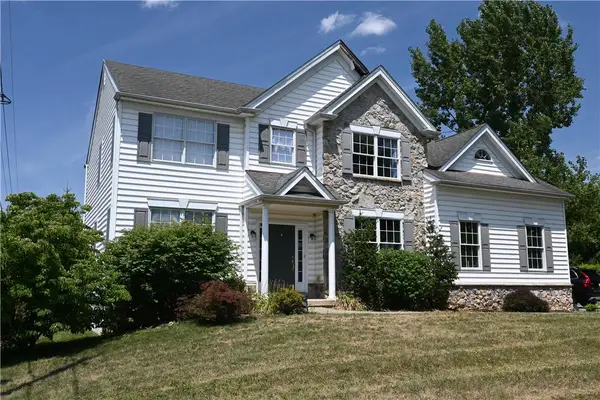 $629,900Active4 beds 3 baths2,622 sq. ft.
3829 Hopewell Road E, Upper Saucon Twp, PA 18034
MLS# 780272Listed by: BHGRE VALLEY PARTNERS-QUAKRTWN - New
 $850,000Active3 beds 3 baths2,611 sq. ft.
4518 Old Saucon Road, Bethlehem City, PA 18015
MLS# 781513Listed by: KELLER WILLIAMS NORTHAMPTON - Open Sat, 10am to 12pmNew
 $469,900Active3 beds 2 baths1,953 sq. ft.
4487 Glasgow Street, Upper Saucon Twp, PA 18034
MLS# 781587Listed by: KELLER WILLIAMS ALLENTOWN - New
 $1,325,000Active6 beds 7 baths6,522 sq. ft.
6155 Blue Belle, CENTER VALLEY, PA 18034
MLS# PALH2016372Listed by: KELLER WILLIAMS REAL ESTATE - BETHLEHEM - Open Sun, 1 to 3pmNew
 $875,000Active4 beds 4 baths4,195 sq. ft.
4807 Leeds Ct, CENTER VALLEY, PA 18034
MLS# PALH2016360Listed by: BHHS FOX & ROACH - CENTER VALLEY 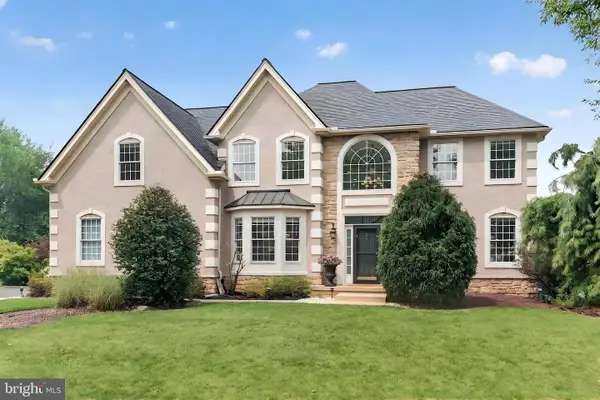 $759,900Pending4 beds 3 baths3,092 sq. ft.
5007 W Saucon Ave, CENTER VALLEY, PA 18034
MLS# PALH2016296Listed by: BHHS FOX & ROACH - CENTER VALLEY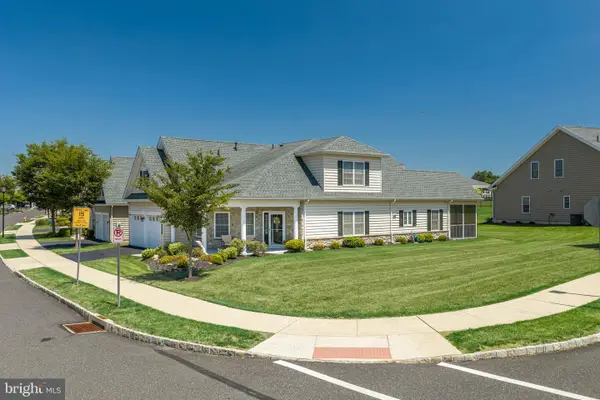 $699,900Pending3 beds 3 baths2,576 sq. ft.
4406 Colonial, CENTER VALLEY, PA 18034
MLS# PALH2016298Listed by: KELLER WILLIAMS REAL ESTATE - BETHLEHEM


Protect your home and budget from life's surprises with an Assurant Home Warranty, backed by a partner that supports you through every step of homeownership. Explore Plans.
©2026 Century 21 Real Estate LLC. All rights reserved. CENTURY 21®, the CENTURY 21 Logo and C21® are service marks owned by Century 21 Real Estate LLC. Century 21 Real Estate LLC fully supports the principles of the Fair Housing Act and the Equal Opportunity Act. Each office is independently owned and operated. Listing information is deemed reliable but not guaranteed accurate.