
117 Lydia Ln, West Chester, PA 19382
Local realty services provided by:CENTURY 21 The Real Estate Store
117 Lydia Ln,West Chester, PA 19382
$561,000
- 3 Beds
- 3 Baths
- 2,862 sq. ft.
- Townhouse
- Active
Upcoming open houses
- Sat, Sep 1212:00 pm - 02:00 pm
Listed by: michael j skay
Office: coldwell banker realty
MLS#:PACT2135578
Source:BRIGHTMLS
Price summary
- Price:$561,000
- Price per sq. ft.:$196.02
- Monthly HOA dues:$240
About this home
117 Lydia Lane, West Chester, PA 19382
Three bedrooms, two and a half baths, and a one-car garage in Brandywine at Thornbury, one of the more amenity-rich communities in Thornbury Township.
The first floor is hardwood from front to back. The living room takes in light from two front windows and flows into the dining area, and just past that the kitchen opens up with granite counters, a tile backsplash, stainless steel gas range, microwave and dishwasher, plus a breakfast bar with seating. The kitchen looks out over a two-story family room with a gas fireplace and tall windows dressed in plantation shutters. It is a bright, open space that lives much larger than the square footage suggests.
Sliders off the breakfast area lead to a composite deck overlooking open lawn and mature trees, with the community tennis courts and playground just beyond. No neighbors staring back at you.
Upstairs has brand new carpet throughout. The primary bedroom has a vaulted ceiling, generous walk-in closet space, and a private bath with a soaking tub and separate glass shower. Two additional bedrooms and a full hall bath complete the level. Downstairs, the finished basement adds flexible living space for a media room, home gym, office, or all three.
The HOA fee covers a swimming pool open Memorial Day through Labor Day, tennis, pickleball and basketball courts, a playground, dog park, community garden, gazebo, and a clubhouse residents can reserve for private events.
West Chester Area School District, with quick access to Route 202, Route 926, and everything downtown West Chester has to offer. Low-maintenance living with real amenities and real space. Schedule your showing today.
The seller has had a pre-listing home inspection completed. It is available upon request....
Contact an agent
Home facts
- Year built:1997
- Subdivision & Development:BRANDYWINE @ THORN
- Listing ID #:PACT2135578
- Added:2 day(s) ago
- Updated:September 12, 2026 at 01:52 PM
Rooms and interior
- Bedrooms:3
- Total bathrooms:3
- Full bathrooms:2
- Half bathrooms:1
- Dining Description:Dining Area
- Kitchen Description:Breakfast Area, Kitchen - Eat-In
- Basement:Yes
- Basement Description:Daylight, Fully Finished, Heated, Partial, Poured Concrete, Windows
- Living area:2,862 sq. ft.
Heating and cooling
- Cooling:Central A/C
- Heating:Forced Air, Natural Gas
Structure and exterior
- Roof:Shingle
- Year built:1997
- Building area:2,862 sq. ft.
- Lot area:0.06 Acres
- Architectural Style:Traditional
- Construction Materials:Brick Front, Brick Veneer, Vinyl Siding
- Foundation Description:Permanent
- Levels:2 Stories
Utilities
- Water:Public
- Sewer:Public Sewer
Finances and disclosures
- Price:$561,000
- Price per sq. ft.:$196.02
- Tax amount:$5,576 (2026)
Parking
- Parking description:Attached Garage, Garage - Front Entry, Garage Door Opener, On Street
- Garage:Yes
- Garage spaces:1
New listings near 117 Lydia Ln
- Coming SoonOpen Thu, 4 to 6:30pm
 $799,900Coming Soon4 beds 3 baths3,900 sq. ft.
1203 Clearbrook Rd, WEST CHESTER, PA 19380
MLS# PACT2135308Listed by: EXP REALTY, LLC - Coming Soon
 $439,000Coming Soon2 beds 3 baths2,205 sq. ft.
301 Devon Ln #301, WEST CHESTER, PA 19380
MLS# PACT2134280Listed by: ENGEL & VOLKERS - Coming Soon
 $265,000Coming Soon3 beds 2 baths1,037 sq. ft.
36 Hill St, WEST CHESTER, PA 19382
MLS# PACT2135730Listed by: HOMESMART REALTY ADVISORS - Coming Soon
 $365,000Coming Soon3 beds 1 baths1,541 sq. ft.
334 Holly Rd, WEST CHESTER, PA 19380
MLS# PACT2135642Listed by: KW GREATER WEST CHESTER - Coming Soon
 $640,000Coming Soon3 beds 3 baths1,708 sq. ft.
939 Pottstown Pike, WEST CHESTER, PA 19380
MLS# PACT2135450Listed by: EXP REALTY, LLC - Coming Soon
 $239,900Coming Soon2 beds 1 baths900 sq. ft.
1823 Valley Dr #1823, WEST CHESTER, PA 19382
MLS# PACT2135374Listed by: RE/MAX ACTION ASSOCIATES - Coming Soon
 $400,000Coming Soon4 beds 2 baths1,416 sq. ft.
310 E Miner St, WEST CHESTER, PA 19382
MLS# PACT2135442Listed by: VRA REALTY - Coming Soon
 $349,900Coming Soon2 beds 2 baths1,068 sq. ft.
922 Railway Sq #31, WEST CHESTER, PA 19380
MLS# PACT2135350Listed by: KELLER WILLIAMS REAL ESTATE - MEDIA - Coming Soon
 $795,000Coming Soon4 beds 4 baths3,888 sq. ft.
814 Bernstein Ln, WEST CHESTER, PA 19380
MLS# PACT2126728Listed by: BHHS FOX & ROACH-HAVERFORD - Coming Soon
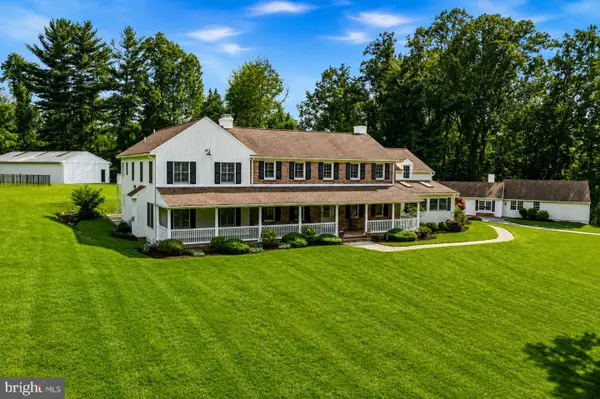 $3,200,000Coming Soon6 beds 6 baths7,000 sq. ft.
1150 Wylie Rd, WEST CHESTER, PA 19382
MLS# PACT2134930Listed by: KURFISS SOTHEBY'S INTERNATIONAL REALTY


Protect your home and budget from life's surprises with an Assurant Home Warranty, backed by a partner that supports you through every step of homeownership. Explore Plans.
©2026 Century 21 Real Estate LLC. All rights reserved. CENTURY 21®, the CENTURY 21 Logo and C21® are service marks owned by Century 21 Real Estate LLC. Century 21 Real Estate LLC fully supports the principles of the Fair Housing Act and the Equal Opportunity Act. Each office is independently owned and operated. Listing information is deemed reliable but not guaranteed accurate.