
220 Greenbriar Dr, West Chester, PA 19382
Local realty services provided by:CENTURY 21 A Better Way
220 Greenbriar Dr,West Chester, PA 19382
$675,000
- 3 Beds
- 3 Baths
- 2,460 sq. ft.
- Townhouse
- Active
Listed by: john jam
Office: kw greater west chester
MLS#:PACT2136038
Source:BRIGHTMLS
Price summary
- Price:$675,000
- Price per sq. ft.:$274.39
- Monthly HOA dues:$230
About this home
Welcome to The Greens at Penn Oaks, where generous living space, beautifully updated interiors and a distinctive Chester County setting come together in this impressive West Chester residence. Surrounded by attractive stone-accented homes, manicured grounds and mature landscaping, this home offers an exceptional combination of style, privacy and low-maintenance community living near Penn Oaks Golf Club.
Freshly painted throughout and enhanced by new carpeting in the living room, staircase, second-floor hallway and bedrooms, the interior feels bright, fresh and truly move-in ready. Hardwood flooring welcomes you in the foyer and continues through the dining room and main hall, complemented by crown molding, architectural columns, detailed millwork and an open staircase. The elegant step-down living room is filled with natural light from a large bank of windows with transoms above and features recessed lighting, crown molding and a handsome two-sided fireplace with updated surround. The adjoining formal dining room offers hardwood flooring, chair rail and an updated light fixture.
The heart of the home opens into an exceptionally spacious family room and beautifully renovated kitchen. A dramatic floor-to-ceiling dry-stack stone fireplace anchors the family room, enhanced by ceramic tile flooring, recessed lighting and a ceiling fan. Oversized windows and sliding glass doors provide abundant natural light and open to the composite deck overlooking a private, tree-lined setting with no homes directly behind. The updated kitchen features light gray cabinetry, black granite countertops, a generous center island with undermount sink, stainless steel appliances, recessed lighting and excellent cabinet and counter space. The adjoining breakfast area is surrounded by windows, creating a bright setting for casual dining. An updated powder room, interior access to the two-car garage and access to the full basement complete the main level.
Upstairs, the generously sized primary suite features vaulted ceilings, a large walk-in closet and separate sitting room ideal for a home office or quiet retreat. The bright primary bath offers a jetted soaking tub, separate stall shower and double vanity. Two additional well-proportioned bedrooms share a hall bath with ceramic tile flooring and an updated double vanity with new countertop, sinks and fixtures. A separate second-floor laundry room adds everyday convenience.
The full unfinished walkout basement offers tremendous potential for future living space, with sliding glass doors opening directly to a concrete patio and bringing natural light into the lower level. Create a recreation room, gym, office, media room or combination of spaces to suit your needs.
The Greens at Penn Oaks offers a distinctive setting surrounded by beautifully maintained grounds, mature landscaping and the picturesque environment of Penn Oaks Golf Club. Certain community amenities are included through the HOA, while others may require separate membership or fees. Penn Oaks Tennis & Fitness is conveniently located nearby, and golf privileges at Penn Oaks Golf Club are available through separate membership. Enjoy convenient access to West Chester Borough, Route 202, The Shops at Dilworthtown, Concordville Town Centre, Philadelphia International Airport, shopping, dining and major commuting routes. Freshly updated, beautifully presented and offering an exceptional combination of space, privacy, location and lifestyle, 220 Greenbriar Drive is truly move-in ready....
Contact an agent
Home facts
- Year built:1998
- Subdivision & Development:GREENS OF PENN OAK
- Listing ID #:PACT2136038
- Added:1 day(s) ago
- Updated:September 18, 2026 at 01:44 AM
Rooms and interior
- Bedrooms:3
- Total bathrooms:3
- Full bathrooms:2
- Half bathrooms:1
- Flooring:Carpet, Ceramic Tile, Hardwood
- Bathrooms Description:Primary Bath(s)
- Kitchen Description:Breakfast Area, Built-In Microwave, Carpet, Crown Moldings, Dishwasher, Disposal, Kitchen - Eat-In, Kitchen - Island, Oven/Range - Gas, Recessed Lighting, Refrigerator, Stainless Steel Appliances, Upgraded Countertops, Water Heater - High-Efficiency, Water Heater - Tankless
- Bedroom Description:Carpet, Walk In Closet(s)
- Basement:Yes
- Basement Description:Daylight, Full, Outside Entrance, Poured Concrete, Rear Entrance
- Living area:2,460 sq. ft.
Heating and cooling
- Cooling:Central A/C
- Heating:90% Forced Air, Natural Gas
Structure and exterior
- Year built:1998
- Building area:2,460 sq. ft.
- Lot area:0.19 Acres
- Architectural Style:Colonial
- Construction Materials:Frame
- Foundation Description:Concrete Perimeter
- Levels:2 Stories
Schools
- High school:WEST CHESTER BAYARD RUSTIN
- Middle school:STETSON
Utilities
- Water:Public
- Sewer:Public Sewer
Finances and disclosures
- Price:$675,000
- Price per sq. ft.:$274.39
- Tax amount:$7,182 (2026)
Features and amenities
- Amenities:200+ Amp Service, Carpet, Ceiling Fan(s), Crown Moldings, Recessed Lighting, Skylight(s)
Parking
- Parking description:Attached Garage, Built In, Garage - Front Entry, Garage Door Opener, Inside Access, On Street
- Garage:Yes
- Garage spaces:2
New listings near 220 Greenbriar Dr
- Coming Soon
 $695,000Coming Soon3 beds 2 baths1,688 sq. ft.
210 N Adams St, WEST CHESTER, PA 19380
MLS# PACT2135804Listed by: KELLER WILLIAMS REAL ESTATE - WEST CHESTER - Coming SoonOpen Sat, 12 to 2pm
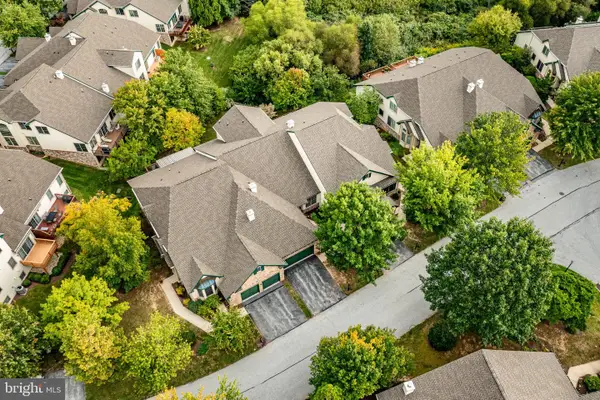 $725,000Coming Soon3 beds 3 baths3,815 sq. ft.
Address Withheld By Seller, WEST CHESTER, PA 19380
MLS# PACT2135978Listed by: BHHS FOX & ROACH-WEST CHESTER - Coming Soon
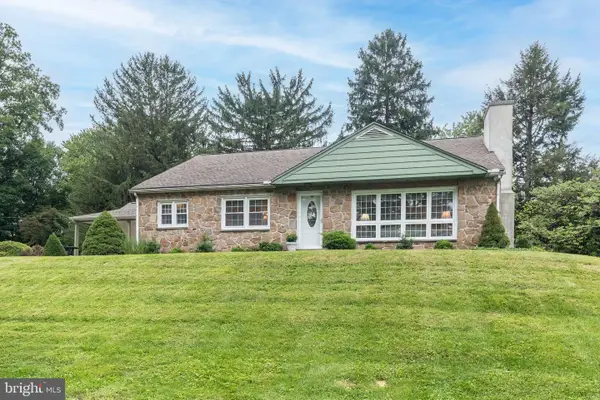 $500,000Coming Soon2 beds 2 baths1,985 sq. ft.
1392 E Boot Rd, WEST CHESTER, PA 19380
MLS# PACT2135942Listed by: LONG & FOSTER REAL ESTATE, INC. - Coming Soon
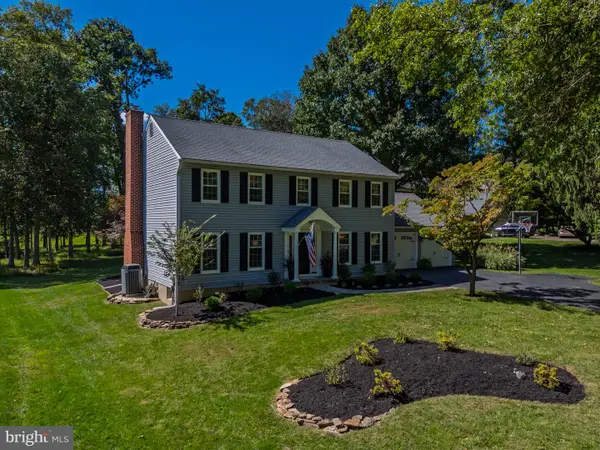 $865,000Coming Soon4 beds 3 baths2,748 sq. ft.
1120 Dodgson Rd, WEST CHESTER, PA 19382
MLS# PACT2136004Listed by: KW GREATER WEST CHESTER - Coming Soon
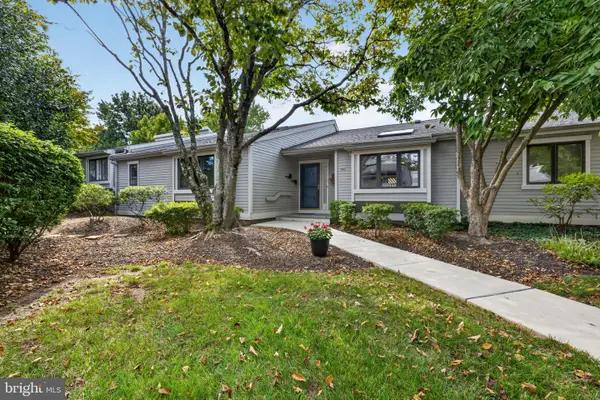 $554,900Coming Soon4 beds 3 baths2,600 sq. ft.
770 Inverness Dr #770, WEST CHESTER, PA 19380
MLS# PACT2135890Listed by: KELLER WILLIAMS REAL ESTATE - WEST CHESTER - Coming Soon
 $885,000Coming Soon5 beds 5 baths4,473 sq. ft.
816 Nathan Hale Dr, WEST CHESTER, PA 19382
MLS# PACT2136086Listed by: RE/MAX MAIN LINE - DEVON - Coming Soon
 $285,900Coming Soon2 beds 2 baths1,064 sq. ft.
401 Summit House, WEST CHESTER, PA 19382
MLS# PACT2135828Listed by: RE/MAX TOWN & COUNTRY - Coming Soon
 $439,000Coming Soon2 beds 3 baths2,205 sq. ft.
301 Devon Ln #301, WEST CHESTER, PA 19380
MLS# PACT2134280Listed by: ENGEL & VOLKERS - Coming Soon
 $365,000Coming Soon3 beds 1 baths1,541 sq. ft.
334 Holly Rd, WEST CHESTER, PA 19380
MLS# PACT2135642Listed by: KW GREATER WEST CHESTER - Coming Soon
 $640,000Coming Soon3 beds 3 baths1,708 sq. ft.
939 Pottstown Pike, WEST CHESTER, PA 19380
MLS# PACT2135450Listed by: EXP REALTY, LLC


Protect your home and budget from life's surprises with an Assurant Home Warranty, backed by a partner that supports you through every step of homeownership. Explore Plans.
©2026 Century 21 Real Estate LLC. All rights reserved. CENTURY 21®, the CENTURY 21 Logo and C21® are service marks owned by Century 21 Real Estate LLC. Century 21 Real Estate LLC fully supports the principles of the Fair Housing Act and the Equal Opportunity Act. Each office is independently owned and operated. Listing information is deemed reliable but not guaranteed accurate.