
8629 Miles Gap Road, Fort Mill, SC 29707
Local realty services provided by:CENTURY 21 Connected
Listed by: jim thompson
Office: exp realty llc. ballantyne
MLS#:4387117
Source:CH
8629 Miles Gap Road,Fort Mill, SC 29707
$469,000
- 3 Beds
- 3 Baths
- - sq. ft.
- Townhouse
- Coming Soon
Price summary
- Price:$469,000
- Monthly HOA dues:$235
About this home
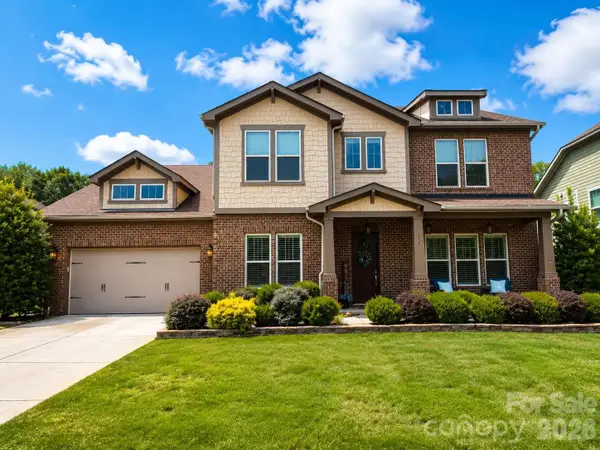
Standout unit with custom upgrades not available by builder. Located on private lot with oversized, private frontage yet steps to community amenities and main park. This superb, better than new 1 year old unit with front porch boasts 3 BR + Bonus Room with a hallway nook large enough for home office. Community is located just minutes from heart of Ballantyne offering all conveniences while being nestled in nature with future river greenway planned by the county. Spacious main level open floor plan is perfect for entertaining. Modern, high-end kitchen with quartz countertops, drop in gas range, and modern double-glass-door fridge and built-in double oven and convection-microwave combo round up this gourmet kitchen. Professionally painted throughout, with unique onyx black stairs and custom flooring upgrade upstairs, this home delivers on luxurious style and design.
Large primary suite with double walk-in closets and spa walk-in shower in primary bath are overlooking private wooded area offering privacy and quiet. Loft with glass doors will offer use versatility as additional living area, office or fitness room. Both secondary bedrooms have walk-in closets, providing plenty storage space. Upstairs laundry room offers new modern energy efficient front-load washer & dryer. Oversized 2-car garage with seller added full epoxy floor has been also fully painted. Longer driveway is suitable for at least 4 cars. Live hassle-free, close to the action, with more luxury and privacy than other townhomes. Close to shopping, restaurants, entertainment, Ballantyne Bowl, 485, 521, 51, In proximity to a golf course. Come to see before it is gone!...
Contact an agent
Home facts
- Year built:2025
- Listing ID #:4387117
- Updated:May 30, 2026 at 05:14 PM
Rooms and interior
- Bedrooms:3
- Total bathrooms:3
- Full bathrooms:2
- Half bathrooms:1
- Flooring:Laminate, Tile
- Kitchen Description:Dishwasher, Disposal, Exhaust Hood, Gas Cooktop, Gas Oven, Microwave
Heating and cooling
- Cooling:Central Air, Heat Pump
- Heating:Heat Pump, Natural Gas
- Central air:Yes
Structure and exterior
- Year built:2025
- Lot Features:Wooded
- Architectural Style:Transitional
- Construction Materials:Hardboard
- Foundation Description:Slab
Schools
- High school:Indian Land
- Elementary school:Harrisburg
Utilities
- Sewer:Public Sewer
Finances and disclosures
- Price:$469,000
Features and amenities
- Laundry features:Laundry Room, Upper Level
- Amenities:Attic Stairs Pulldown, Open Floorplan, Walk-In Closet(s), Walk-In Pantry
Parking
- Parking description:Attached Garage, Driveway, On Street
- Garage:Yes
- Garage spaces:2
 Listings courtesy of Canopy MLS as distributed by MLS GRID. Copyright 2021 Canopy MLS. All rights reserved. Canopy MLS, provides content displayed here (“provided content”) on an “as is” basis and makes no representations or warranties regarding the provided content, including, but not limited to those of non-infringement, timeliness, accuracy, or completeness. Individuals and companies using information presented are responsible for verification and validation of information they utilize and present to their customers and clients. Canopy MLS will not be liable for any damage or loss resulting from use of the provided content or the products available through Portals, IDX, VOW, and/or Syndication. Recipients of this information shall not resell, redistribute, reproduce, modify, or otherwise copy any portion thereof without the expressed written consent of Canopy MLS.
New listings near 8629 Miles Gap Road
- Coming Soon
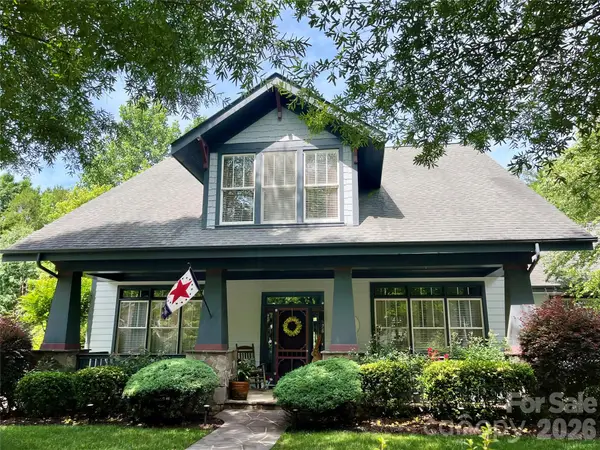 $1,180,000Coming Soon5 beds 4 baths
1075 Gardenia Street, Fort Mill, SC 29708
MLS# 4387594Listed by: ASSIST2SELL BUYERS & SELLERS 1ST CHOICE LLC - New
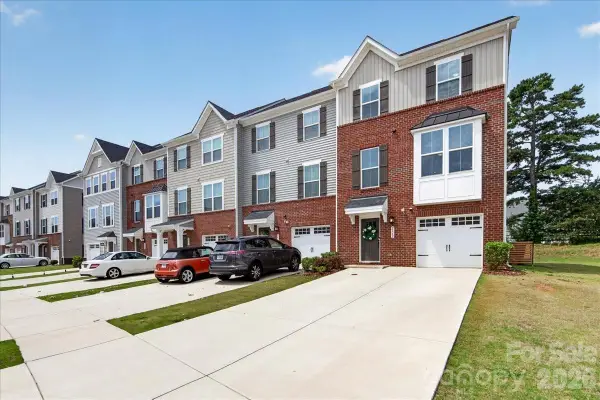 $385,000Active3 beds 3 baths1,925 sq. ft.
2662 Grantham Place Drive, Fort Mill, SC 29715
MLS# 4386489Listed by: HELEN ADAMS REALTY - New
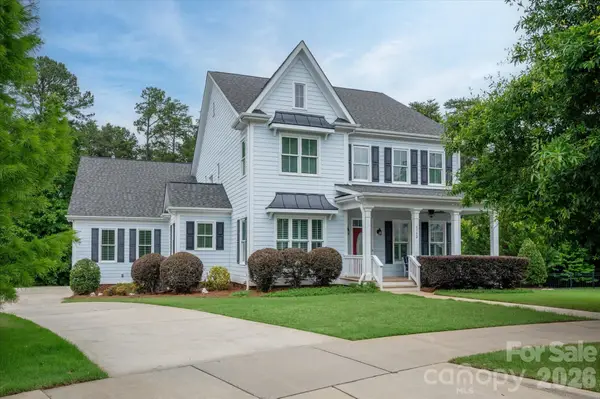 $959,000Active4 beds 4 baths3,293 sq. ft.
5752 Morris Hunt Drive, Fort Mill, SC 29708
MLS# 4383957Listed by: LINQ REALTY LLC - New
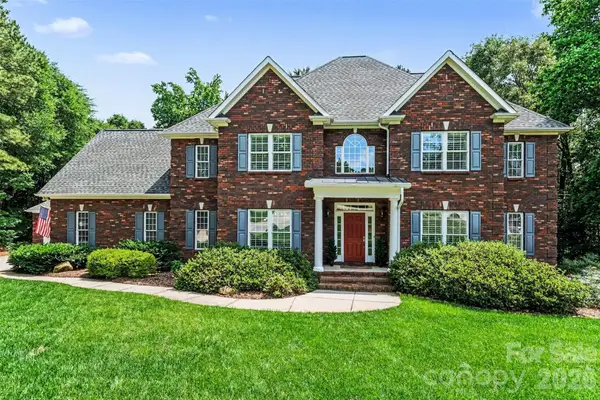 $1,165,000Active5 beds 4 baths4,278 sq. ft.
1233 Silver Arrow Court, Fort Mill, SC 29715
MLS# 4386403Listed by: COLDWELL BANKER REALTY - New
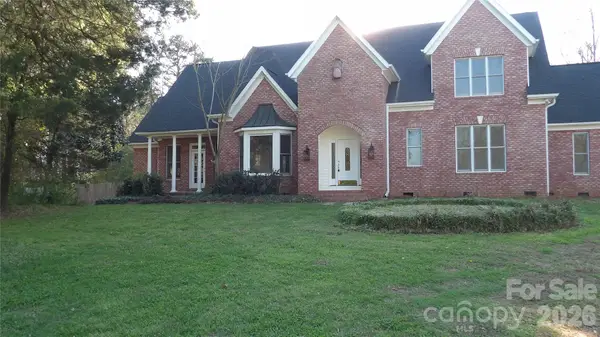 $1,099,000Active5 beds 4 baths3,257 sq. ft.
417 White Chappel Court, Fort Mill, SC 29715
MLS# 4387693Listed by: A CAROLINA REALTY LLC - New
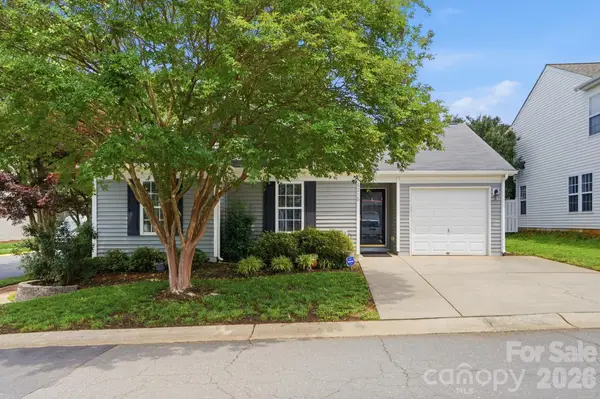 $340,000Active3 beds 2 baths1,169 sq. ft.
4225 Hogan Lane, Fort Mill, SC 29707
MLS# 4385941Listed by: HELEN ADAMS REALTY - New
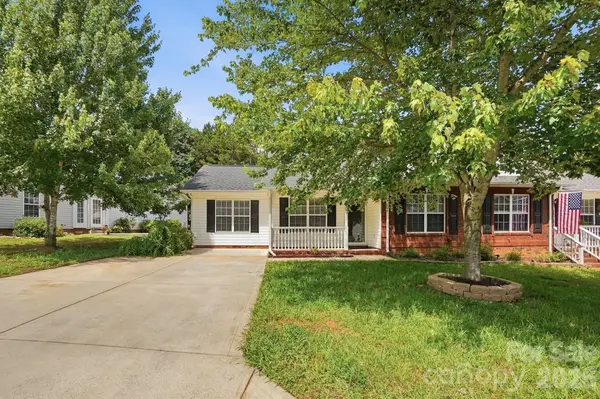 $285,000Active3 beds 2 baths1,267 sq. ft.
423 Danielle Way, Fort Mill, SC 29715
MLS# 4387194Listed by: HELEN ADAMS REALTY - Coming Soon
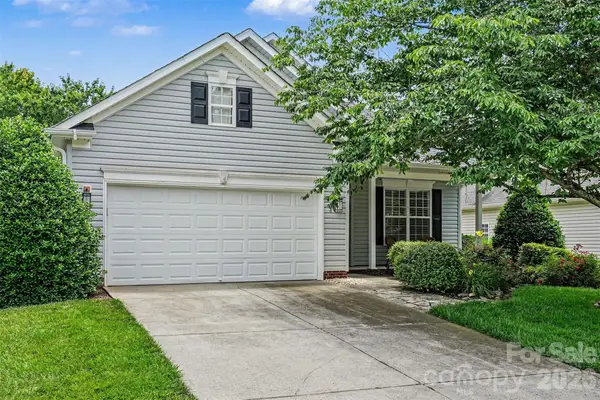 $465,000Coming Soon2 beds 2 baths
877 Platinum Drive, Fort Mill, SC 29708
MLS# 4378707Listed by: COMPASS - Coming Soon
 $899,000Coming Soon6 beds 4 baths
656 Avonmore Drive, Fort Mill, SC 29715
MLS# 4387111Listed by: THE AGENCY - CHARLOTTE


Protect your home and budget from life's surprises with an Assurant Home Warranty, backed by a partner that supports you through every step of homeownership. Explore Plans.
©2026 Century 21 Real Estate LLC. All rights reserved. CENTURY 21®, the CENTURY 21 Logo and C21® are service marks owned by Century 21 Real Estate LLC. Century 21 Real Estate LLC fully supports the principles of the Fair Housing Act and the Equal Opportunity Act. Each office is independently owned and operated. Listing information is deemed reliable but not guaranteed accurate.