
2 Yorkmont Way, Greer, SC 29651
Local realty services provided by:CENTURY 21 Triangle Group
2 Yorkmont Way,Greer, SC 29651
$399,900
- 3 Beds
- 2 Baths
- - sq. ft.
- Single family
- Active
Listed by: vincent r de la cruz
Office: keller williams grv upst
MLS#:1599005
Source:SC_GGAR
Price summary
- Price:$399,900
- Monthly HOA dues:$47.75
About this home
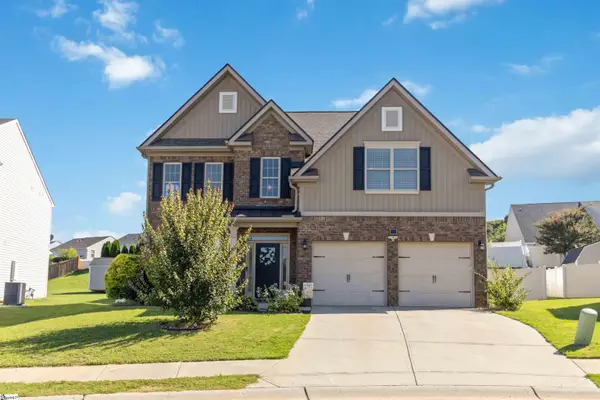
Great location. Top schools. Easy one-level living. Situated on a desirable corner lot in Redcroft, this beautifully maintained home offers the perfect blend of thoughtful design, quality finishes, and everyday functionality in one of the Eastside's most desirable communities. Just minutes from Pelham Road, I-85, GSP International Airport, BMW, Michelin, shopping, dining, and zoned for highly sought-after Riverside schools, it's easy to see why this community is so popular. Inside, you'll find bright, open living spaces designed for daily living. Durable luxury vinyl plank flooring flows throughout the entire home, creating a clean, cohesive look that's as stylish as it is easy to maintain. No carpet. Crown molding throughout adds an elegant finishing touch, while the recently painted interior gives the home a fresh, move-in ready feel. The spacious great room opens to a beautiful kitchen featuring quartz countertops, soft-close cabinetry, stainless steel appliances, a gas range, pantry, and an oversized center island with seating. The dining area overlooks the backyard and opens to the covered patio, creating an effortless flow for everyday living and entertaining. The laundry room has also been enhanced with added upper cabinetry for extra storage and organization. A dedicated office provides the perfect space for working from home, hobbies, or a playroom, while the split-bedroom floor plan offers added privacy for the spacious primary suite. The primary retreat features a spa-inspired bath with dual sinks, a soaking tub, separate tiled shower, a walk-in closet, and convenient direct access to the laundry room. Two additional bedrooms share a well-appointed hall bath with dual sinks and a tub/shower combination, making the layout ideal for family or guests. Beyond the beautiful finishes, this home was built with comfort and efficiency in mind. Spray foam insulation provides exceptional energy efficiency—helping reduce heating and cooling costs—while also offering impressive sound insulation for a quieter home. Outside, enjoy a private backyard bordered by an established tree line, along with raised garden beds in both the front and back yards, ready for flowers, vegetables, or your favorite seasonal plantings. The covered patio offers the perfect place to relax or entertain while enjoying the peaceful setting. Redcroft residents enjoy exceptional neighborhood amenities, including a community pool, sidewalks, and streetlights that make evening strolls and time outdoors even more enjoyable. If you've been searching for a move-in ready home that combines quality finishes, thoughtful upgrades, a functional one-level layout, and an outstanding Eastside location, this one is ready to welcome you home!...
Contact an agent
Home facts
- Year built:2020
- Listing ID #:1599005
- Added:1 day(s) ago
- Updated:July 28, 2026 at 10:48 PM
Rooms and interior
- Bedrooms:3
- Total bathrooms:2
- Full bathrooms:2
- Kitchen Description:Dishwasher, Disposal, Microwave, Refrigerator
Heating and cooling
- Cooling:Electric
- Heating:Forced Air, Natural Gas
- Central air:Yes
Structure and exterior
- Roof:Architectural
- Year built:2020
- Lot Features:1/2 Acre or Less, Corner Lot, Sloped
- Architectural Style:Craftsman
- Construction Materials:Brick Veneer, Hardboard Siding
- Exterior Features:Front Porch, Patio, Rear Porch
- Foundation Description:Slab
- Levels:1 Story
Schools
- High school:Riverside
- Middle school:Riverside
- Elementary school:Woodland
Utilities
- Water:Public
- Sewer:Public Sewer
Finances and disclosures
- Price:$399,900
- Tax amount:$2,905
Features and amenities
- Appliances:Dishwasher, Microwave, Refrigerator, Tankless Water Heater
- Laundry features:1st Floor, Electric Dryer Hookup, Laundry Room, Walk-in, Washer Hookup
- Amenities:int_feat_Ceiling Fan(s), int_feat_Ceiling Smooth, int_feat_Countertops Quartz, int_feat_High Ceilings, int_feat_Open Floorplan, int_feat_Tray Ceiling(s), int_feat_Walk-In Closet(s)
- Pool features:Pool
Parking
- Total parking spaces:2
- Parking description:Attached, Concrete, Driveway, Garage Door Opener
- Garage:Yes
- Garage spaces:2
New listings near 2 Yorkmont Way
- Open Sat, 11am to 4pmNew
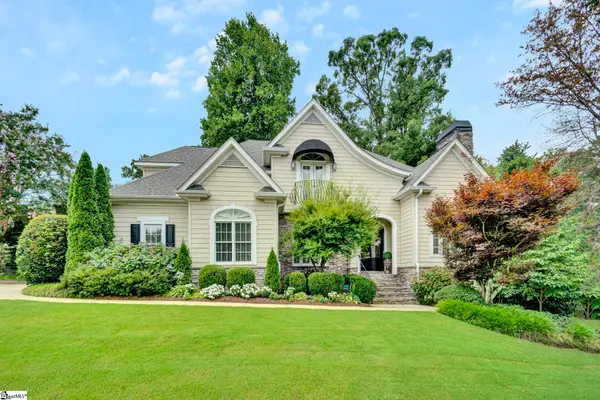 $859,900Active4 beds 4 baths
706 Ladykirk Lane, Greer, SC 29650
MLS# 1598968Listed by: BLUEFIELD REALTY GROUP - New
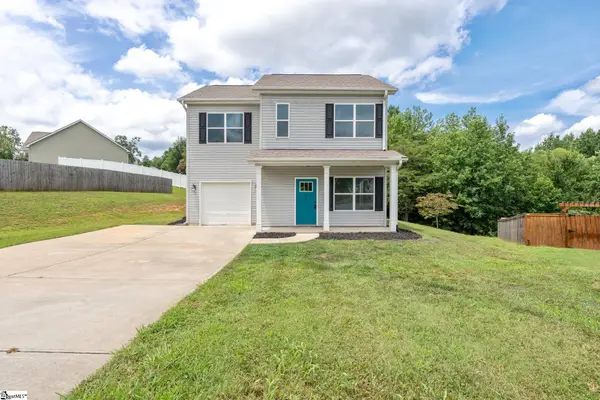 $260,000Active3 beds 3 baths
223 Galena Lane, Greer, SC 29651
MLS# 1598955Listed by: BLUEFIELD REALTY GROUP - New
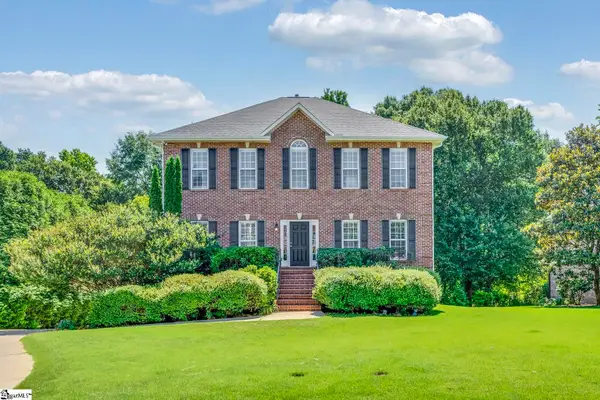 $659,000Active4 beds 4 baths
316 New Tarleton Way, Greer, SC 29650
MLS# 1598946Listed by: COLDWELL BANKER CAINE/WILLIAMS - New
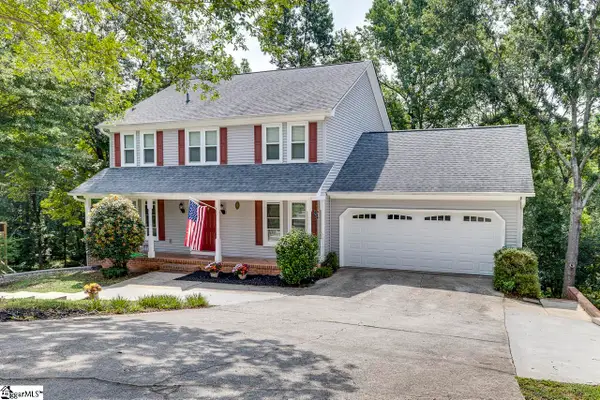 $539,900Active4 beds 4 baths
117 Cherrywood Trail, Greer, SC 29650
MLS# 1598947Listed by: ROSENFELD REALTY GROUP - New
 $304,000Active3 beds 3 baths
214 Mint Julep Court, Greer, SC 29651
MLS# 1598922Listed by: HIVE REALTY, LLC - New
 $1,175,000Active4 beds 5 baths
1400 Thornblade Boulevard #Unit 28, Greer, SC 29650
MLS# 1598942Listed by: COLDWELL BANKER CAINE/WILLIAMS - Open Sun, 2 to 4pm
 $779,000Pending4 beds 3 baths
5 Kinross Row, Greer, SC 29650
MLS# 1598883Listed by: COLDWELL BANKER CAINE/WILLIAMS - New
 $359,000Active3 beds 2 baths
206 Harvey Road, Greer, SC 29651
MLS# 1598893Listed by: HOMETOWN REAL ESTATE - Open Sat, 1 to 3pmNew
 $415,000Active5 beds 3 baths
909 Deephallow Place, Greer, SC 29651
MLS# 1598846Listed by: KELLER WILLIAMS DRIVE


Protect your home and budget from life's surprises with an Assurant Home Warranty, backed by a partner that supports you through every step of homeownership. Explore Plans.
©2026 Century 21 Real Estate LLC. All rights reserved. CENTURY 21®, the CENTURY 21 Logo and C21® are service marks owned by Century 21 Real Estate LLC. Century 21 Real Estate LLC fully supports the principles of the Fair Housing Act and the Equal Opportunity Act. Each office is independently owned and operated. Listing information is deemed reliable but not guaranteed accurate.