
706 Ladykirk Lane, Greer, SC 29650
Local realty services provided by:CENTURY 21 Triangle Group
706 Ladykirk Lane,Greer, SC 29650
$859,900
- 4 Beds
- 4 Baths
- - sq. ft.
- Single family
- Active
Upcoming open houses
- Sat, Aug 0111:00 am - 04:00 pm
- Sun, Aug 0211:00 am - 04:00 pm
Listed by: angela chandler
Office: bluefield realty group
MLS#:1598968
Source:SC_GGAR
Price summary
- Price:$859,900
- Monthly HOA dues:$100
About this home
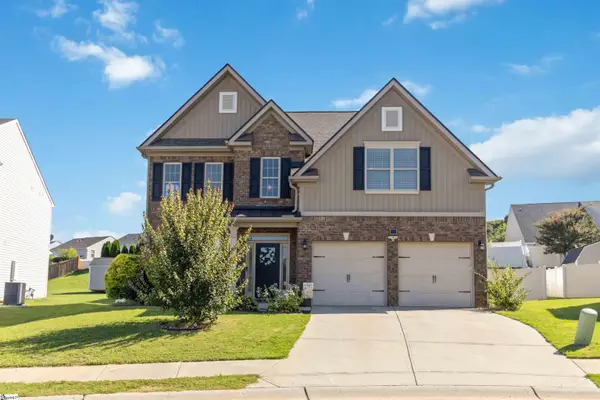
A Home Designed for Living Well...A Forever Home Some homes simply check the boxes. Others capture your heart from the moment you arrive. This is one of those homes. This home also has many upgrades and additions since 2023. Gracefully perched on an elevated corner homesite in a quiet cul-de-sac, this exceptional custom residence blends timeless European-inspired architecture with the warmth and comfort today's families desire. Built by one of the area's premier custom builders, the striking combination of natural stone, shaker siding, and quality craftsmanship creates a home that is both elegant and inviting. Step inside to a welcoming foyer where graceful arches, rich moldings, and designer finishes set the tone. The formal dining room is perfect for holiday gatherings and special occasions, while a handsome private study with custom built-ins and a gas fireplace offers an ideal home office, library, or quiet retreat. At the heart of the home, the spacious Great Room is filled with natural light and centered around a beautiful fireplace with custom built-ins. The open floor plan flows seamlessly into the chef's kitchen, featuring an oversized granite island, premium gas range, porcelain farmhouse sink, abundant custom cabinetry, designer lighting, and a charming breakfast area highlighted by a shiplap ceiling. An adjoining laundry room provides additional cabinetry, a utility sink, and exceptional storage. The Room Everyone Falls in Love With Some homes have a sunroom. This home has a destination. Designed as a true extension of the living space, the spectacular three-season room offers a setting unlike any other. Soaring vaulted wood ceilings, a dramatic A-frame window, and a stunning floor-to-ceiling stone centerpiece with a buit-in fireplace create the feeling of a private mountain lodge or luxury resort. Whether enjoying morning coffee surrounded by nature, entertaining friends on cool autumn evenings, or relaxing beside the fire during the winter months, this extraordinary room quickly becomes everyone's favorite place to gather. Just outside, a spacious deck invites outdoor dining, evenings around the fire pit, or simply relaxing while enjoying the peaceful surroundings. The luxurious primary suite is privately located on the main level and features tray ceilings, private porch access, abundant natural light, and a spa-inspired bath with dual vanities, a walk-in shower, garden soaking tub, private water closet, and two walk-in closets. Upstairs, three generously sized bedrooms provide comfortable accommodations for family and guests. One bedroom features charming French doors opening to a private balconette, while both upstairs bathrooms have been beautifully updated with stylish finishes. Outside, mature landscaping, a full-yard irrigation system, and a side-entry two-car garage with custom interlocking, slip-resistant flooring complete this exceptional property. More than simply a beautiful custom home, this is a place where holidays become traditions, grandchildren gather around the fireplace, and lifelong memories are made. Elegant without being formal. Luxurious without sacrificing comfort. Timeless in both design and craftsmanship. Simply put...this is the Forever Home you've been wishing for....
Contact an agent
Home facts
- Listing ID #:1598968
- Added:1 day(s) ago
- Updated:July 28, 2026 at 10:48 PM
Rooms and interior
- Bedrooms:4
- Total bathrooms:4
- Full bathrooms:3
- Half bathrooms:1
- Flooring:Carpet, Ceramic Tile, Wood
- Kitchen Description:Dishwasher, Disposal, Microwave, Refrigerator, Warming Drawer
Heating and cooling
- Cooling:Electric
- Heating:Natural Gas
- Central air:Yes
Structure and exterior
- Roof:Architectural
- Lot Features:1/2 Acre or Less, Corner Lot, Cul-De-Sac, Few Trees, Sloped
- Architectural Style:European
- Construction Materials:Stone, Vinyl Siding
- Exterior Features:Deck, Enclosed, Screened
- Foundation Description:Crawl Space
- Levels:2 Story
Schools
- High school:Eastside
- Middle school:Greenville
- Elementary school:Mitchell Road
Utilities
- Water:Public
- Sewer:Public Sewer
Finances and disclosures
- Price:$859,900
- Tax amount:$4,413
Features and amenities
- Appliances:Dishwasher, Gas Water Heater, Microwave, Refrigerator
- Laundry features:1st Floor, Electric Dryer Hookup, Sink, Walk-in, Washer Hookup
- Amenities:int_feat_Ceiling Fan(s), int_feat_Ceiling Smooth, int_feat_High Ceilings, int_feat_Tray Ceiling(s)
- Pool features:Pool
Parking
- Total parking spaces:2
- Parking description:Attached, Concrete
- Garage:Yes
- Garage spaces:2
New listings near 706 Ladykirk Lane
- New
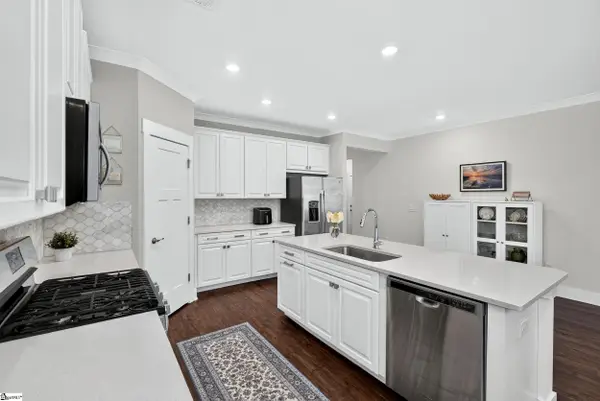 $399,900Active3 beds 2 baths
2 Yorkmont Way, Greer, SC 29651
MLS# 1599005Listed by: KELLER WILLIAMS GRV UPST - New
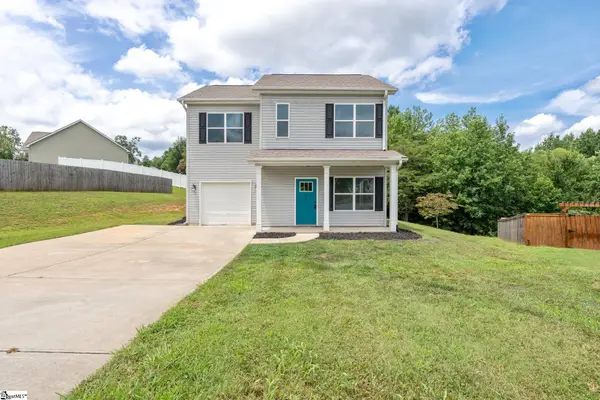 $260,000Active3 beds 3 baths
223 Galena Lane, Greer, SC 29651
MLS# 1598955Listed by: BLUEFIELD REALTY GROUP - New
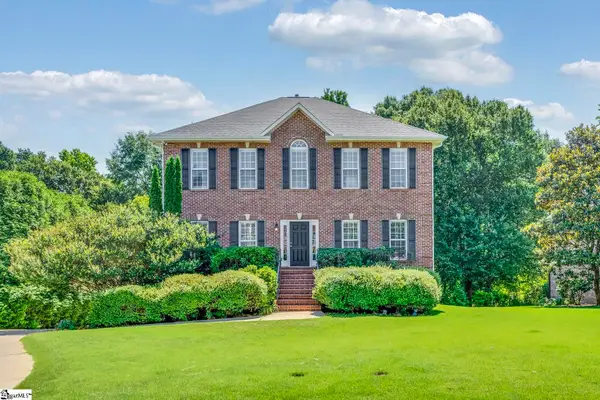 $659,000Active4 beds 4 baths
316 New Tarleton Way, Greer, SC 29650
MLS# 1598946Listed by: COLDWELL BANKER CAINE/WILLIAMS - New
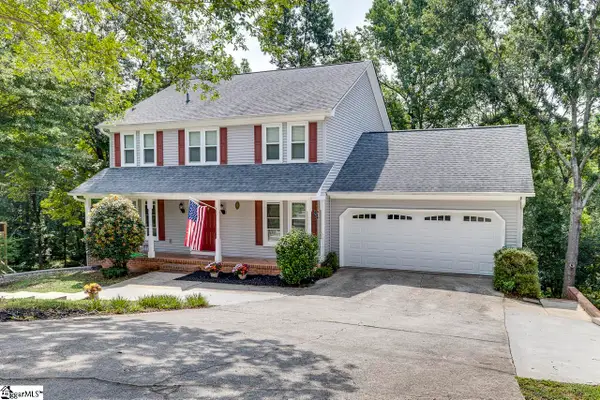 $539,900Active4 beds 4 baths
117 Cherrywood Trail, Greer, SC 29650
MLS# 1598947Listed by: ROSENFELD REALTY GROUP - New
 $304,000Active3 beds 3 baths
214 Mint Julep Court, Greer, SC 29651
MLS# 1598922Listed by: HIVE REALTY, LLC - New
 $1,175,000Active4 beds 5 baths
1400 Thornblade Boulevard #Unit 28, Greer, SC 29650
MLS# 1598942Listed by: COLDWELL BANKER CAINE/WILLIAMS - Open Sun, 2 to 4pm
 $779,000Pending4 beds 3 baths
5 Kinross Row, Greer, SC 29650
MLS# 1598883Listed by: COLDWELL BANKER CAINE/WILLIAMS - New
 $359,000Active3 beds 2 baths
206 Harvey Road, Greer, SC 29651
MLS# 1598893Listed by: HOMETOWN REAL ESTATE - Open Sat, 1 to 3pmNew
 $415,000Active5 beds 3 baths
909 Deephallow Place, Greer, SC 29651
MLS# 1598846Listed by: KELLER WILLIAMS DRIVE


Protect your home and budget from life's surprises with an Assurant Home Warranty, backed by a partner that supports you through every step of homeownership. Explore Plans.
©2026 Century 21 Real Estate LLC. All rights reserved. CENTURY 21®, the CENTURY 21 Logo and C21® are service marks owned by Century 21 Real Estate LLC. Century 21 Real Estate LLC fully supports the principles of the Fair Housing Act and the Equal Opportunity Act. Each office is independently owned and operated. Listing information is deemed reliable but not guaranteed accurate.