
32 Argyle Court, Simpsonville, SC 29681
Local realty services provided by:CENTURY 21 Triangle Group
32 Argyle Court,Simpsonville, SC 29681
$350,000
- 4 Beds
- 3 Baths
- - sq. ft.
- Single family
- Active
Listed by: amrita jacob
Office: 1 percent lists advantage
MLS#:1601141
Source:SC_GGAR
Price summary
- Price:$350,000
- Monthly HOA dues:$33.33
About this home
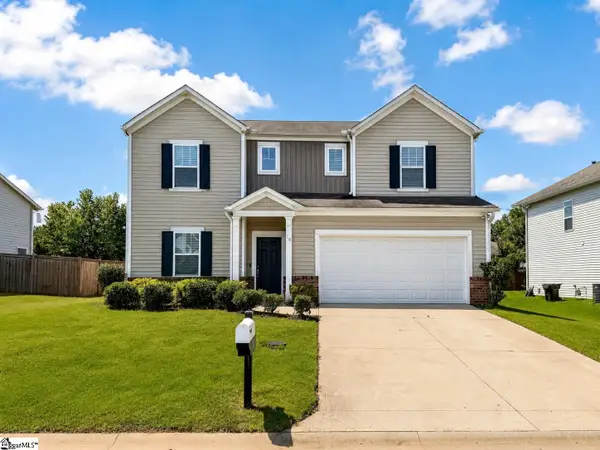
Welcome to 32 Argyle Ct, a beautifully updated and well-maintained 4-bedroom, 3-bathroom home offering comfort, space, and modern conveniences. The well-appointed kitchen features stainless steel appliances and plenty of storage and opens to a welcoming dining area with sliding glass doors providing easy access to the patio, creating a seamless connection between indoor and outdoor living. The spacious primary suite offers a comfortable retreat with a walk-in closet, while the conveniently located second-floor laundry makes everyday living even easier. Major updates include a new HVAC system, a roof approximately 3 years old, and new interior doors throughout. The 2-car garage has been enhanced with new walls, new garage doors, and fresh paint, giving it a clean, polished look. The home also offers a versatile bonus office, perfect for working from home, studying, or creating a flex space, along with plenty of storage throughout. With its spacious floor plan, desirable updates, and move-in-ready appeal, 32 Argyle Ct offers the perfect combination of comfort, functionality, and peace of mind. Located just minutes from shopping, dining, and more, this home offers a prime location with convenience at your fingertips. Zoned for excellent schools, it’s an ideal place to call home. Come see all that 32 Argyle Ct has to offer and schedule your showing today!...
Contact an agent
Home facts
- Subdivision & Development:Windsor Forest
- Listing ID #:1601141
- Added:1 day(s) ago
- Updated:August 17, 2026 at 10:46 PM
Rooms and interior
- Bedrooms:4
- Total bathrooms:3
- Full bathrooms:2
- Half bathrooms:1
- Flooring:Carpet
- Kitchen Description:Dishwasher, Microwave, Refrigerator
Heating and cooling
- Cooling:Electric
- Heating:Electric, Forced Air
- Central air:Yes
Structure and exterior
- Roof:Composition
- Lot Features:1/2 Acre or Less, Cul-De-Sac, Few Trees
- Architectural Style:Traditional
- Construction Materials:Vinyl Siding
- Exterior Features:Front Porch, Patio
- Foundation Description:Slab
- Levels:2 Story
Schools
- High school:Hillcrest
- Middle school:Hillcrest
- Elementary school:Bells Crossing
Utilities
- Water:Public
- Sewer:Public Sewer
Finances and disclosures
- Price:$350,000
- Tax amount:$1,232
Features and amenities
- Appliances:Dishwasher, Electric Water Heater, Free-Standing Electric Range, Microwave, Refrigerator, Washer
- Laundry features:2nd Floor, Dryer, Laundry Room, Washer
- Amenities:int_feat_Ceiling Fan(s), int_feat_Ceiling Smooth, int_feat_Pantry, int_feat_Walk-In Closet(s)
- Pool features:Pool
Parking
- Total parking spaces:2
- Parking description:Attached, Paved
- Garage:Yes
- Garage spaces:2
New listings near 32 Argyle Court
- New
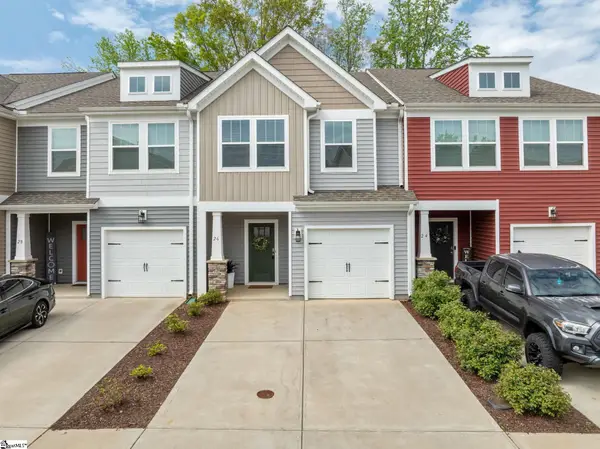 $240,000Active3 beds 3 baths
26 Starlake Road, Simpsonville, SC 29681
MLS# 1601144Listed by: COLDWELL BANKER CAINE/WILLIAMS - New
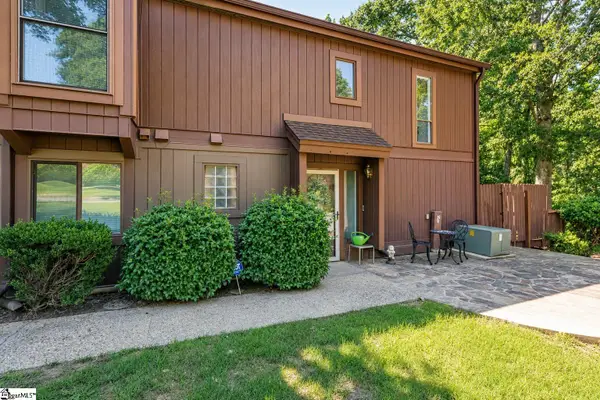 $210,000Active4 beds 3 baths
3106 Bethel Road #UNIT 76, Simpsonville, SC 29681
MLS# 1601112Listed by: BHHS C DAN JOYNER - MIDTOWN - New
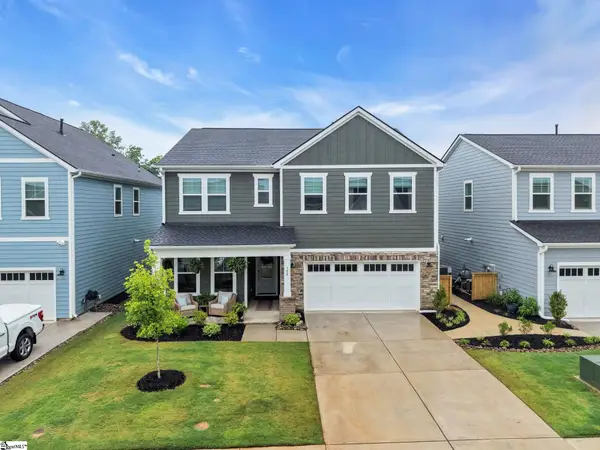 $525,000Active5 beds 3 baths
106 Winding Stream Circle, Simpsonville, SC 29681
MLS# 1601075Listed by: BHHS C DAN JOYNER - MIDTOWN - New
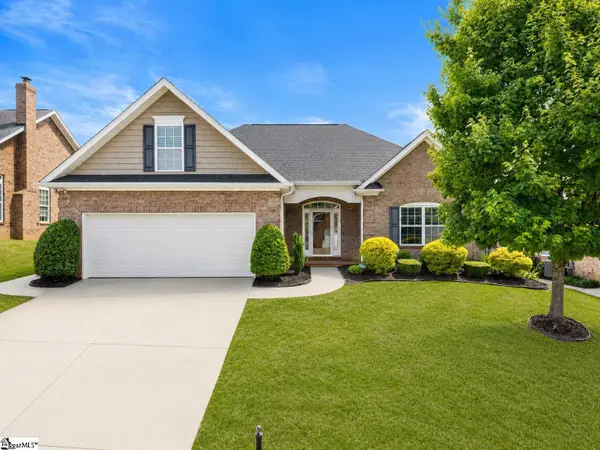 $375,000Active3 beds 2 baths
4 Cedarcrest Court, Simpsonville, SC 29680
MLS# 1601081Listed by: BLUEFIELD REALTY GROUP - New
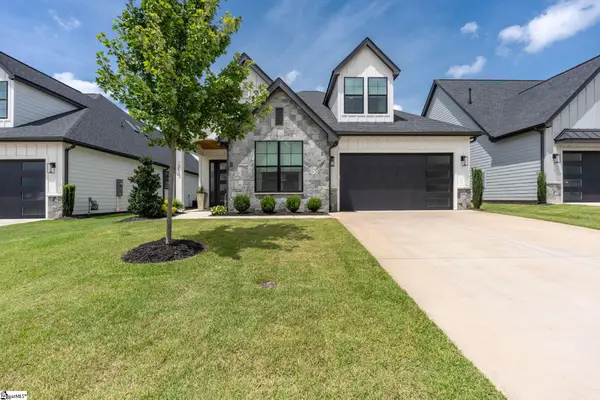 $725,000Active3 beds 3 baths
312 Bonnell Road, Simpsonville, SC 29681
MLS# 1601086Listed by: WILSON ASSOCIATES - New
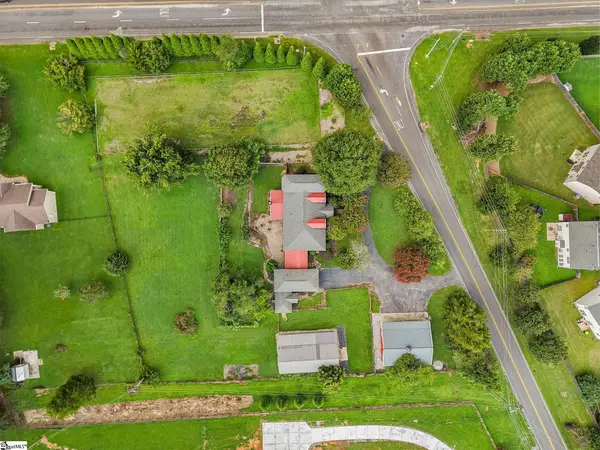 $829,000Active5 beds 4 baths
102 Harts Lane, Simpsonville, SC 29681
MLS# 1601094Listed by: CHAPTER & VINE REALTY - New
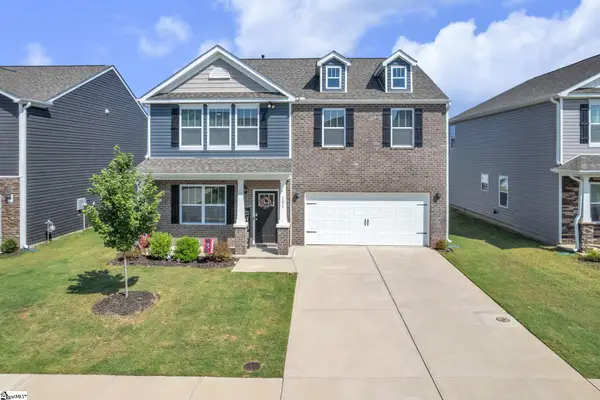 $345,000Active4 beds 3 baths
131 Bayridge Road, Simpsonville, SC 29680
MLS# 1601099Listed by: DASH CAROLINA - New
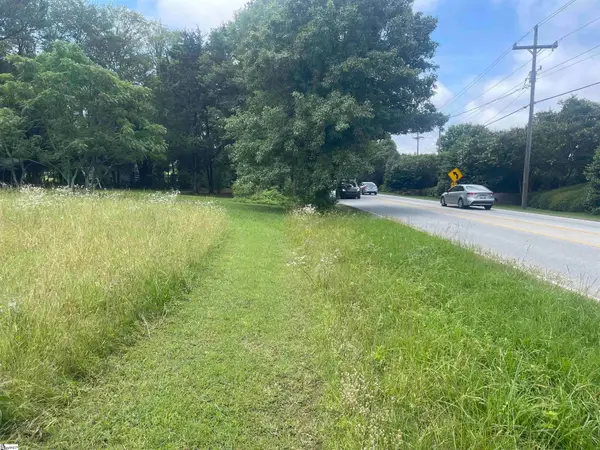 $515,000Active0 Acres
1453 W Georgia Road, Simpsonville, SC 29680-0000
MLS# 1601072Listed by: CLYDE REALTY, LLC - New
 $445,000Active5 beds 3 baths
18 Larson Drive, Simpsonville, SC 29681
MLS# 1601029Listed by: HOME LINK REALTY


Protect your home and budget from life's surprises with an Assurant Home Warranty, backed by a partner that supports you through every step of homeownership. Explore Plans.
©2026 Century 21 Real Estate LLC. All rights reserved. CENTURY 21®, the CENTURY 21 Logo and C21® are service marks owned by Century 21 Real Estate LLC. Century 21 Real Estate LLC fully supports the principles of the Fair Housing Act and the Equal Opportunity Act. Each office is independently owned and operated. Listing information is deemed reliable but not guaranteed accurate.