
13073 Lincoln Tarken Lane, Piedmont, SD 57769
Local realty services provided by:CENTURY 21 Stevens and Associates, Inc.
13073 Lincoln Tarken Lane,Piedmont, SD 57769
$699,000
- 4 Beds
- 2 Baths
- 1,568 sq. ft.
- Mobile / Manufactured
- Active
Listed by: steven barry
Office: exp realty
MLS#:89280
Source:SD_NBHMLS
Price summary
- Price:$699,000
- Price per sq. ft.:$445.79
About this home
Location! Location! Located in the hills close to Rapid City and Sturgis is this 4 Bedroom, 2 bath home on 9.08 Acres of prime partially wooded land and very light covenant's! Manufactured home on block foundation with crawl space. with attached garage, office, and storage. The attached garage is currently set up as an "All seasons room" with plenty of seating for large family gathering and a very nice kitchen. Also has extra room for storage or small workshop. heating and A/C have been updated in last couple years, Roof and siding are in great shape with roof being about 6 years old. interior of the main level is in good shape with ability for new owners to upgrade flooring to their specifications. Private well and septic. 2 Car covered carport right outside the garage. It has one RV hookup with sewer and power, but plenty of room for more hookups throughout the property also! Plenty of open area on the property for camping, picnic area, and has garden area with small tool shed! Plenty of room for other large shop buildings. Main road is maintained and plowed by Meade County! 2 8x20 storage containers and appliances are negotiable! A must see property! Please call for a showing...
Contact an agent
Home facts
- Year built:1983
- Listing ID #:89280
- Added:17 day(s) ago
- Updated:July 16, 2026 at 02:57 PM
Rooms and interior
- Bedrooms:4
- Total bathrooms:2
- Full bathrooms:2
- Flooring:Carpet, Tile Floors, Vinyl Flooring
- Basement Description:Crawl Space
- Living area:1,568 sq. ft.
Heating and cooling
- Cooling:Air Exchanger, Refrig. C/Air
- Heating:Forced Air, Propane
Structure and exterior
- Roof:Metal
- Year built:1983
- Building area:1,568 sq. ft.
- Lot area:9.08 Acres
- Lot Features:Corner Lot, Partially Wooded
- Architectural Style:Mobile House
- Exterior Features:Garden Area, Lawn, Porch Covered, Trees
- Foundation Description:Block Foundation, Crawl Space
Finances and disclosures
- Price:$699,000
- Price per sq. ft.:$445.79
Features and amenities
- Laundry features:Main Level
- Amenities:Ceiling Fan(s), Garage Door Opener, Garage Sink, Horses Allowed, RV Parking, Tile Floors, Unpaved Street
Parking
- Parking description:Attached Garage, Carport/2 Cars, Two Car Garage
- Garage spaces:2
New listings near 13073 Lincoln Tarken Lane
- New
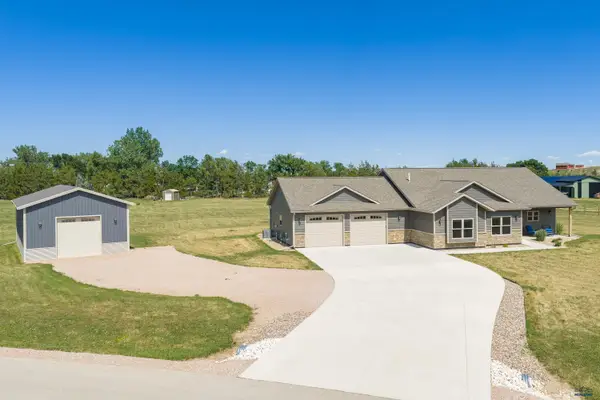 $560,000Active3 beds 2 baths1,924 sq. ft.
16300 Red Cedar Rd, Piedmont, SD 57769
MLS# 180034Listed by: KELLER WILLIAMS REALTY BLACK HILLS - New
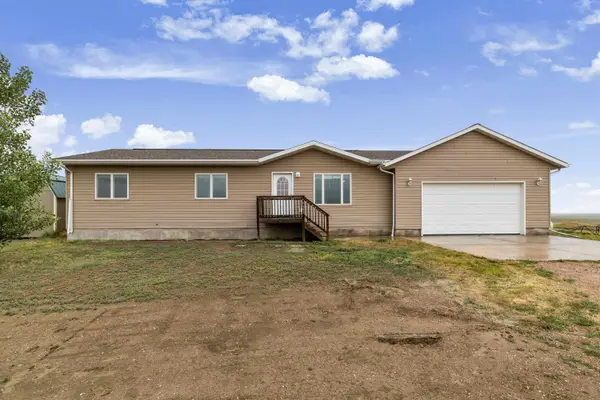 $385,000Active4 beds 2 baths2,400 sq. ft.
14682 Saddlehorn Ct, Piedmont, SD 57769
MLS# 89421Listed by: KELLER WILLIAMS REALTY BLACK HILLS SP - New
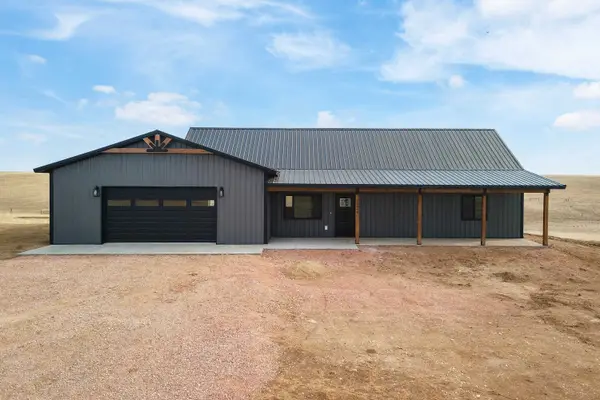 $525,000Active3 beds 2 baths1,615 sq. ft.
14492 Other, Piedmont, SD 57769
MLS# 89363Listed by: RE/MAX RESULTS - New
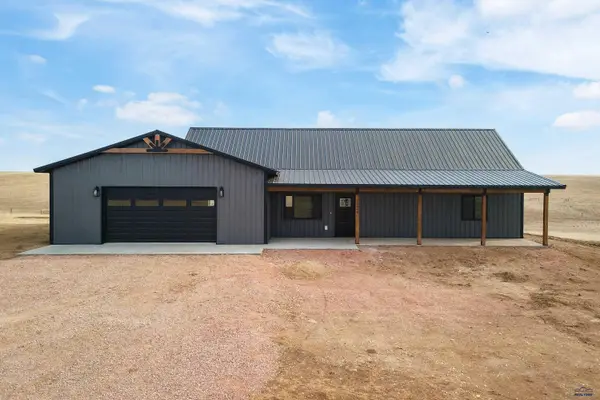 $525,000Active3 beds 2 baths1,615 sq. ft.
14492 Braylee Jo Rd, Piedmont, SD 57769
MLS# 179853Listed by: RE/MAX RESULTS 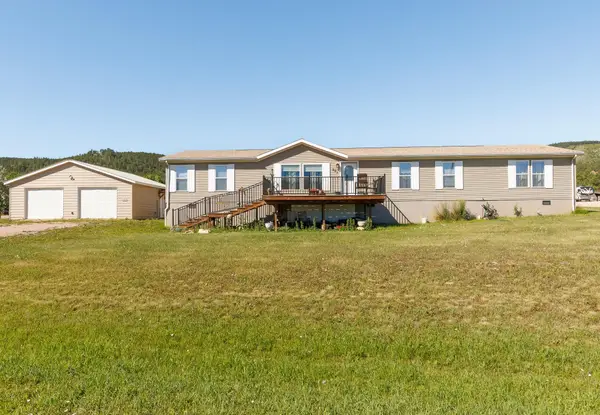 $350,000Active4 beds 2 baths2,432 sq. ft.
501 N 5th Street, Piedmont, SD 57769
MLS# 89339Listed by: ENGEL & VOELKERS BLACK HILLS RAPID CITY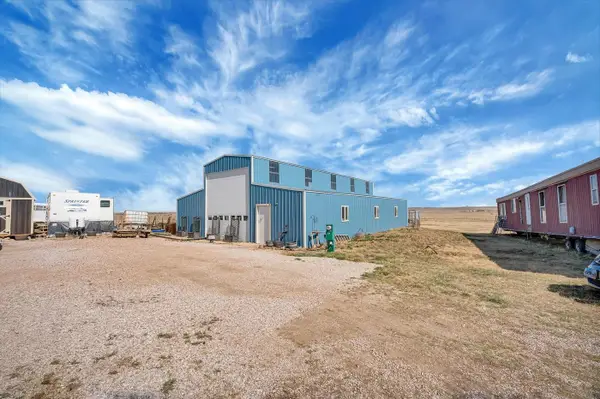 $279,000Active8.66 Acres
22028 Witty Court, Piedmont, SD 57769
MLS# 89335Listed by: EXP REALTY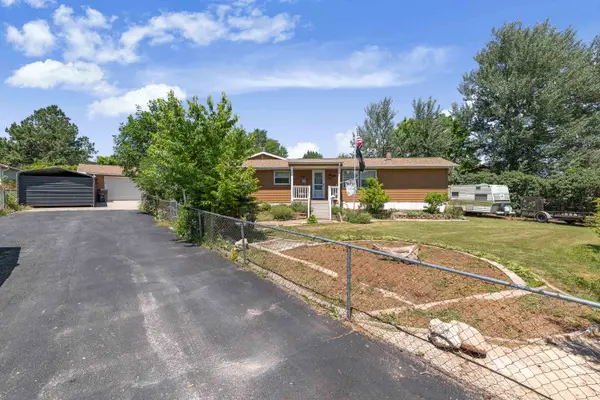 $250,000Active2 beds 1 baths1,600 sq. ft.
14721 E Valley View Drive, Piedmont, SD 57769
MLS# 89321Listed by: KELLER WILLIAMS REALTY BLACK HILLS SP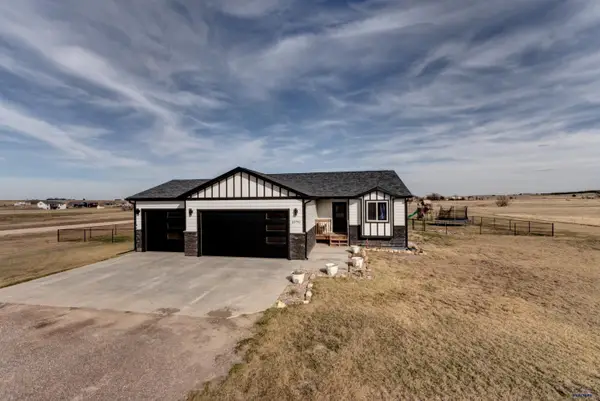 $599,000Active5 beds 3 baths2,368 sq. ft.
13793 Conestoga Loop, Piedmont, SD 57769
MLS# 179562Listed by: RUSHMORE REAL ESTATE GROUP LIMITED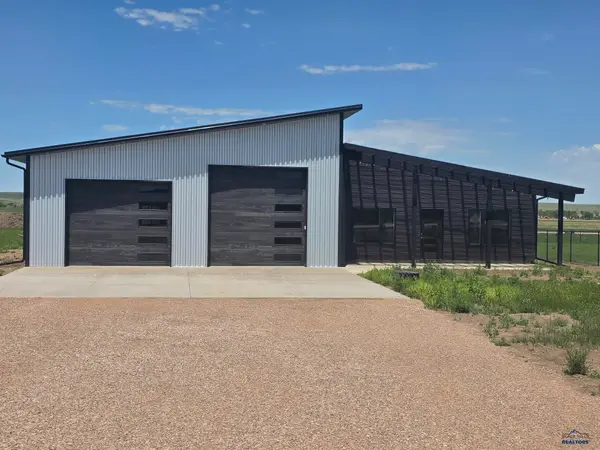 $649,900Active3 beds 2 baths1,539 sq. ft.
14480 Braylee Jo Rd, Piedmont, SD 57769
MLS# 179521Listed by: RE/MAX RESULTS


Protect your home and budget from life's surprises with an Assurant Home Warranty, backed by a partner that supports you through every step of homeownership. Explore Plans.
©2026 Century 21 Real Estate LLC. All rights reserved. CENTURY 21®, the CENTURY 21 Logo and C21® are service marks owned by Century 21 Real Estate LLC. Century 21 Real Estate LLC fully supports the principles of the Fair Housing Act and the Equal Opportunity Act. Each office is independently owned and operated. Listing information is deemed reliable but not guaranteed accurate.