
14478 Keion Rd, Piedmont, SD 57769
Local realty services provided by:CENTURY 21 ClearView Realty
14478 Keion Rd,Piedmont, SD 57769
$649,900
- 4 Beds
- 3 Baths
- 2,602 sq. ft.
- Single family
- Active
Listed by: steven anderson
Office: assist 2 sell/buyers & sellers real
MLS#:181025
Source:SD_BHMLS
Price summary
- Price:$649,900
- Price per sq. ft.:$249.77
About this home
Quality built by S&S Homes! Sitting on 1.46 acres in Horizon Estates near the intersection of Elk Creek Road and Elk Vale Road, this fully finished 2,559 sq ft home offers space, quality, and thoughtful features throughout. The main living area features a vaulted ceiling with a dormer that brings in additional natural light and creates an open, spacious feel. The kitchen is designed to impress with semi-custom cabinetry, soft-close doors and drawers, quartz countertops, under-cabinet and toe-kick lighting, a food pantry, and hookups for either a gas or electric range. The spacious 17x12 primary suite includes a private bathroom with a custom tiled walk-in shower, double vanity, and walk-in closet. A unique feature of this home is the option for laundry on both the main level and lower level, providing added flexibility for everyday living. The exterior features durable LP SmartSide siding and Class 4 impact-resistant shingles. The oversized three-car garage offers a 24x22 two-car bay plus a 12x31 single-car bay, providing plenty of room for vehicles, toys, storage, or workspace. The garage is insulated, sheetrocked, floor drain and fully heated. One of the standout features is the 21x12 covered deck with stairs leading directly to the large backyard, creating a great space for relaxing, entertaining, and enjoying the 1.46-acre lot. For added peace of mind, the property includes a 2-10 Home Buyers Warranty. Quality construction, extra garage space, acreage, and a fully finished home make this Horizon Estates property one to see!...
Contact an agent
Home facts
- Year built:2026
- Subdivision & Development:HORIZON ESTATES 320
- Listing ID #:181025
- Added:1 day(s) ago
- Updated:September 18, 2026 at 03:21 AM
Rooms and interior
- Bedrooms:4
- Total bathrooms:3
- Full bathrooms:3
- Flooring:Carpet, Laminate
- Dining Description:Breakfast Bar, Combination
- Bathrooms Description:Shower Only, Shower/Tub
- Basement Description:Basement
- Living area:2,602 sq. ft.
Heating and cooling
- Heating:Forced Air, Propane
Structure and exterior
- Roof:Composition
- Year built:2026
- Building area:2,602 sq. ft.
- Lot area:1.46 Acres
- Lot Features:Flat
- Architectural Style:Ranch
- Construction Materials:Frame
- Foundation Description:Poured Concrete
Finances and disclosures
- Price:$649,900
- Price per sq. ft.:$249.77
Parking
- Parking description:Attached Garage
- Garage spaces:4
New listings near 14478 Keion Rd
- New
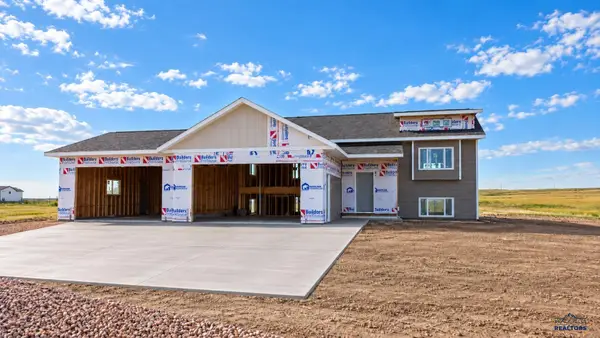 $574,900Active4 beds 3 baths2,384 sq. ft.
14477 Keion Rd, Piedmont, SD 57769
MLS# 181046Listed by: ASSIST 2 SELL/BUYERS & SELLERS REAL - Open Sat, 10am to 12pmNew
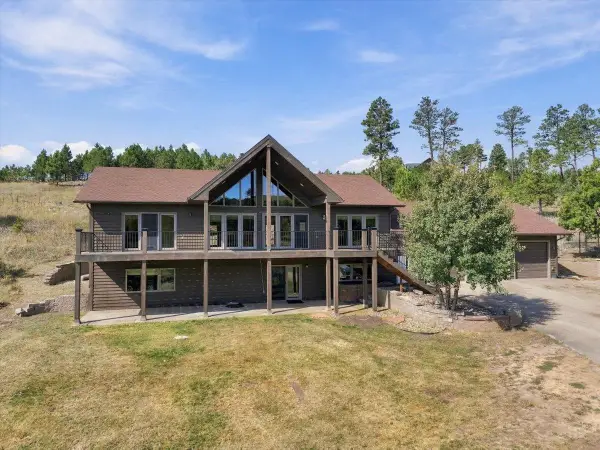 $879,000Active3 beds 3 baths3,160 sq. ft.
15353 Canyon Trl, Piedmont, SD 57769
MLS# 90356Listed by: RE/MAX IN THE HILLS - New
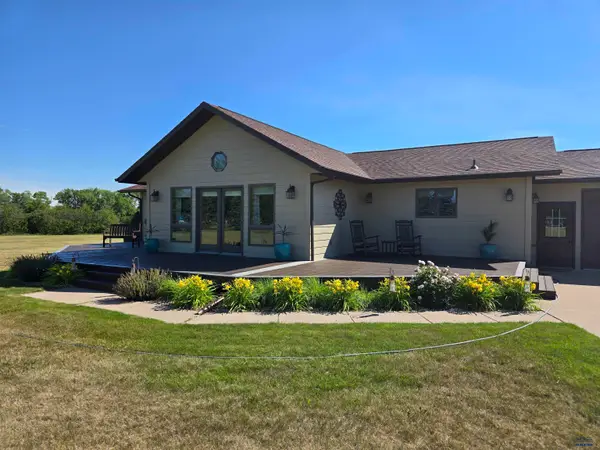 $779,000Active3 beds 2 baths2,492 sq. ft.
21860 Running Deer Trl, Piedmont, SD 57769
MLS# 180998Listed by: SOUTH DAKOTA REAL ESTATE CO - New
 $599,000Active4 beds 3 baths2,400 sq. ft.
21621 Northwood Dr, Piedmont, SD 57769-0000
MLS# 180958Listed by: BERKSHIRE HATHAWAY HOMESERVICES MIDWEST REALTY - New
 $535,000Active3 beds 2 baths1,848 sq. ft.
15605 Elkhorn Ct, Piedmont, SD 57769
MLS# 180953Listed by: KELLER WILLIAMS REALTY BLACK HILLS  $400,000Active3 beds 2 baths1,372 sq. ft.
210 N 2nd, Piedmont, SD 57769
MLS# 180822Listed by: ASCEND REALTY INC.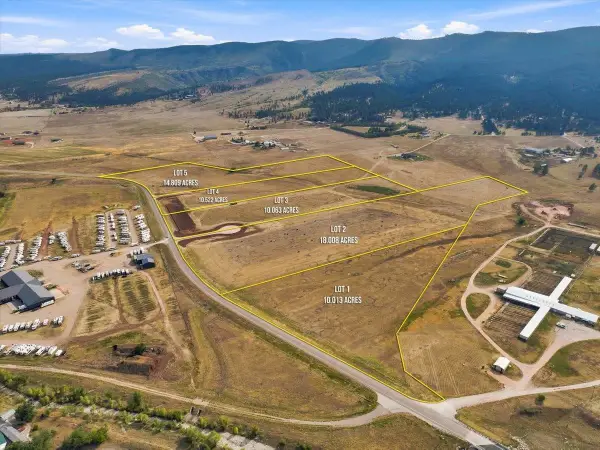 $275,000Active10.01 Acres
Address Withheld By Seller, Piedmont, SD 57769
MLS# 90187Listed by: THE REAL ESTATE CENTER OF STURGIS $450,000Active18 Acres
Address Withheld By Seller, Piedmont, SD 57769
MLS# 90188Listed by: THE REAL ESTATE CENTER OF STURGIS $275,000Active10.06 Acres
Address Withheld By Seller, Piedmont, SD 57769
MLS# 90189Listed by: THE REAL ESTATE CENTER OF STURGIS


Protect your home and budget from life's surprises with an Assurant Home Warranty, backed by a partner that supports you through every step of homeownership. Explore Plans.
©2026 Century 21 Real Estate LLC. All rights reserved. CENTURY 21®, the CENTURY 21 Logo and C21® are service marks owned by Century 21 Real Estate LLC. Century 21 Real Estate LLC fully supports the principles of the Fair Housing Act and the Equal Opportunity Act. Each office is independently owned and operated. Listing information is deemed reliable but not guaranteed accurate.