
1554 Double Tree Dr, Piedmont, SD 57769
Local realty services provided by:CENTURY 21 ClearView Realty
Listed by: henry ulrich iii
Office: ascend realty inc.
MLS#:180161
Source:SD_BHMLS
Price summary
- Price:$799,900
- Price per sq. ft.:$248.73
About this home
Pre-inspection available! Views, space, and the shop you've been waiting for! Situated on 3.155 acres in Golden Valley, this custom ranch offers over 3,200 sq. ft. with engineered hardwood floors, knotty hickory cabinetry, quartz countertops, vaulted ceilings, stainless steel appliances, reverse osmosis, a spacious primary suite with a walk-in closet, soaking tub, tiled shower, and convenient main floor laundry. The finished basement features a large family room, kitchenette, bonus flex room, abundant storage, plus a partially finished area ready for additional bedrooms, expanded living space, a theater, home gym, or whatever best fits your lifestyle. The standout feature is the incredible detached shop, fully finished, heated, and insulated with an oversized drive-through RV bay, additional oversized garage bays, multiple 50 amp RV hookups, exceptional lighting, and room for your RV, boats, vehicles, equipment, and recreational toys. Combined with the attached 3-car garage, you'll enjoy an incredible amount of enclosed parking, storage, and workspace. Outside, relax on the covered deck overlooking the fenced backyard, garden area, underground sprinklers, drip irrigation, and sweeping prairie views. Association water provides the convenience of acreage living without maintaining a private well. For added buyer confidence, the sellers have already completed a professional pre-inspection. The report is available upon request, with only minor items identified and most already addressed for added peace of mind. Schedule your private showing today! Listed by Henry Ulrich, Ascend Realty, 605-490-2040....
Contact an agent
Home facts
- Year built:2015
- Listing ID #:180161
- Added:5 day(s) ago
- Updated:July 28, 2026 at 02:38 PM
Rooms and interior
- Bedrooms:3
- Total bathrooms:3
- Full bathrooms:2
- Half bathrooms:1
- Flooring:Carpet, Hardwood, Tile
- Dining Description:Combination
- Bathrooms Description:Shower And Tub, Shower/Tub, Walk-In Closet
- Basement Description:Basement
- Living area:3,216 sq. ft.
Heating and cooling
- Heating:Forced Air
Structure and exterior
- Roof:Composition
- Year built:2015
- Building area:3,216 sq. ft.
- Lot area:3.16 Acres
- Lot Features:Flat
- Architectural Style:Ranch
- Construction Materials:Frame
Finances and disclosures
- Price:$799,900
- Price per sq. ft.:$248.73
Parking
- Parking description:Attached Garage, Boat Storage, Detached Garage
- Garage spaces:4
New listings near 1554 Double Tree Dr
- New
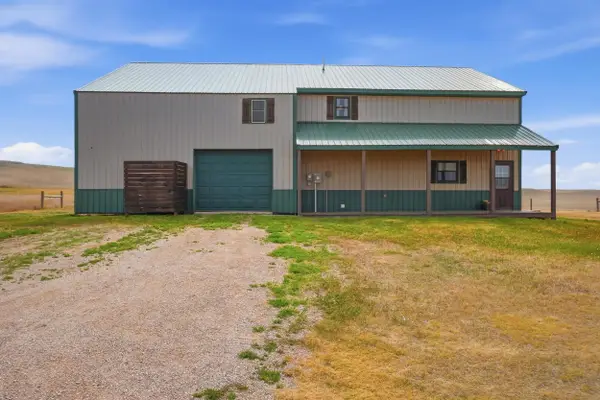 $639,900Active4 beds 3 baths2,529 sq. ft.
22219 Saddle Road, Piedmont, SD 57769
MLS# 89663Listed by: REAL BROKER SPEARFISH - Open Sun, 1 to 3pmNew
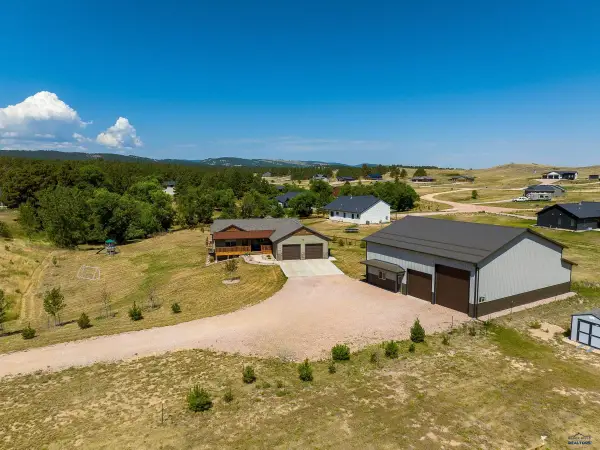 $849,000Active4 beds 3 baths2,471 sq. ft.
13558 Dark Timber Ct, Piedmont, SD 57769
MLS# 180201Listed by: BERKSHIRE HATHAWAY HOMESERVICES MIDWEST REALTY - New
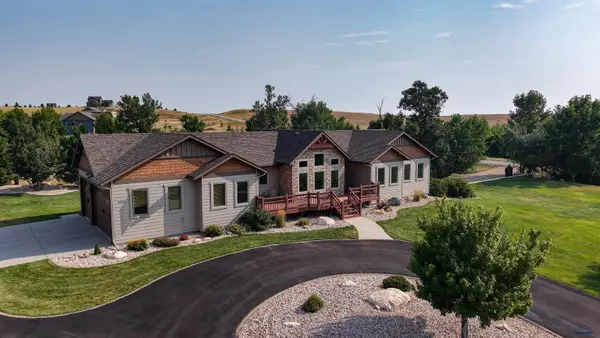 $1,400,000Active5 beds 3 baths3,538 sq. ft.
13596 Frontier Loop, Piedmont, SD 57769
MLS# 180153Listed by: WEST RIVER REALTY, LLC - New
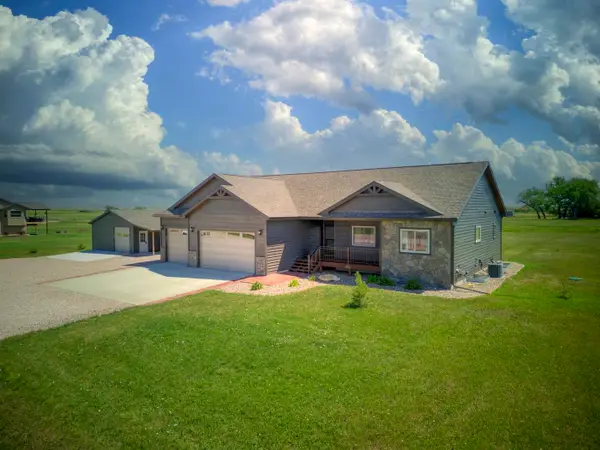 $729,900Active5 beds 3 baths3,128 sq. ft.
16564 Red Cedar Road, Piedmont, SD 57769
MLS# 89601Listed by: RE/MAX ADVANTAGE 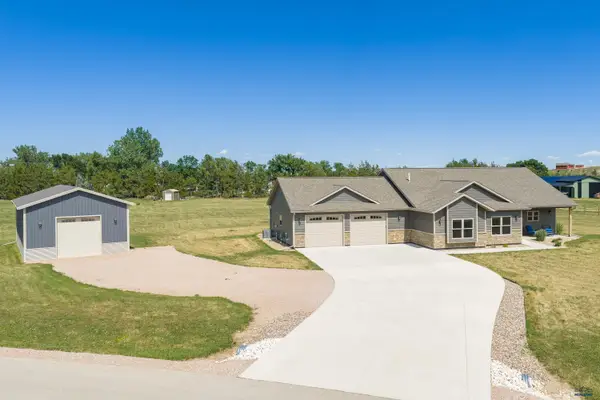 $560,000Active3 beds 2 baths1,924 sq. ft.
16300 Red Cedar Rd, Piedmont, SD 57769
MLS# 180034Listed by: KELLER WILLIAMS REALTY BLACK HILLS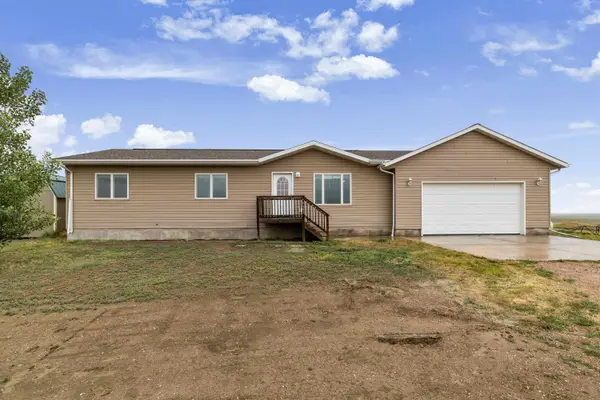 $385,000Active4 beds 2 baths2,400 sq. ft.
14682 Saddlehorn Ct, Piedmont, SD 57769
MLS# 89421Listed by: KELLER WILLIAMS REALTY BLACK HILLS SP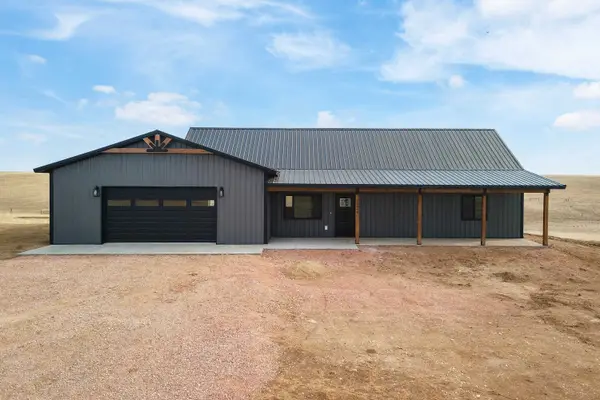 $525,000Active3 beds 2 baths1,615 sq. ft.
14492 Other, Piedmont, SD 57769
MLS# 89363Listed by: RE/MAX RESULTS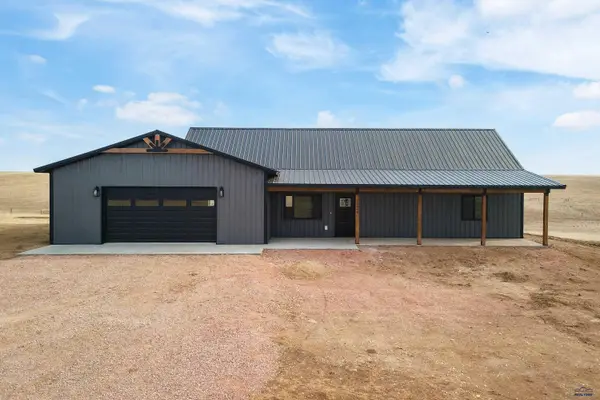 $525,000Active3 beds 2 baths1,615 sq. ft.
14492 Braylee Jo Rd, Piedmont, SD 57769
MLS# 179853Listed by: RE/MAX RESULTS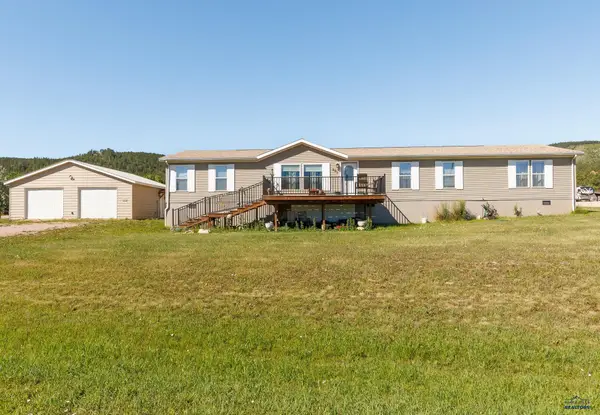 $344,900Active4 beds 2 baths2,432 sq. ft.
501 N 5th St, Piedmont, SD 57769
MLS# 179770Listed by: ENGEL & VOELKERS BLACK HILLS, LLC


Protect your home and budget from life's surprises with an Assurant Home Warranty, backed by a partner that supports you through every step of homeownership. Explore Plans.
©2026 Century 21 Real Estate LLC. All rights reserved. CENTURY 21®, the CENTURY 21 Logo and C21® are service marks owned by Century 21 Real Estate LLC. Century 21 Real Estate LLC fully supports the principles of the Fair Housing Act and the Equal Opportunity Act. Each office is independently owned and operated. Listing information is deemed reliable but not guaranteed accurate.