
21635 Timbercreek Dr, Piedmont, SD 57769
Local realty services provided by:CENTURY 21 ClearView Realty
21635 Timbercreek Dr,Piedmont, SD 57769
$599,900
- 5 Beds
- 3 Baths
- 2,502 sq. ft.
- Single family
- Active
Listed by: michael frybarger
Office: ascend realty inc.
MLS#:180420
Source:SD_BHMLS
Price summary
- Price:$599,900
- Price per sq. ft.:$239.77
About this home
SELLER IS OFFERING 3% CONCESSIONS AND A SWEET JOHN DEERE TRACTOR TO HELP MAINTAIN THE PROPERTY! Space inside and room to roam outside! Situated on just over 3 acres, this wonderful ranch style home offers a spacious and versatile layout. The main level features vaulted ceilings and an open flow between the kitchen, dining, and living areas, with a center island anchoring the space and plenty of natural light throughout. Three bedrooms and main-floor laundry add everyday convenience, and the primary suite is complete with a walk-in closet and private bath featuring a double-sink vanity, separate shower, and soaking tub. The lower level adds even more usable space with two additional bedrooms and a large family/rec room, creating flexibility for a variety of needs. Outside, 3 acres provide plenty of room to enjoy the property, while the spacious 3-car garage offers valuable room for vehicles, storage, equipment, and projects. With five bedrooms, three baths, multiple living areas, main-floor laundry, generous garage space, and acreage, this property brings together the space and functionality you've been looking for....
Contact an agent
Home facts
- Year built:2017
- Subdivision & Development:TIMBERWOOD PARK ESTATES
- Listing ID #:180420
- Added:75 day(s) ago
- Updated:October 25, 2026 at 02:50 PM
Rooms and interior
- Bedrooms:5
- Total bathrooms:3
- Full bathrooms:3
- Flooring:Carpet
- Dining Description:Combination
- Bathrooms Description:Shower And Tub, Shower/Tub
- Basement Description:Basement
- Living area:2,502 sq. ft.
Heating and cooling
- Heating:Forced Air
Structure and exterior
- Roof:Composition
- Year built:2017
- Building area:2,502 sq. ft.
- Lot area:3.01 Acres
- Lot Features:Flat
- Architectural Style:Ranch
- Construction Materials:Frame
- Foundation Description:Poured Concrete
Finances and disclosures
- Price:$599,900
- Price per sq. ft.:$239.77
Parking
- Parking description:Attached Garage
- Garage spaces:3
New listings near 21635 Timbercreek Dr
- New
 $985,000Active5 beds 3 baths3,440 sq. ft.
7080 Elk Creek Rd, Piedmont, SD 57769
MLS# 181650Listed by: LPT REALTY - New
 $759,900Active7 beds 4 baths5,560 sq. ft.
22196 School Rd, Piedmont, SD 57769
MLS# 181562Listed by: RE/MAX RESULTS - New
 $684,900Active3 beds 3 baths2,772 sq. ft.
14109 Treasure Coach Rd, Piedmont, SD 57769-0000
MLS# 181519Listed by: REAL BROKER SPEARFISH  $189,900Active2 beds 1 baths1,156 sq. ft.
109 N 2nd, Piedmont, SD 57769
MLS# 181442Listed by: KELLER WILLIAMS REALTY BLACK HILLS SP $849,000Active3 beds 3 baths3,160 sq. ft.
15353 Canyon Trail, Piedmont, SD 57769
MLS# 90356Listed by: RE/MAX IN THE HILLS $649,000Active3 beds 2 baths2,078 sq. ft.
13279 Arapahoe Dr, Piedmont, SD 57769
MLS# 90573Listed by: EXP REALTY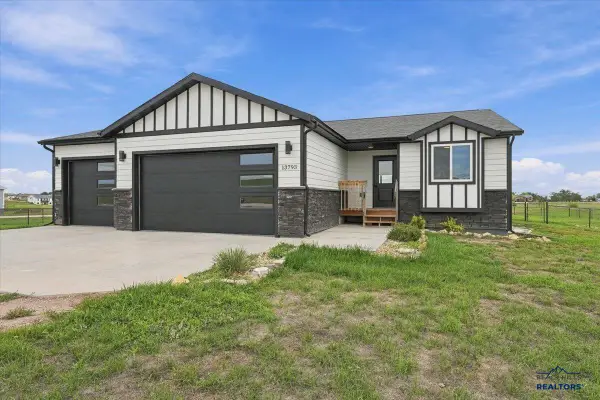 $569,000Active4 beds 3 baths2,362 sq. ft.
13793 Conestoga Loop, Piedmont, SD 57769
MLS# 181288Listed by: EXP REALTY $312,000Active4 beds 2 baths2,274 sq. ft.
13097 Pony Express, Piedmont, SD 57769
MLS# 181270Listed by: RUSHMORE REAL ESTATE GROUP LIMITED $999,900Active4 beds 3 baths3,141 sq. ft.
13484 Frontier Loop, Piedmont, SD 57769
MLS# 181252Listed by: ASCEND REALTY INC.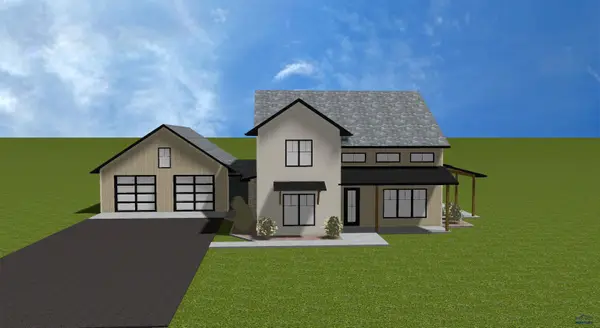 $1,050,000Active3 beds 3 baths2,595 sq. ft.
TBD Timbercreek Dr, Piedmont, SD 57769
MLS# 181153Listed by: ASCEND REALTY INC.


Protect your home and budget from life's surprises with an Assurant Home Warranty, backed by a partner that supports you through every step of homeownership. Explore Plans.
©2026 Century 21 Real Estate LLC. All rights reserved. CENTURY 21®, the CENTURY 21 Logo and C21® are service marks owned by Century 21 Real Estate LLC. Century 21 Real Estate LLC fully supports the principles of the Fair Housing Act and the Equal Opportunity Act. Each office is independently owned and operated. Listing information is deemed reliable but not guaranteed accurate.