
501 N 5th Street, Piedmont, SD 57769
Local realty services provided by:CENTURY 21 Stevens and Associates, Inc.
501 N 5th Street,Piedmont, SD 57769
$350,000
- 4 Beds
- 2 Baths
- 2,432 sq. ft.
- Mobile / Manufactured
- Active
Listed by: michelle carr
Office: engel & voelkers black hills rapid city
MLS#:89339
Source:SD_NBHMLS
Price summary
- Price:$350,000
- Price per sq. ft.:$143.91
About this home
Situated on a .459-acre corner lot, this 4 bedroom, 2 bathroom manufactured home on a permanent foundation includes the land and offers 2,342 square feet of comfortable living space. Inside, you'll find two separate living areas, including one with a fireplace. The combination kitchen and dining area features ample cabinet and countertop space with a functional layout for everyday living. The primary suite includes a private bathroom and walk-in closet, while three additional bedrooms offer flexibility for family, guests, a home office, or hobbies. Outside, you'll find a detached 2 car garage, RV parking, and a spacious yard with views of the hills. Listed by Michelle Carr, Engel & Völkers Black Hills 720.284.4564.
Contact an agent
Home facts
- Year built:2003
- Listing ID #:89339
- Added:14 day(s) ago
- Updated:July 09, 2026 at 02:41 PM
Rooms and interior
- Bedrooms:4
- Total bathrooms:2
- Full bathrooms:2
- Flooring:Carpet, Vinyl Flooring
- Living area:2,432 sq. ft.
Heating and cooling
- Cooling:Refrig. C/Air
- Heating:Forced Air, Natural Gas
Structure and exterior
- Roof:Composition
- Year built:2003
- Building area:2,432 sq. ft.
- Lot area:0.45 Acres
- Lot Features:Corner Lot
- Architectural Style:Ranch
- Exterior Features:Lawn, Open Deck
Finances and disclosures
- Price:$350,000
- Price per sq. ft.:$143.91
Features and amenities
- Laundry features:Main Level
- Amenities:RV Parking
Parking
- Parking description:Detached Garage, Two Car Garage
- Garage spaces:2
New listings near 501 N 5th Street
- New
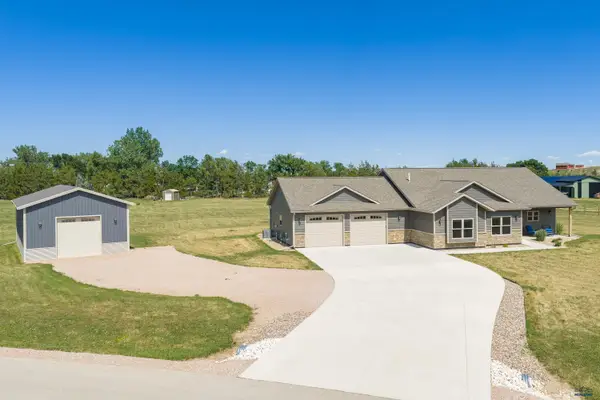 $560,000Active3 beds 2 baths1,924 sq. ft.
16300 Red Cedar Rd, Piedmont, SD 57769
MLS# 180034Listed by: KELLER WILLIAMS REALTY BLACK HILLS - New
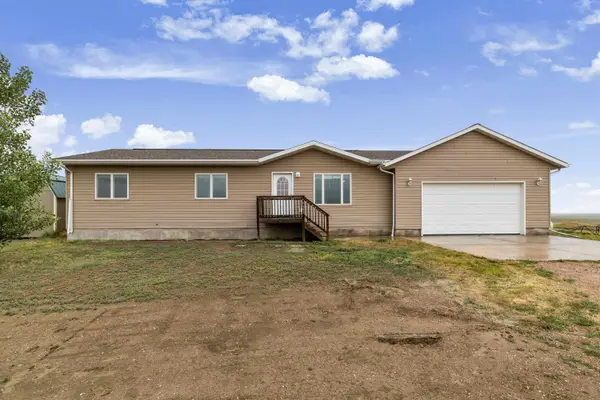 $385,000Active4 beds 2 baths2,400 sq. ft.
14682 Saddlehorn Ct, Piedmont, SD 57769
MLS# 89421Listed by: KELLER WILLIAMS REALTY BLACK HILLS SP - New
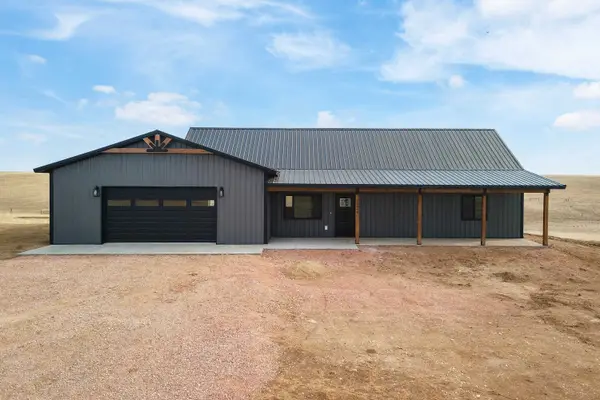 $525,000Active3 beds 2 baths1,615 sq. ft.
14492 Other, Piedmont, SD 57769
MLS# 89363Listed by: RE/MAX RESULTS - New
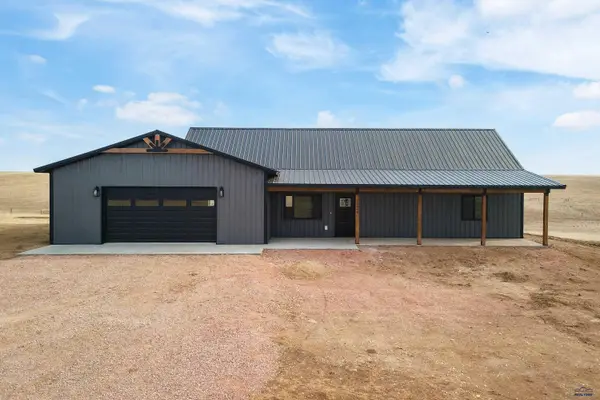 $525,000Active3 beds 2 baths1,615 sq. ft.
14492 Braylee Jo Rd, Piedmont, SD 57769
MLS# 179853Listed by: RE/MAX RESULTS 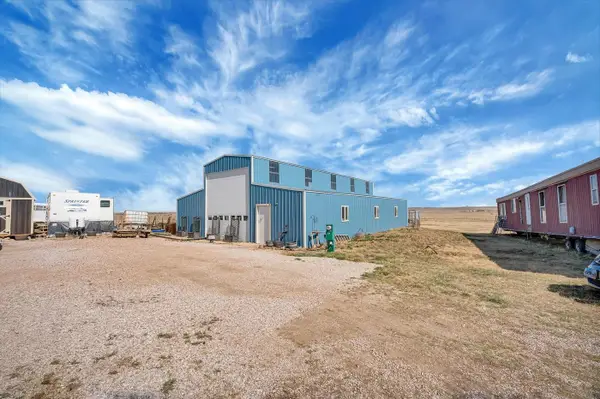 $279,000Active8.66 Acres
22028 Witty Court, Piedmont, SD 57769
MLS# 89335Listed by: EXP REALTY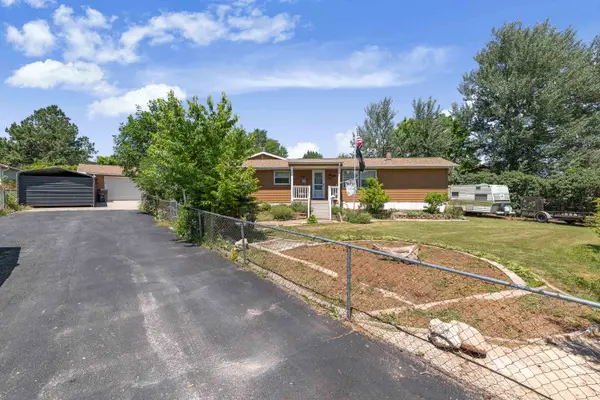 $250,000Active2 beds 1 baths1,600 sq. ft.
14721 E Valley View Drive, Piedmont, SD 57769
MLS# 89321Listed by: KELLER WILLIAMS REALTY BLACK HILLS SP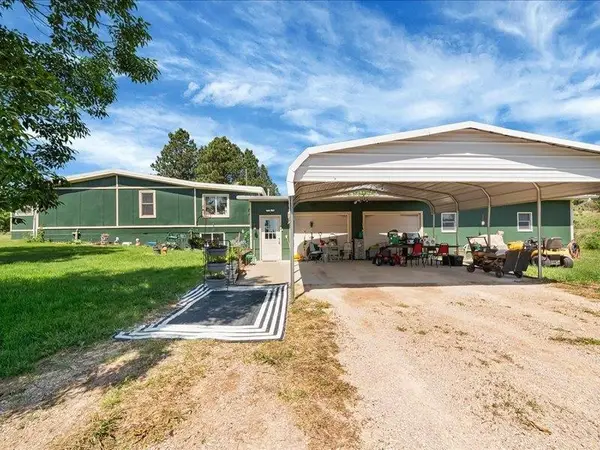 $699,000Active4 beds 2 baths1,568 sq. ft.
13073 Lincoln Tarken Lane, Piedmont, SD 57769
MLS# 89280Listed by: EXP REALTY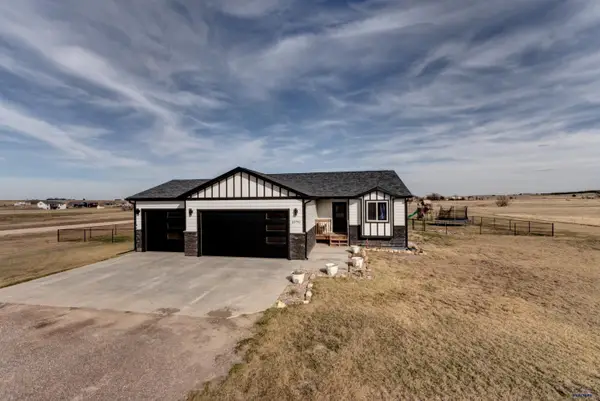 $599,000Active5 beds 3 baths2,368 sq. ft.
13793 Conestoga Loop, Piedmont, SD 57769
MLS# 179562Listed by: RUSHMORE REAL ESTATE GROUP LIMITED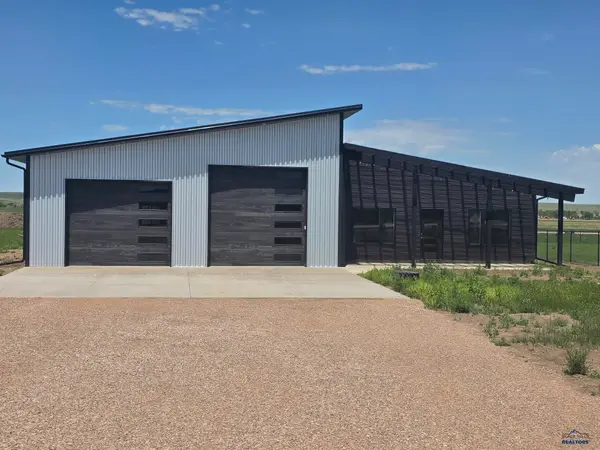 $649,900Active3 beds 2 baths1,539 sq. ft.
14480 Braylee Jo Rd, Piedmont, SD 57769
MLS# 179521Listed by: RE/MAX RESULTS


Protect your home and budget from life's surprises with an Assurant Home Warranty, backed by a partner that supports you through every step of homeownership. Explore Plans.
©2026 Century 21 Real Estate LLC. All rights reserved. CENTURY 21®, the CENTURY 21 Logo and C21® are service marks owned by Century 21 Real Estate LLC. Century 21 Real Estate LLC fully supports the principles of the Fair Housing Act and the Equal Opportunity Act. Each office is independently owned and operated. Listing information is deemed reliable but not guaranteed accurate.