3518 Brookside Drive, Rapid City, SD 57702
Local realty services provided by:CENTURY 21 Stevens and Associates, Inc.
3518 Brookside Drive,Rapid City, SD 57702
$429,900
- 4 Beds
- 3 Baths
- 2,961 sq. ft.
- Single family
- Active
Listed by:
 Seth Malott(605) 721 - 1257CENTURY 21 ClearView Realty
Office: century 21 clearview realty
MLS#:89998
Source:SD_NBHMLS
Price summary
- Price:$429,900
- Price per sq. ft.:$145.19
About this home
Listed by Seth Malott, with CENTURY 21 ClearView Realty, (605) 545-2609. Welcome home to this charming ranch-style residence in the heart of Rapid City's sought-after Brookside subdivision. This spacious 4-bedroom, 3-bath home offers nearly 2,500 finished square feet and the potential for main-floor living. Anchored by a cozy living room with a stone-enclosed gas fireplace and hardwood floors. The kitchen features stainless appliances, ample cabinet space, an island for extra counter space, and flows into a comfortable dining area. The main-level primary suite offers an ensuite bath, plenty of natural light, and an awesome private loft perfect for an office or reading nook. The lower level provides a large family room and a fourth bedroom with its own ensuite bathroom, ideal for guests or multigenerational living. Outside, enjoy the recently rebuilt back deck with low-maintenance decking, perfect for relaxing or entertaining in the fenced backyard. A prime southwest-side location close to schools and amenities, this gem is a must-see....
Contact an agent
Home facts
- Year built:1954
- Subdivision & Development:Brookside
- Listing ID #:89998
- Added:49 day(s) ago
- Updated:September 21, 2026 at 01:36 AM
Rooms and interior
- Bedrooms:4
- Total bathrooms:3
- Full bathrooms:3
- Flooring:Laminate Flooring, Vinyl Flooring
- Basement Description:Basement
- Living area:2,961 sq. ft.
Heating and cooling
- Cooling:Refrig. C/Air
- Heating:Forced Air, Natural Gas
Structure and exterior
- Roof:Composition
- Year built:1954
- Building area:2,961 sq. ft.
- Lot area:0.19 Acres
- Architectural Style:Ranch
Finances and disclosures
- Price:$429,900
- Price per sq. ft.:$145.19
Features and amenities
- Laundry features:Main Level
Parking
- Parking description:Attached Garage, One Car Garage
- Garage spaces:1
New listings near 3518 Brookside Drive
- Open Sat, 11am to 1pmNew
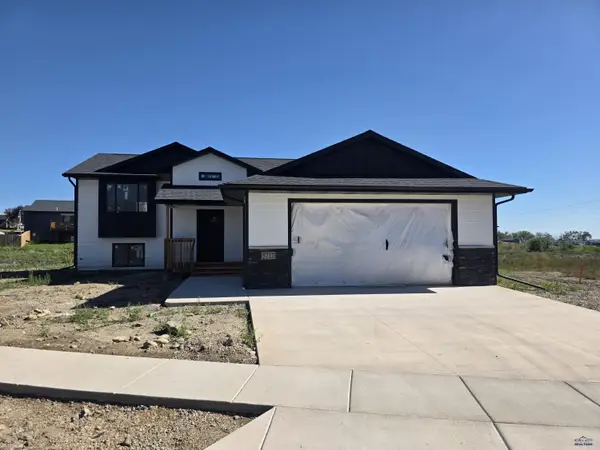 $399,900Active3 beds 2 baths2,252 sq. ft.
TBD Springfield Rd, Rapid City, SD 57703
MLS# 181289Listed by: RE/MAX RESULTS - Open Sun, 1 to 3pmNew
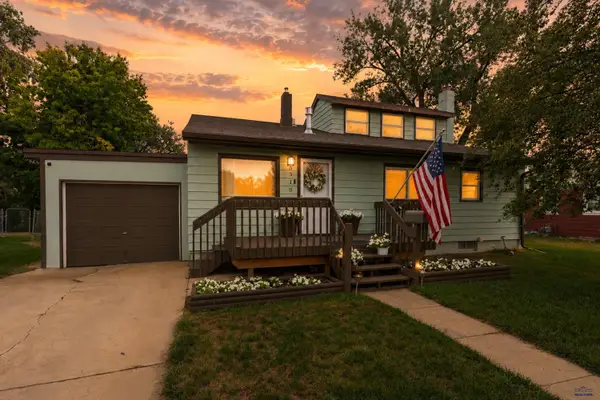
 $419,900Active4 beds 3 baths2,961 sq. ft.
3518 Brookside Dr, Rapid City, SD 57702
MLS# 181285Listed by: CENTURY 21 CLEARVIEW REALTY - New
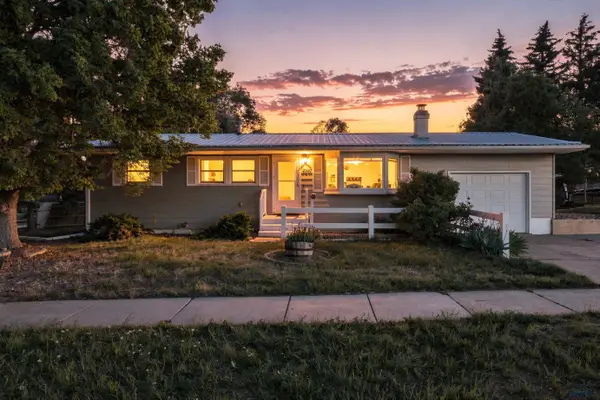 $345,000Active3 beds 2 baths2,050 sq. ft.
2520 Minnewasta Rd, Rapid City, SD 57702
MLS# 181287Listed by: RE/MAX RESULTS - New
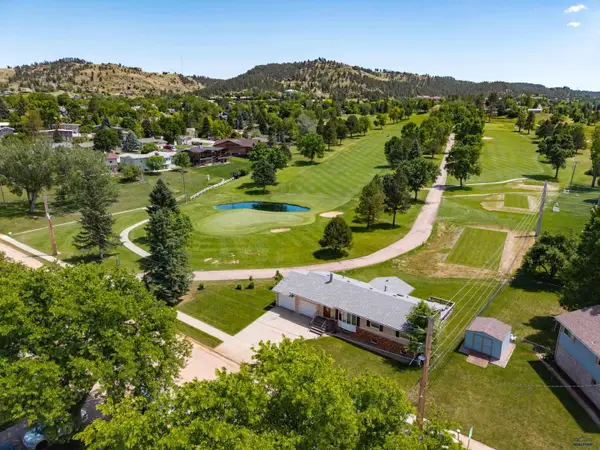 $449,000Active3 beds 2 baths2,156 sq. ft.
3023 Tomahawk Dr, Rapid City, SD 57702
MLS# 181284Listed by: SILVERLEAF REAL ESTATE LLC - Open Sun, 12:30 to 1:30pmNew
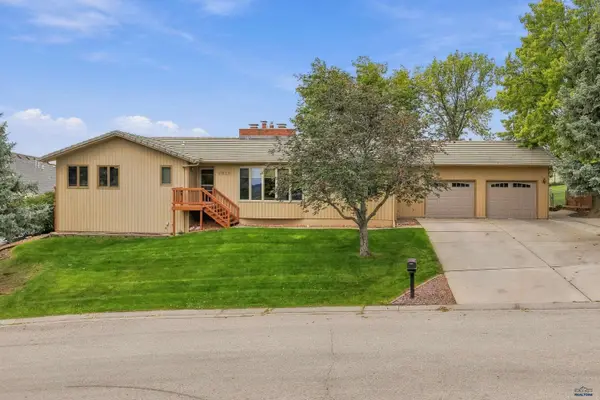 $550,000Active3 beds 3 baths2,840 sq. ft.
3915 Parkridge Dr, Rapid City, SD 57702
MLS# 181281Listed by: BLACK HILLS REALTY - New
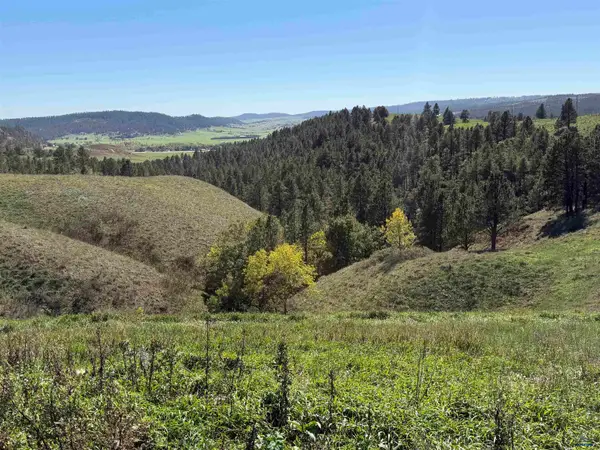 $165,000Active3 Acres
TBD Moon Meadows Dr, Rapid City, SD 57702
MLS# 181282Listed by: SOUTH DAKOTA PROPERTIES - New
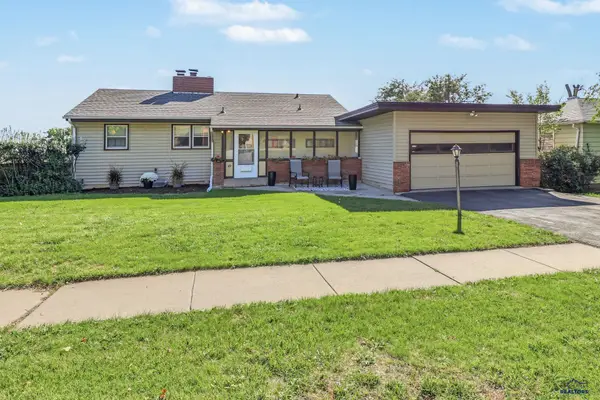 $299,000Active3 beds 2 baths2,207 sq. ft.
49 Franklin, Rapid City, SD 57701
MLS# 181278Listed by: THE REAL ESTATE GROUP, INC. - Open Sat, 11am to 12pmNew
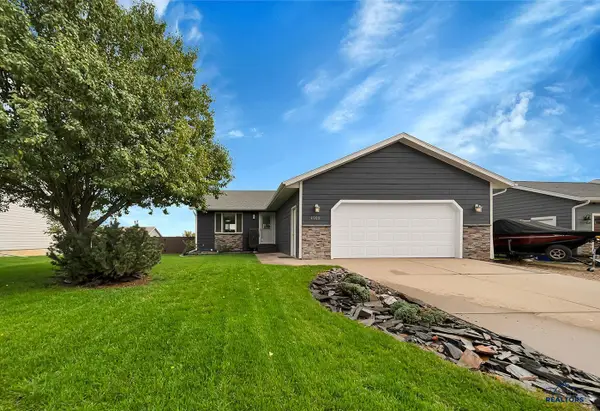 $410,000Active4 beds 3 baths2,432 sq. ft.
4908 Coal Bank Dr, Rapid City, SD 57701
MLS# 181257Listed by: OAK & KEY REALTY, LLC - New
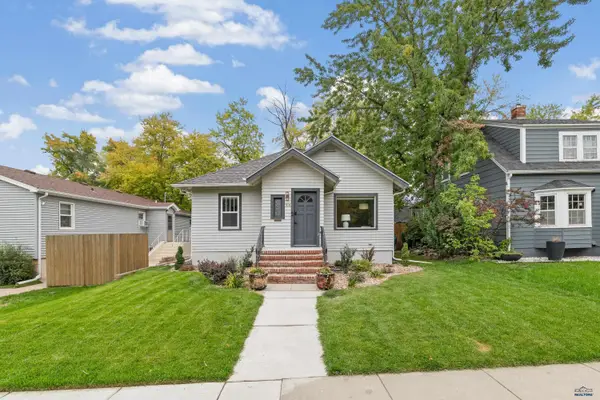 $434,900Active4 beds 2 baths1,972 sq. ft.
910 West Blvd, Rapid City, SD 57701
MLS# 181277Listed by: BLACK HILLS REALTY - Open Sun, 12 to 3pmNew
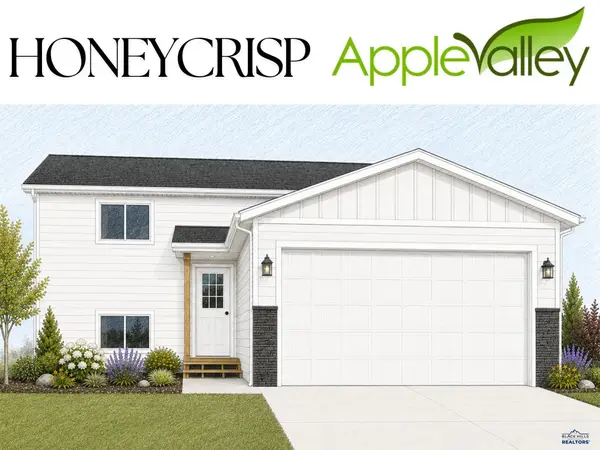 $343,400Active4 beds 2 baths1,904 sq. ft.
3871 Mcintosh Ln, Rapid City, SD 57703
MLS# 181272Listed by: ROB & JAMI POEPPEL REAL ESTATE


Protect your home and budget from life's surprises with an Assurant Home Warranty, backed by a partner that supports you through every step of homeownership. Explore Plans.
©2026 Century 21 Real Estate LLC. All rights reserved. CENTURY 21®, the CENTURY 21 Logo and C21® are service marks owned by Century 21 Real Estate LLC. Century 21 Real Estate LLC fully supports the principles of the Fair Housing Act and the Equal Opportunity Act. Each office is independently owned and operated. Listing information is deemed reliable but not guaranteed accurate.