
3964 Fairway Hills Dr, Rapid City, SD 57702
Local realty services provided by:CENTURY 21 ClearView Realty
3964 Fairway Hills Dr,Rapid City, SD 57702
$248,000
- 2 Beds
- 2 Baths
- 1,083 sq. ft.
- Townhouse
- Active
Listed by: amanda kirschenman
Office: coldwell banker black hills legacy
MLS#:180134
Source:SD_BHMLS
Price summary
- Price:$248,000
- Price per sq. ft.:$228.99
About this home
Freshly Renovated second floor condo, with brand new private laundry in the unit! Updates include: Kitchen, lights, paint, flooring, countertops, cabinet changes, ascent wall, patio updates, and more…come and take a look! 2 bed, 2 bath, spacious great space for a kitchen table, and easy access of the elevator. Plus the recently upgraded elevator system provides a quick jaunt to the parking garage, which includes 1 parking space & extra storage. Amenities include a pool, playground, party house, guest lodging (for a minimal fee), pickleball court, a new fitness room & walking trails. The HOA includes water, garbage, exterior building insurance, use of the community center, pool, a building laundry room & common area maintenance. Garbage chutes are located at the end of each hallway. With all of its amenities, this is perfect blend of simple and wonderful living. Whether you are looking for full time, snow bird, lock and leave, or just a more carefree lifestyle, this condo will invite you in. Please call for a person tour of the entire grounds. Listed by: Amanda Kirschenman, Coldwell Banker Black Hills Legacy, 605-390-6070....
Contact an agent
Home facts
- Year built:1984
- Subdivision & Development:PARK WEST CONDOMINIUMS
- Listing ID #:180134
- Added:5 day(s) ago
- Updated:September 14, 2026 at 02:39 PM
Rooms and interior
- Bedrooms:2
- Total bathrooms:2
- Full bathrooms:2
- Flooring:Carpet, Laminate
- Dining Description:Breakfast Bar, Combination
- Bathrooms Description:Shower Only, Shower/Tub
- Living area:1,083 sq. ft.
Heating and cooling
- Heating:Electric, Heat Pump
Structure and exterior
- Roof:Composition
- Year built:1984
- Building area:1,083 sq. ft.
- Lot area:0.07 Acres
- Lot Features:Flat
- Architectural Style:Ranch
- Construction Materials:Frame
Finances and disclosures
- Price:$248,000
- Price per sq. ft.:$228.99
Features and amenities
- Amenities:Playground
Parking
- Parking description:Drive Under Garage
- Garage spaces:1
New listings near 3964 Fairway Hills Dr
- New
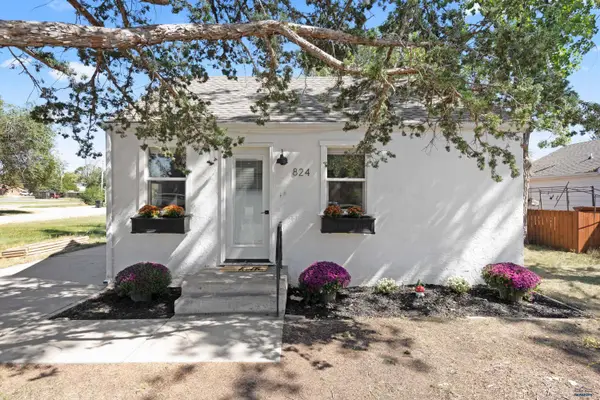 $214,999Active1 beds 1 baths480 sq. ft.
824 Holcomb Ave, Rapid City, SD 57701
MLS# 180991Listed by: ENGEL & VOELKERS BLACK HILLS, LLC - New
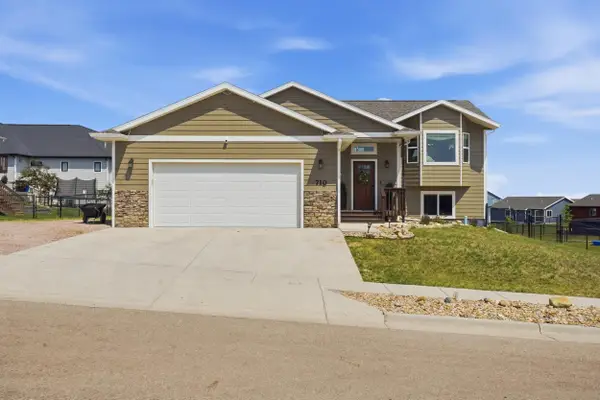 $475,000Active4 beds 3 baths2,124 sq. ft.
710 Bar Five Ranch Road, Rapid City, SD 57703
MLS# 90331Listed by: KELLER WILLIAMS REALTY BLACK HILLS RC - New
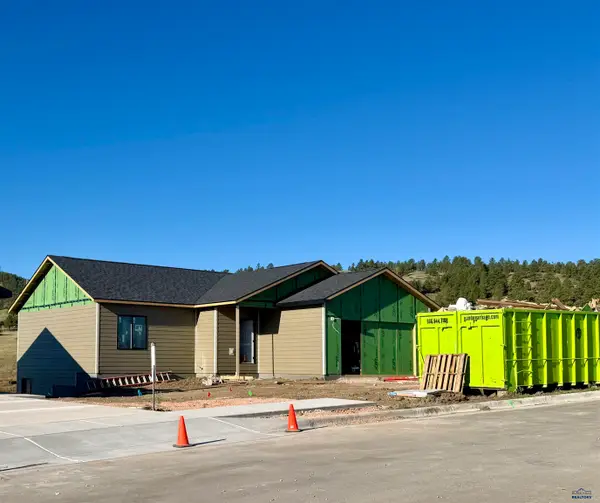 $530,000Active4 beds 3 baths2,558 sq. ft.
Lot 20 W Country Rd, Rapid City, SD 57701
MLS# 180984Listed by: WEST RIVER REALTY, LLC - New
 $425,000Active3 beds 2 baths2,256 sq. ft.
Lot 8 W Country Rd, Rapid City, SD 57701
MLS# 180985Listed by: WEST RIVER REALTY, LLC - New
 $545,000Active5 beds 2 baths2,276 sq. ft.
2936 Country Club Dr, Rapid City, SD 57702
MLS# 180981Listed by: BRADSKY PROPERTIES, LLC - New
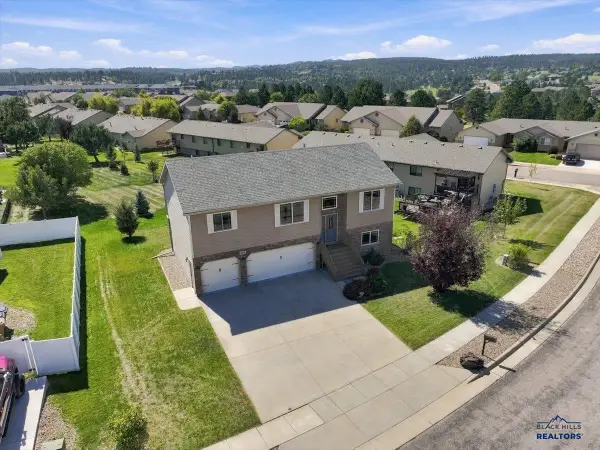 $485,000Active3 beds 3 baths1,846 sq. ft.
4309 Turnberry Rd, Rapid City, SD 57702
MLS# 180983Listed by: THE REAL ESTATE GROUP, INC. - New
 $255,000Active3 beds 2 baths1,805 sq. ft.
1616 5th St, Rapid City, SD 57701-6506
MLS# 180978Listed by: COLDWELL BANKER BLACK HILLS LEGACY - New
 $159,900Active1 beds 1 baths648 sq. ft.
229 Doolittle, Rapid City, SD 57701
MLS# 180979Listed by: BETTER WAY HALF FEE REALTY - New
 $360,000Active4 beds 2 baths2,232 sq. ft.
2318 Cruz Dr, Rapid City, SD 57702
MLS# 180977Listed by: RE/MAX RESULTS - New
 $3,000,000Active160 Acres
160a Hidden Valley Trail, Rapid City, SD 57702
MLS# 180974Listed by: RE/MAX ADVANTAGE


Protect your home and budget from life's surprises with an Assurant Home Warranty, backed by a partner that supports you through every step of homeownership. Explore Plans.
©2026 Century 21 Real Estate LLC. All rights reserved. CENTURY 21®, the CENTURY 21 Logo and C21® are service marks owned by Century 21 Real Estate LLC. Century 21 Real Estate LLC fully supports the principles of the Fair Housing Act and the Equal Opportunity Act. Each office is independently owned and operated. Listing information is deemed reliable but not guaranteed accurate.