4818 Other, Rapid City, SD 57703
Local realty services provided by:CENTURY 21 Stevens and Associates, Inc.
4818 Other,Rapid City, SD 57703
$564,900
- 2 Beds
- 2 Baths
- 2,934 sq. ft.
- Single family
- Active
Listed by: zachary zandstra
Office: great peaks realty
MLS#:89680
Source:SD_NBHMLS
Price summary
- Price:$564,900
- Price per sq. ft.:$192.54
About this home
For more information, please contact listing agent Zac Zandstra 605-484-3266 with Great Peaks Realty. Spanning over 1,400 square feet on the main level, this brand-new custom build by Zeisler Construction won't last long! Nestled in the newest phases of Elks Crossing Subdivision, this 2 Bed/2 Bath property has so much to offer! If you want extra garage space, then this is the place for you! The massive garage is over 1,000 square feet & includes an extended stall that allows for extra parking, a workshop, a golf simulator, etc., the possibilities are endless! The open main floor living concept w/ trayed ceilings & high-end finishes throughout provides ample space for family, guests, & entertaining. Great master set-up that also comes w/ a trayed ceiling, an adequately sized bathroom, & walk-in closet. A large pantry, mud room coming in from the garage, covered porch w/ great views, & a gas fireplace in the living room are just a few more things that make this home a must-see! Landscaping is included in the price as well! Sod, rock, edging, sprinkler system, & a tree are all items that are part of the landscape package. Opportunity awaits in the unfinished walkout basement that could potentially have another 2 Beds, 1 Bath, & large family room. Located in the desirable Elks Crossing neighborhood, you'll find yourself in close proximity to several different amenities. Call, text, or email today to set-up a showing! Listing photos were taken from property with same floor plan....
Contact an agent
Home facts
- Year built:2026
- Listing ID #:89680
- Added:1 day(s) ago
- Updated:July 28, 2026 at 09:58 PM
Rooms and interior
- Bedrooms:2
- Total bathrooms:2
- Full bathrooms:2
- Flooring:Carpet, Laminate Flooring, Tile Floors, Vinyl Flooring
- Basement Description:Basement, Full Basement, Unfinished, Walkout
- Living area:2,934 sq. ft.
Heating and cooling
- Cooling:Refrig. C/Air
- Heating:Forced Air, Natural Gas
Structure and exterior
- Roof:Composition
- Year built:2026
- Building area:2,934 sq. ft.
- Lot area:0.28 Acres
- Lot Features:View Lot
- Architectural Style:Ranch
- Exterior Features:Covered Stoop, Enclosed Porch, Lawn, Open Patio, Porch Covered, Rock, Sprinkler System, Trees
Finances and disclosures
- Price:$564,900
- Price per sq. ft.:$192.54
Features and amenities
- Laundry features:Main Level
- Amenities:Ceiling Fan(s), Garage Door Opener, Granite Countertops, Paved Street, Sump Pit, Tile Floors, Walk-In Closets
Parking
- Parking description:Attached Garage, Three Car Garage
- Garage spaces:3
New listings near 4818 Other
- New
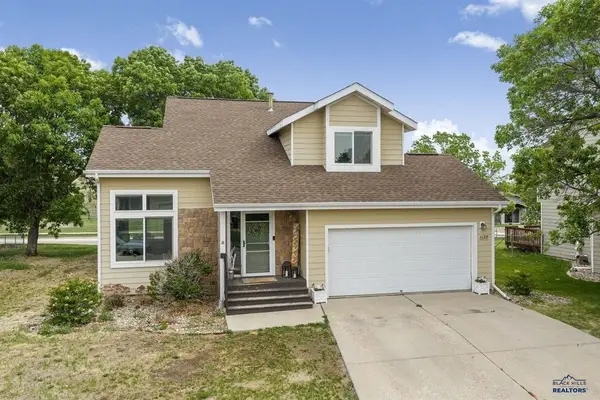
 $379,900Active4 beds 3 baths2,119 sq. ft.
1128 Clover Ridge Drive, Rapid City, SD 57701
MLS# 89693Listed by: CENTURY 21 CLEARVIEW REALTY - New
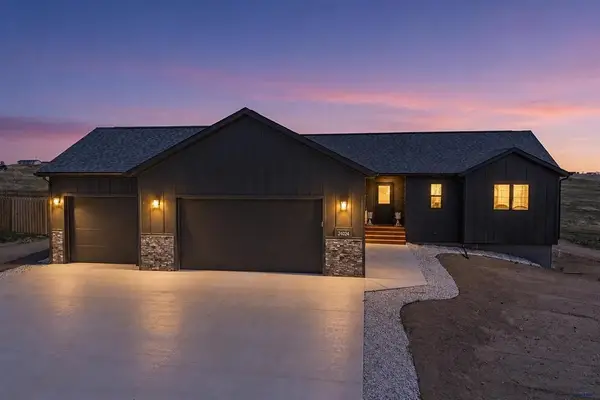 $639,900Active4 beds 3 baths2,368 sq. ft.
24024 Bridle Ridge Rd., Rapid City, SD 57701
MLS# 89694Listed by: CENTURY 21 CLEARVIEW REALTY - New
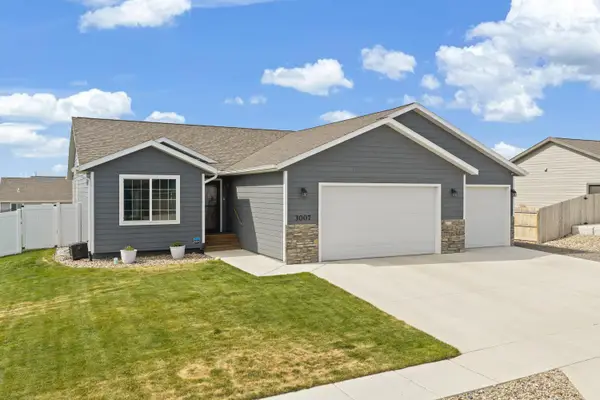 $529,400Active4 beds 3 baths2,581 sq. ft.
3007 Jessup Lane, Rapid City, SD 57703
MLS# 89698Listed by: KELLER WILLIAMS REALTY BLACK HILLS SP - Open Sun, 11am to 1pmNew
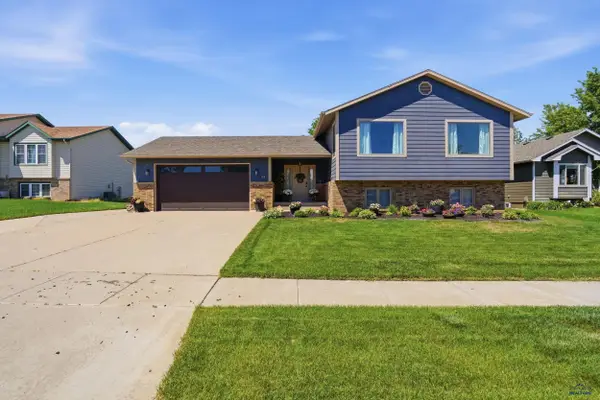 $499,900Active5 beds 3 baths2,288 sq. ft.
110 Windslow Dr, Rapid City, SD 57701
MLS# 180224Listed by: SOUTH DAKOTA PROPERTIES - Open Sun, 1 to 2:30pmNew
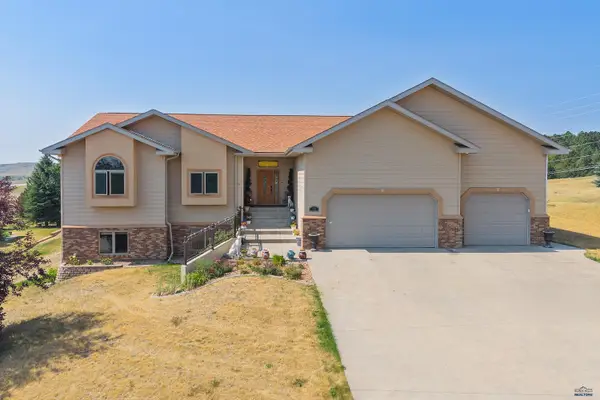 $799,000Active5 beds 4 baths3,768 sq. ft.
653 Enchantment Rd, Rapid City, SD 57701
MLS# 180227Listed by: KELLER WILLIAMS REALTY BLACK HILLS - New
 $627,500Active3 beds 3 baths3,035 sq. ft.
6828 Muirfield Drive, Rapid City, SD 57702
MLS# 89688Listed by: WEST RIVER REALTY - New
 $319,900Active4 beds 2 baths1,696 sq. ft.
1614 Boulder Street, Rapid City, SD 57702
MLS# 89689Listed by: KELLER WILLIAMS REALTY BLACK HILLS SP - New
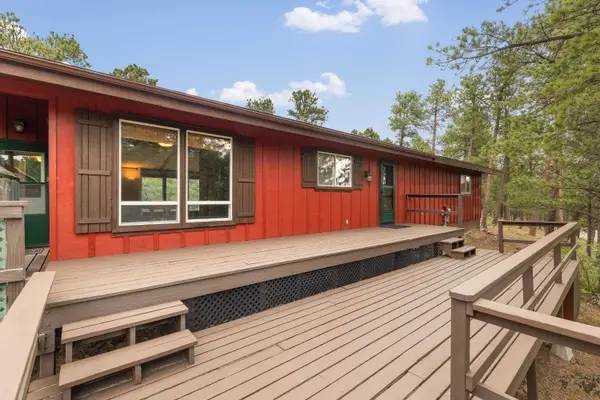 $365,000Active3 beds 2 baths1,488 sq. ft.
145 Swiss Drive, Rapid City, SD 57702
MLS# 89690Listed by: BERKSHIRE HATHAWAY HOMESERVICES MIDWEST REALTY - New
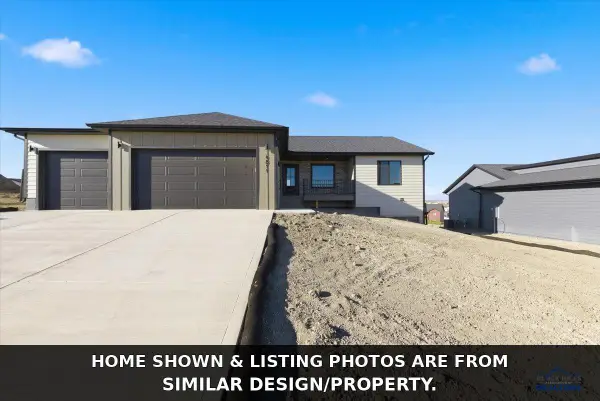 $564,900Active2 beds 2 baths2,934 sq. ft.
4818 Mondavi Dr, Rapid City, SD 57703
MLS# 180223Listed by: GREAT PEAKS REALTY MUNRO & GRAN


Protect your home and budget from life's surprises with an Assurant Home Warranty, backed by a partner that supports you through every step of homeownership. Explore Plans.
©2026 Century 21 Real Estate LLC. All rights reserved. CENTURY 21®, the CENTURY 21 Logo and C21® are service marks owned by Century 21 Real Estate LLC. Century 21 Real Estate LLC fully supports the principles of the Fair Housing Act and the Equal Opportunity Act. Each office is independently owned and operated. Listing information is deemed reliable but not guaranteed accurate.