
141 Barefoot Landing Drive, Blountville, TN 37617
Local realty services provided by:CENTURY 21 Legacy
141 Barefoot Landing Drive,Blountville, TN 37617
$650,000
- 5 Beds
- 4 Baths
- 5,300 sq. ft.
- Single family
- Active
Listed by: byron reece
Office: realty one group home team
MLS#:9997847
Source:TNVA_MLS
Price summary
- Price:$650,000
- Price per sq. ft.:$113.24
About this home
MOTIVATED SELLER - Lake Access and Lake Views SOLD AS-IS. 141 Barefoot Landing Dr-Home is 5BR with 2 master's, 4BA, large eat-in kitchen, large den, 2 fireplaces, sunroom w/heat & air, hardwood & tile flooring on main level, 2 car drive-under garage, full bath in the finished basement, large study(living quarters) with(and or 2BR's), 1 bath on 2nd level, attic area with 300 SF+/- could be used as a 5th bedroom. Additional space available, beautifully landscaped yard. Buyer and/or buyers agent to verify all info provided.
Contact an agent
Home facts
- Year built:1998
- Subdivision & Development:Barefoot Landing
- Listing ID #:9997847
- Added:110 day(s) ago
- Updated:October 25, 2026 at 03:54 PM
Rooms and interior
- Bedrooms:5
- Total bathrooms:4
- Full bathrooms:4
- Rooms Total:8
- Flooring:Ceramic Tile, Hardwood
- Kitchen Description:Cooktop, Dishwasher, Double Oven, Eat-in Kitchen, Granite Counters, Microwave, Refrigerator
- Bedroom Description:Primary Downstairs
- Basement Description:Finished
- Living area:5,300 sq. ft.
Heating and cooling
- Cooling:Ceiling Fan(s), Heat Pump
- Heating:Fireplace(s)
Structure and exterior
- Year built:1998
- Building area:5,300 sq. ft.
- Lot area:0.48 Acres
- Architectural Style:Traditional
- Construction Materials:Brick
- Exterior Features:Back, Deck, Front Patio, Patio
Schools
- High school:West Ridge
- Middle school:Central
- Elementary school:Holston
Utilities
- Water:Public
- Sewer:Septic Tank
Finances and disclosures
- Price:$650,000
- Price per sq. ft.:$113.24
Features and amenities
- Appliances:Dishwasher, Microwave, Refrigerator
- Amenities:Built-in Features, Double Pane Windows, Eat-in Kitchen, Entrance Foyer, Insulated Windows, Open Floorplan, Walk-In Closet(s)
Parking
- Parking description:Concrete Driveway, Driveway, Garage Door Opener
New listings near 141 Barefoot Landing Drive
- New
 $249,985Active3 beds 2 baths1,201 sq. ft.
348 Carr Drive, Blountville, TN 37617
MLS# 10002537Listed by: GAVIN LEONARD REALTY - New
 Active3 beds 1 baths1,177 sq. ft.
1637 Big Hollow Road, Blountville, TN 37617
MLS# 10002528Listed by: SLATER AUCTION & REALTY GROUP - New
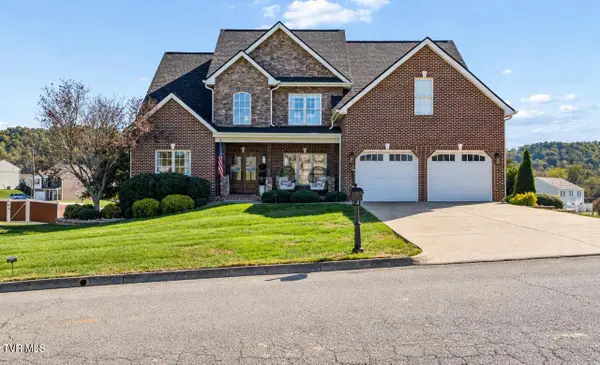 $999,000Active3 beds 4 baths3,824 sq. ft.
112 Sugarcane Lane, Blountville, TN 37617
MLS# 10002512Listed by: GREATER IMPACT REALTY KINGSPORT - New
 $199,900Active2 beds 1 baths1,610 sq. ft.
243 Johnson Cemetery Road, Blountville, TN 37617
MLS# 10002411Listed by: EXP REALTY, LLC - New
 $176,000Active2 beds 2 baths1,054 sq. ft.
780 Hamilton Road #D3, Blountville, TN 37617
MLS# 10002341Listed by: GREATER IMPACT REALTY JONESBOROUGH - New
 $398,955Active4 beds 3 baths2,804 sq. ft.
332 Chimney View Loop, Blountville, TN 37617
MLS# 10002301Listed by: D.R. HORTON NORTHEAST TN - New
 $341,295Active4 beds 2 baths1,774 sq. ft.
336 Chimney View Loop, Blountville, TN 37617
MLS# 10002302Listed by: D.R. HORTON NORTHEAST TN - New
 $338,295Active4 beds 2 baths1,774 sq. ft.
340 Chimney View Loop, Blountville, TN 37617
MLS# 10002304Listed by: D.R. HORTON NORTHEAST TN - New
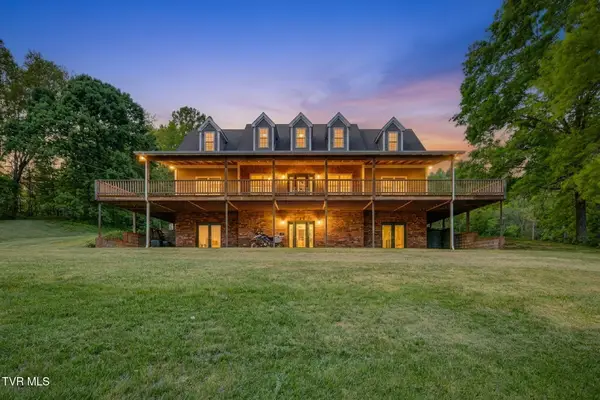 $699,000Active6 beds 5 baths4,284 sq. ft.
4303 Highway 11w, Blountville, TN 37617
MLS# 10002244Listed by: CONSERVUS HOMES - Open Sun, 5 to 7pmNew
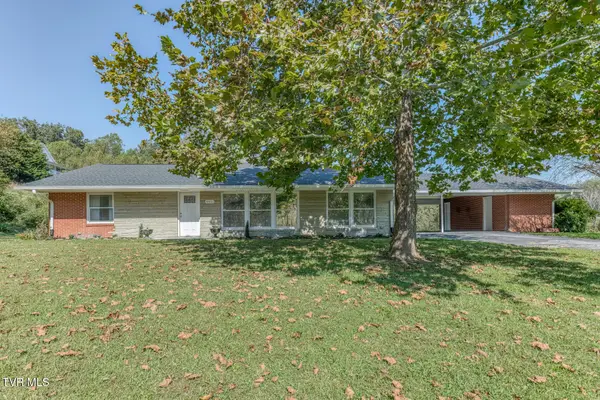 $429,900Active4 beds 4 baths3,191 sq. ft.
4451 Highway 126, Blountville, TN 37617
MLS# 10002241Listed by: KW BRISTOL


Protect your home and budget from life's surprises with an Assurant Home Warranty, backed by a partner that supports you through every step of homeownership. Explore Plans.
©2026 Century 21 Real Estate LLC. All rights reserved. CENTURY 21®, the CENTURY 21 Logo and C21® are service marks owned by Century 21 Real Estate LLC. Century 21 Real Estate LLC fully supports the principles of the Fair Housing Act and the Equal Opportunity Act. Each office is independently owned and operated. Listing information is deemed reliable but not guaranteed accurate.