
233 Brown Circle, Blountville, TN 37617
Local realty services provided by:CENTURY 21 Legacy
233 Brown Circle,Blountville, TN 37617
$749,900
- 3 Beds
- 5 Baths
- 3,702 sq. ft.
- Single family
- Active
Listed by: mike brown
Office: greater impact realty kingsport
MLS#:9998548
Source:TNVA_MLS
Price summary
- Price:$749,900
- Price per sq. ft.:$155.81
About this home
Welcome to Lake Living Without the HOA! Discover the peaceful charm of the highly desirable Barefoot Landing community, where easy access to Boone Lake meets spacious, beautifully designed living. Offering the perfect combination of modern updates, flexible living space, and endless recreational opportunities, 233 Brown Circle is a home you will want to experience for yourself! Step inside and feel instantly at home. Just off the foyer, a welcoming dining room provides the perfect setting for holiday gatherings, family dinners, and special celebrations. Continue into the heart of the home where soaring ceilings create an impressive and airy family room filled with natural light. The main-level primary suite is your private retreat, featuring a spacious walk-in closet, double vanity, relaxing tub, and separate shower. The large kitchen is designed for both everyday living and entertaining, offering abundant cabinet space, a cozy breakfast area, and easy access to the deck where you can start your day with coffee or unwind in the evening while enjoying the peaceful surroundings. Upstairs, you will find even more versatile living space, including a second bedroom complete with a study area and oversized walk-in closet. An additional room offers endless possibilities like a fourth bedroom, home office, library, or hobby room. At the end of the hallway, another spacious primary bedroom creates the perfect setup for guests or multi-generational living. The lower level takes this home to the next level! Gather around the warm gas fireplace in the expansive den or escape to your very own theater room for unforgettable movie nights, game days, and family celebrations. With generous living space, incredible flexibility, lake access nearby, and NO HOA fees, this home truly has it all. It even has a third garage in the basement! Opportunities like this don't come along often! Come see 233 Brown Circle today and discover why you will be glad you did! Some of the information in this listing may have been obtained from a 3rd party and/or tax records and must be verified before assuming accuracy. Buyer(s) must verify all information.
The Seller is offering a $2000 Paint Allowance on acceptable offer....
Contact an agent
Home facts
- Year built:2000
- Subdivision & Development:Barefoot Landings
- Listing ID #:9998548
- Added:93 day(s) ago
- Updated:October 24, 2026 at 03:29 PM
Rooms and interior
- Bedrooms:3
- Total bathrooms:5
- Full bathrooms:4
- Half bathrooms:1
- Rooms Total:8
- Flooring:Carpet, Ceramic Tile, Hardwood
- Kitchen Description:Dishwasher, Disposal, Eat-in Kitchen, Kitchen Island, Microwave, Range, Trash Compactor
- Bedroom Description:Primary Downstairs
- Basement Description:Finished, Walk-Out Access
- Living area:3,702 sq. ft.
Heating and cooling
- Cooling:Heat Pump
- Heating:Electric, Heat Pump
Structure and exterior
- Year built:2000
- Building area:3,702 sq. ft.
- Lot area:0.63 Acres
- Architectural Style:Traditional
- Construction Materials:Brick, Stucco
- Exterior Features:Deck, Patio, Porch
Schools
- High school:West Ridge
- Middle school:Central
- Elementary school:Holston
Utilities
- Water:Public
- Sewer:Septic Tank
Finances and disclosures
- Price:$749,900
- Price per sq. ft.:$155.81
Features and amenities
- Appliances:Dishwasher, Microwave, Range
- Amenities:Central Vacuum, Eat-in Kitchen, Entrance Foyer, Insulated Windows, Walk-In Closet(s)
- Pool features:Above Ground
Parking
- Parking description:Concrete Driveway
- Garage spaces:3
New listings near 233 Brown Circle
- New
 $249,985Active3 beds 2 baths1,201 sq. ft.
348 Carr Drive, Blountville, TN 37617
MLS# 10002537Listed by: GAVIN LEONARD REALTY - New
 Active3 beds 1 baths1,177 sq. ft.
1637 Big Hollow Road, Blountville, TN 37617
MLS# 10002528Listed by: SLATER AUCTION & REALTY GROUP - New
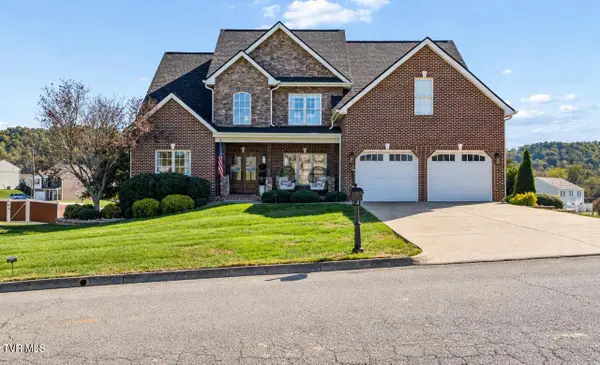 $999,000Active3 beds 4 baths3,824 sq. ft.
112 Sugarcane Lane, Blountville, TN 37617
MLS# 10002512Listed by: GREATER IMPACT REALTY KINGSPORT - New
 $199,900Active2 beds 1 baths1,610 sq. ft.
243 Johnson Cemetery Road, Blountville, TN 37617
MLS# 10002411Listed by: EXP REALTY, LLC - New
 $176,000Active2 beds 2 baths1,054 sq. ft.
780 Hamilton Road #D3, Blountville, TN 37617
MLS# 10002341Listed by: GREATER IMPACT REALTY JONESBOROUGH - New
 $398,955Active4 beds 3 baths2,804 sq. ft.
332 Chimney View Loop, Blountville, TN 37617
MLS# 10002301Listed by: D.R. HORTON NORTHEAST TN - New
 $341,295Active4 beds 2 baths1,774 sq. ft.
336 Chimney View Loop, Blountville, TN 37617
MLS# 10002302Listed by: D.R. HORTON NORTHEAST TN - New
 $338,295Active4 beds 2 baths1,774 sq. ft.
340 Chimney View Loop, Blountville, TN 37617
MLS# 10002304Listed by: D.R. HORTON NORTHEAST TN - New
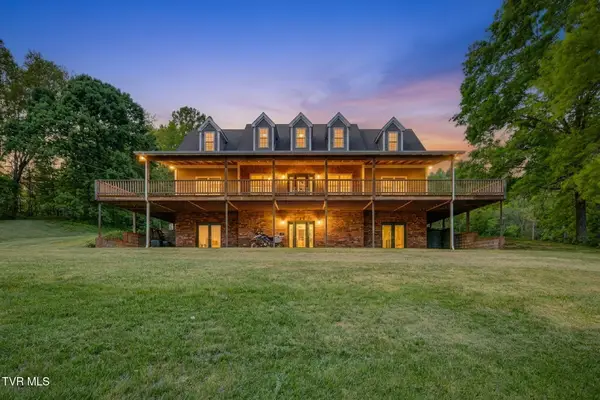 $699,000Active6 beds 5 baths4,284 sq. ft.
4303 Highway 11w, Blountville, TN 37617
MLS# 10002244Listed by: CONSERVUS HOMES - Open Sun, 5 to 7pmNew
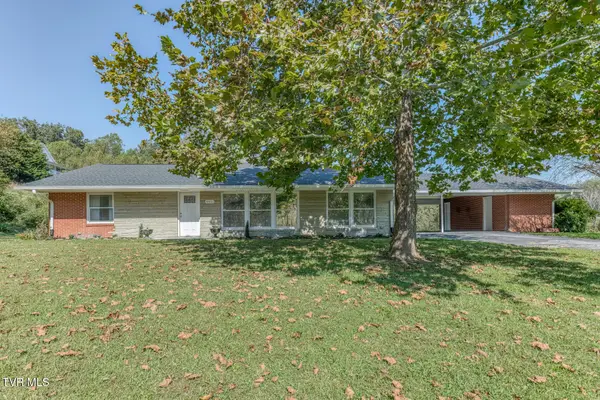 $429,900Active4 beds 4 baths3,191 sq. ft.
4451 Highway 126, Blountville, TN 37617
MLS# 10002241Listed by: KW BRISTOL


Protect your home and budget from life's surprises with an Assurant Home Warranty, backed by a partner that supports you through every step of homeownership. Explore Plans.
©2026 Century 21 Real Estate LLC. All rights reserved. CENTURY 21®, the CENTURY 21 Logo and C21® are service marks owned by Century 21 Real Estate LLC. Century 21 Real Estate LLC fully supports the principles of the Fair Housing Act and the Equal Opportunity Act. Each office is independently owned and operated. Listing information is deemed reliable but not guaranteed accurate.