
780 Hamilton Road #H1, Blountville, TN 37617
Local realty services provided by:CENTURY 21 Legacy
780 Hamilton Road #H1,Blountville, TN 37617
$229,900
- 3 Beds
- 2 Baths
- 1,499 sq. ft.
- Single family
- Active
Listed by: teresa jervis
Office: crye-leike realtors
MLS#:9999376
Source:TNVA_MLS
Price summary
- Price:$229,900
- Price per sq. ft.:$153.37
- Monthly HOA dues:$264
About this home
Very nice end unit in beautiful Townhouse Community of Misty Waters! This development is centrally located in the Tri-Cities with easy access to I-81, Bristol Motor Speedway, Tri-Cities Airport, The Pinnacle and much more! With lake access, boat slips, parking for boats/trailers, community pool, fenced dog park (prev. tennis courts) and a community clubhouse, you will feel like you are staying in an upscale resort! This very well maintained 2-level end unit features the main level with 2 spacious bedrooms and full bathroom, laundry area, and a fully equipped kitchen with Whirlpool Gold appliances and lots of cabinets and counter space! The soaring ceilings and fireplace in the living room create the perfect ambience for entertaining or just enjoying a cozy winter evening! The private back deck is sure to please for relaxing after a busy day at work. Enjoy the serene tranquility with no one living behind you--just the woods and natural beauty! Traveling up the wooden tread staircase (no carpet), you will see the brand new sky window with remote controlled window shade, providing natural light on demand. This second floor offers a private bedroom with a nice, spacious, closet with built-ins and a second full bathroom.
This wonderful end unit offers so many very nice features as well as much wanted privacy. It would make a great full-time residence, or simply an awesome second home for summertime lake enjoyment. Come take a look before this inviting home gets gone!
All info from third parties and CRS is deemed reliable but should be verified by buyer and their agent....
Contact an agent
Home facts
- Year built:1994
- Subdivision & Development:Misty Waters
- Listing ID #:9999376
- Added:74 day(s) ago
- Updated:October 24, 2026 at 03:29 PM
Rooms and interior
- Bedrooms:3
- Total bathrooms:2
- Full bathrooms:2
- Rooms Total:5
- Flooring:Hardwood, Luxury Vinyl
- Kitchen Description:Dishwasher, Laminate Counters, Microwave, Range, Refrigerator
- Basement Description:Crawl Space, Exterior Entry
- Living area:1,499 sq. ft.
Heating and cooling
- Cooling:Heat Pump
- Heating:Electric, Heat Pump
Structure and exterior
- Year built:1994
- Building area:1,499 sq. ft.
- Architectural Style:Contemporary, Townhouse
- Construction Materials:Vinyl Siding
- Exterior Features:Back, Deck
- Foundation Description:Block
Schools
- High school:West Ridge
- Middle school:Sullivan Central Middle
- Elementary school:Holston
Utilities
- Water:Public
- Sewer:Public Sewer
Finances and disclosures
- Price:$229,900
- Price per sq. ft.:$153.37
Features and amenities
- Appliances:Dishwasher, Microwave, Range, Refrigerator
- Laundry features:Electric Dryer Hookup, Washer Hookup
- Amenities:Insulated Windows, Skylight(s), Window Treatments
- Pool features:Community
Parking
- Parking description:Asphalt Driveway, Parking Pad
New listings near 780 Hamilton Road #H1
- New
 $249,985Active3 beds 2 baths1,201 sq. ft.
348 Carr Drive, Blountville, TN 37617
MLS# 10002537Listed by: GAVIN LEONARD REALTY - New
 Active3 beds 1 baths1,177 sq. ft.
1637 Big Hollow Road, Blountville, TN 37617
MLS# 10002528Listed by: SLATER AUCTION & REALTY GROUP - New
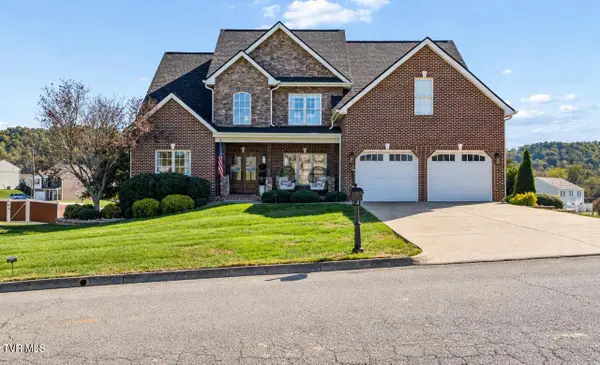 $999,000Active3 beds 4 baths3,824 sq. ft.
112 Sugarcane Lane, Blountville, TN 37617
MLS# 10002512Listed by: GREATER IMPACT REALTY KINGSPORT - New
 $199,900Active2 beds 1 baths1,610 sq. ft.
243 Johnson Cemetery Road, Blountville, TN 37617
MLS# 10002411Listed by: EXP REALTY, LLC - New
 $176,000Active2 beds 2 baths1,054 sq. ft.
780 Hamilton Road #D3, Blountville, TN 37617
MLS# 10002341Listed by: GREATER IMPACT REALTY JONESBOROUGH - New
 $398,955Active4 beds 3 baths2,804 sq. ft.
332 Chimney View Loop, Blountville, TN 37617
MLS# 10002301Listed by: D.R. HORTON NORTHEAST TN - New
 $341,295Active4 beds 2 baths1,774 sq. ft.
336 Chimney View Loop, Blountville, TN 37617
MLS# 10002302Listed by: D.R. HORTON NORTHEAST TN - New
 $338,295Active4 beds 2 baths1,774 sq. ft.
340 Chimney View Loop, Blountville, TN 37617
MLS# 10002304Listed by: D.R. HORTON NORTHEAST TN - New
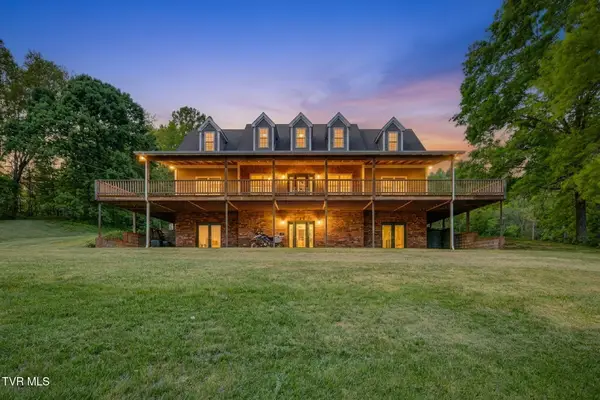 $699,000Active6 beds 5 baths4,284 sq. ft.
4303 Highway 11w, Blountville, TN 37617
MLS# 10002244Listed by: CONSERVUS HOMES - Open Sun, 5 to 7pmNew
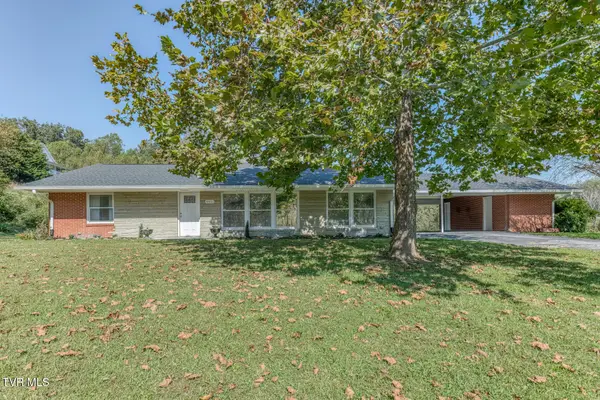 $429,900Active4 beds 4 baths3,191 sq. ft.
4451 Highway 126, Blountville, TN 37617
MLS# 10002241Listed by: KW BRISTOL


Protect your home and budget from life's surprises with an Assurant Home Warranty, backed by a partner that supports you through every step of homeownership. Explore Plans.
©2026 Century 21 Real Estate LLC. All rights reserved. CENTURY 21®, the CENTURY 21 Logo and C21® are service marks owned by Century 21 Real Estate LLC. Century 21 Real Estate LLC fully supports the principles of the Fair Housing Act and the Equal Opportunity Act. Each office is independently owned and operated. Listing information is deemed reliable but not guaranteed accurate.