120 Elizabeth Ann Circle, Bluff City, TN 37618
Local realty services provided by:CENTURY 21 Legacy
120 Elizabeth Ann Circle,Bluff City, TN 37618
$460,000
- 5 Beds
- 3 Baths
- 3,371 sq. ft.
- Single family
- Active
Listed by: pamela pope
Office: hurd realty, llc.
MLS#:9999011
Source:TNVA_MLS
Price summary
- Price:$460,000
- Price per sq. ft.:$116.02
About this home
Unique and convenient property located in Bluff City. On main level, home features 4 bedrooms, office/nursery, 2 full baths and mud room. Large master suite with bath and large closet, baths have been remodeled with gorgeous walk-in showers and installed seats, separate toilet area, beautiful new sinks, double vanity in master, double storage cabinets and drawers, nice windows. Nice size closets with metal racks. Basement has separate 1-bedroom apartment with living room 12x14, dining is 12x10, kitchen is 12x12 and bedroom is 12x12. The TVs will convey and the washer/dryer and other appliances. Two car garage in basement with tons of storage and extra den, new plumbing throughout. Flooring is new luxury vinyl and bedroom carpet is new, kitchen has ceramic floor. Apartment has private outside entrance and interior entrance. Upstairs kitchen has been remodeled and has gleaming white cabinets and beautiful stainless appliances, new countertops and glass tile backsplash. There is a new double open with regular and convection cooking. The hardwood floors throughout are pristine. All plumbing and electrical is new, exterior siding is all new, roof is 2 years old, and HVAC is new, installed by BTES and warranty will transfer to new owner. New BTES water heater is 80-gallon. Roof has stainless steel gutter guards. Lots of privacy and privacy fence. Seller has made walking and riding trails in the wooded area behind the house. You will be entertained daily by beautiful wildlife passing by the large picture window. There are birds galore. It is like living in your own private park. Lots of storage area under front porch., plus a 10 x 10 storage building with loft, 2-car carport and more. There is a huge laundry room with cabinets and storage. New washer and dryer convey. Hall bath is new with ceramic floor. The 2nd bedroom has darkening blinds. The TV in this room will stay. The 3rd bedroom has hardwood floor. The 4th bedroom has nice closets. Move in ready. No commission paid on concessions. Buyer/Buyer's Agent to verify all information....
Contact an agent
Home facts
- Year built:2001
- Subdivision & Development:Cedar Hills
- Listing ID #:9999011
- Added:44 day(s) ago
- Updated:September 16, 2026 at 03:47 PM
Rooms and interior
- Bedrooms:5
- Total bathrooms:3
- Full bathrooms:3
- Rooms Total:10
- Flooring:Carpet, Ceramic Tile, Hardwood, Vinyl
- Kitchen Description:Built-In Electric Oven, Convection Oven, Dishwasher, Double Oven, Eat-in Kitchen, Microwave, Refrigerator
- Basement Description:Finished, Full, Workshop
- Living area:3,371 sq. ft.
Heating and cooling
- Cooling:Ceiling Fan(s), Central Air, Heat Pump
- Heating:Central, Heat Pump
- Central air:Yes
Structure and exterior
- Year built:2001
- Building area:3,371 sq. ft.
- Lot area:3.11 Acres
- Architectural Style:Traditional
- Construction Materials:Block, Vinyl Siding
- Exterior Features:Deck, Front porch
- Foundation Description:Block
Schools
- High school:Tennessee
- Middle school:Vance
- Elementary school:Avoca
Utilities
- Water:Public
- Sewer:Public Sewer
Finances and disclosures
- Price:$460,000
- Price per sq. ft.:$116.02
Features and amenities
- Appliances:Dishwasher, Microwave, Refrigerator, Washer
- Laundry features:Dryer, Electric Dryer Hookup, Washer, Washer Hookup
- Amenities:Eat-in Kitchen, Entrance Foyer, Insulated Windows, Remodeled, Walk-In Closet(s)
Parking
- Parking description:Asphalt Driveway, Attached, Concrete Driveway, Driveway
- Garage spaces:2
New listings near 120 Elizabeth Ann Circle
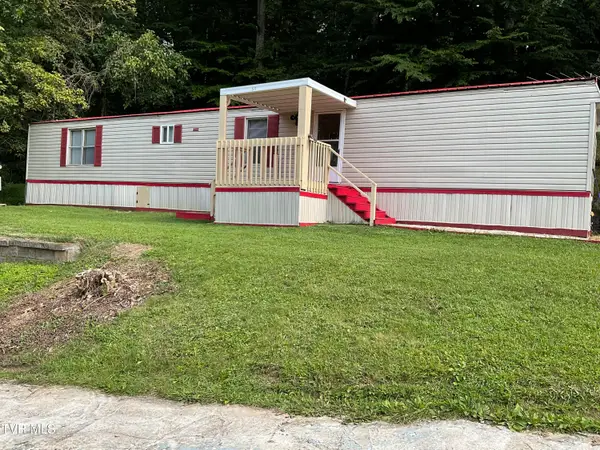 $70,000Pending2 beds 2 baths924 sq. ft.
511 Weaver Branch Road, Bluff City, TN 37618
MLS# 10000912Listed by: MOUNTAIN HERITAGE REALTY- New
 $345,605Active4 beds 2 baths1,774 sq. ft.
44 Zinnia Circle, Bluff City, TN 37618
MLS# 10000875Listed by: D.R. HORTON NORTHEAST TN - New
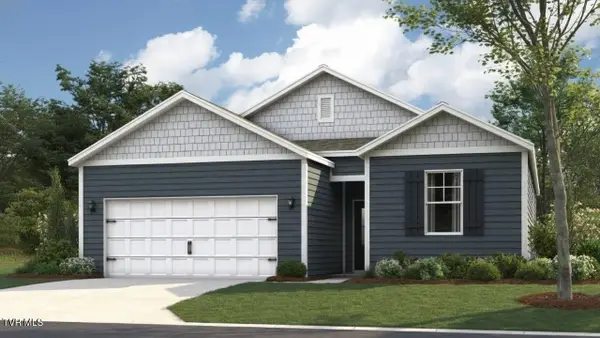 $303,170Active3 beds 2 baths1,343 sq. ft.
32 Zinnia Circle, Bluff City, TN 37618
MLS# 10000877Listed by: D.R. HORTON NORTHEAST TN - New
 $302,170Active3 beds 2 baths1,343 sq. ft.
56 Zinnia Circle, Bluff City, TN 37618
MLS# 10000879Listed by: D.R. HORTON NORTHEAST TN - New
 $359,585Active4 beds 3 baths2,174 sq. ft.
68 Zinnia Circle, Bluff City, TN 37618
MLS# 10000881Listed by: D.R. HORTON NORTHEAST TN - New
 $275,000Active3 beds 2 baths1,560 sq. ft.
1565 Silver Grove Road, Bluff City, TN 37618
MLS# 10000721Listed by: NORTH EAST TENNESSEE REAL ESTATE, LLC - New
 $209,900Active2 beds 1 baths1,098 sq. ft.
349 Old Thomas Bridge Road, Bluff City, TN 37618
MLS# 10000687Listed by: KW BRISTOL - New

 $195,000Active2 beds 1 baths967 sq. ft.
632 Beaver Creek Road, Bluff City, TN 37618
MLS# 10000558Listed by: CENTURY 21 LEGACY  $249,900Pending3 beds 1 baths1,304 sq. ft.
1041 Walnut Grove Road, Bluff City, TN 37618
MLS# 10000533Listed by: EXP REALTY, LLC $315,000Active4 beds 2 baths2,312 sq. ft.
317 Mcclelland Street, Bluff City, TN 37618
MLS# 10000486Listed by: GREATER IMPACT REALTY JONESBOROUGH


Protect your home and budget from life's surprises with an Assurant Home Warranty, backed by a partner that supports you through every step of homeownership. Explore Plans.
©2026 Century 21 Real Estate LLC. All rights reserved. CENTURY 21®, the CENTURY 21 Logo and C21® are service marks owned by Century 21 Real Estate LLC. Century 21 Real Estate LLC fully supports the principles of the Fair Housing Act and the Equal Opportunity Act. Each office is independently owned and operated. Listing information is deemed reliable but not guaranteed accurate.