
323 Fox Pvt Drive, Bluff City, TN 37618
Local realty services provided by:CENTURY 21 Legacy
323 Fox Pvt Drive,Bluff City, TN 37618
$405,000
- 4 Beds
- 3 Baths
- 2,100 sq. ft.
- Single family
- Active
Listed by: alexa frado
Office: real broker
MLS#:9999424
Source:TNVA_MLS
Price summary
- Price:$405,000
- Price per sq. ft.:$192.86
About this home
Welcome to 323 Fox Private Drive, where nearly 10 acres of privacy and mountain views meet the convenience of being right in the heart of Bluff City. Built in 2024, this spacious home offers 4 bedrooms, 3 full bathrooms, plus a bonus room or home office - all with a functional, open floor plan.
The main living area features a cozy fireplace and flows seamlessly into the spacious kitchen, complete with a large center island, abundant cabinetry, and plenty of storage and workspace. A dedicated laundry/mudroom adds even more functionality. The split-bedroom floor plan provides added privacy, with the primary suite located on one end of the home and the additional bedrooms on the opposite end. The oversized primary suite offers a walk-in closet and private bath featuring double vanities, a walk-in shower, and separate soaking tub.
Outside is where this property really sets itself apart. Situated on approximately 9.9 mostly private acres, there is plenty of room to spread out, explore, and enjoy the outdoors - all while taking in beautiful mountain views. The property includes a barn, RV parking with water and electric hookups, and plenty of space for recreational use, animals, gardening, or simply enjoying your own piece of East Tennessee.
With road frontage along both Fox Private Drive and Jonesboro Drive, the property offers additional access and flexibility. And despite the acreage and privacy, you're only minutes from Bluff City Elementary, Main Street, and the highway.
If you've been looking for acreage without giving up a convenient location, this one offers a combination that's increasingly hard to find: a nearly new home, almost 10 acres, mountain views, a barn, RV hookups, and room to truly make the property your own....
Contact an agent
Home facts
- Year built:2024
- Subdivision & Development:Not In Subdivision
- Listing ID #:9999424
- Added:66 day(s) ago
- Updated:October 17, 2026 at 04:06 PM
Rooms and interior
- Bedrooms:4
- Total bathrooms:3
- Full bathrooms:3
- Rooms Total:12
- Flooring:Luxury Vinyl
- Bathrooms Description:Soaking Tub
- Kitchen Description:Built-In Electric Oven, Dishwasher, Kitchen Island, Microwave, Refrigerator
- Bedroom Description:Primary Downstairs
- Living area:2,100 sq. ft.
Heating and cooling
- Cooling:Heat Pump
- Heating:Heat Pump
Structure and exterior
- Year built:2024
- Building area:2,100 sq. ft.
- Lot area:9.9 Acres
- Lot Features:Pasture
- Architectural Style:Ranch
- Construction Materials:Vinyl Siding
- Exterior Features:Deck, Front porch
Schools
- High school:Sullivan East
- Middle school:Sullivan East
- Elementary school:Bluff City
Utilities
- Water:Public
- Sewer:Septic Tank
Finances and disclosures
- Price:$405,000
- Price per sq. ft.:$192.86
Features and amenities
- Appliances:Dishwasher, Microwave, Refrigerator
- Laundry features:Electric Dryer Hookup, Washer Hookup
- Amenities:Double Pane Windows, Open Floorplan, Soaking Tub, Walk-In Closet(s)
Parking
- Parking description:Gravel Driveway
New listings near 323 Fox Pvt Drive
- New
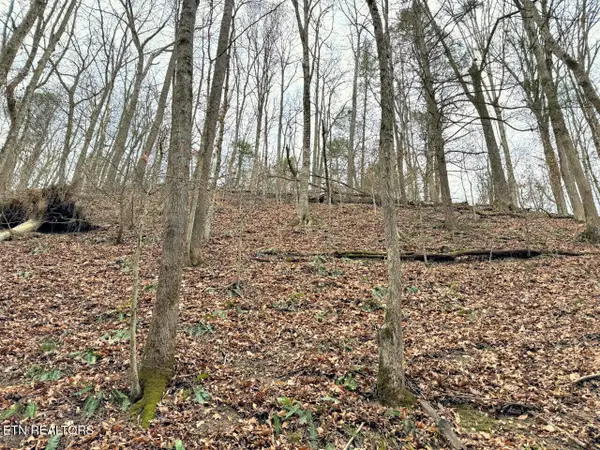 $159,900Active47 Acres
520 Jonny Carrier Hollow Rd, Bluff City, TN 37618
MLS# 1359085Listed by: FRANKLIN REALTY - New
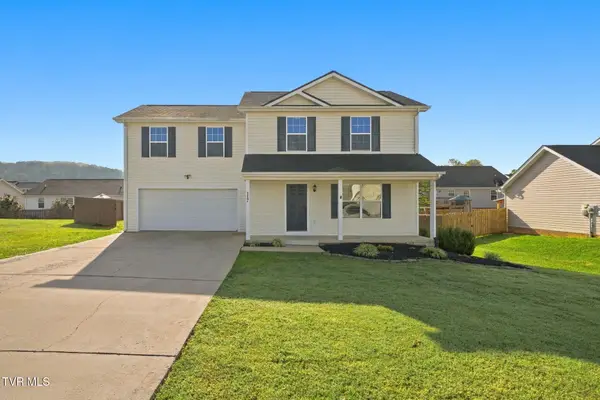 $349,900Active3 beds 2 baths1,648 sq. ft.
117 May Apple Drive, Bluff City, TN 37618
MLS# 10002172Listed by: KW BRISTOL - New
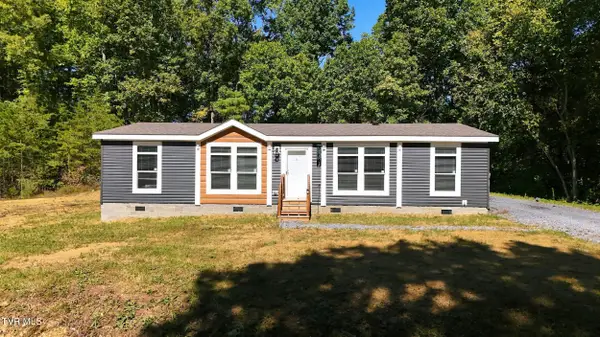 $425,000Active2 beds 2 baths1,680 sq. ft.
683 Turner Road, Bluff City, TN 37618
MLS# 10001950Listed by: EXP REALTY, LLC - New
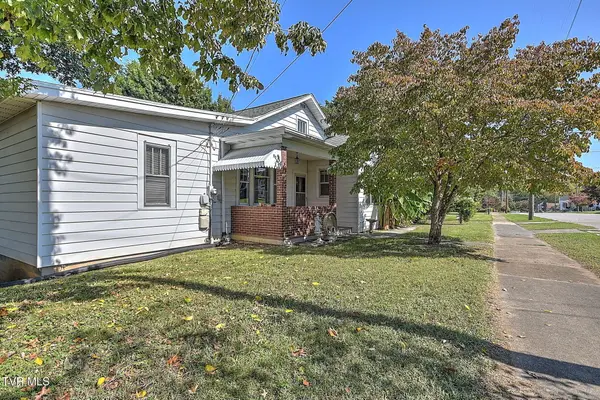 $269,900Active3 beds 3 baths2,474 sq. ft.
277 Main Street, Bluff City, TN 37618
MLS# 10001906Listed by: THE ADDINGTON AGENCY BRISTOL - New
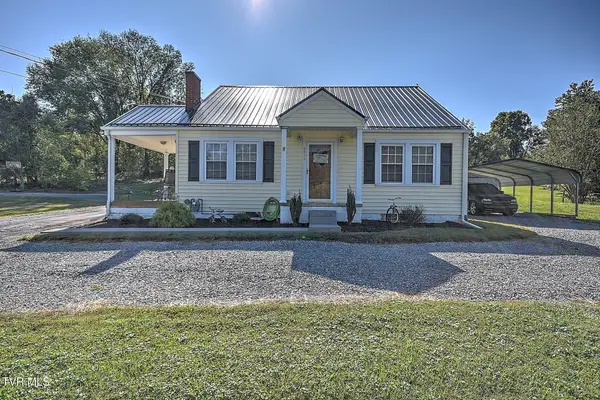 $329,000Active3 beds 2 baths1,700 sq. ft.
4445 Bluff City Highway, Bluff City, TN 37618
MLS# 10001904Listed by: THE ADDINGTON AGENCY BRISTOL - New
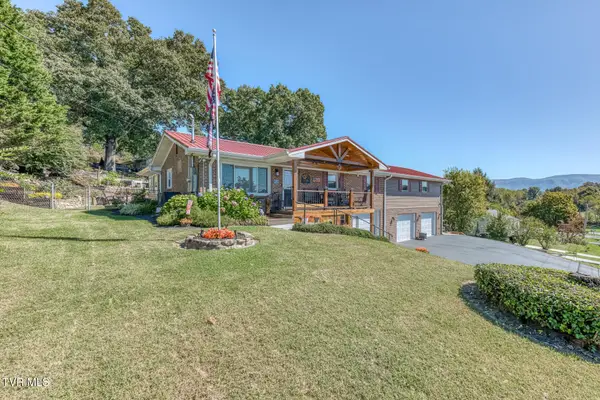 $499,900Active3 beds 5 baths2,597 sq. ft.
252 Crockett Street, Bluff City, TN 37618
MLS# 10001899Listed by: CRYE-LEIKE REALTORS - New
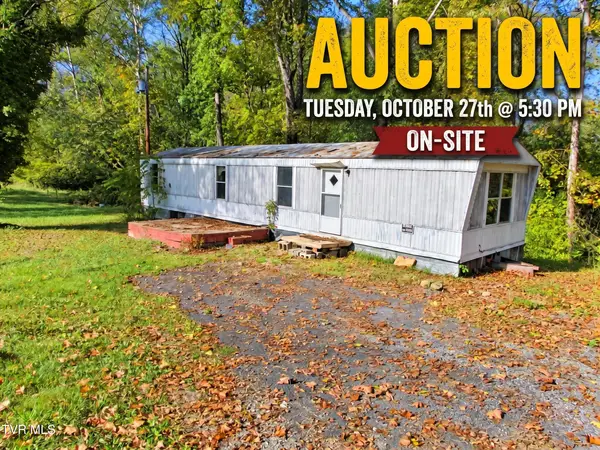 $10,000Active2 beds 2 baths924 sq. ft.
888 Old Elizabethton Highway, Bluff City, TN 37618
MLS# 10001880Listed by: COLLINS & CO. REALTORS & AUCTIONEERS - New
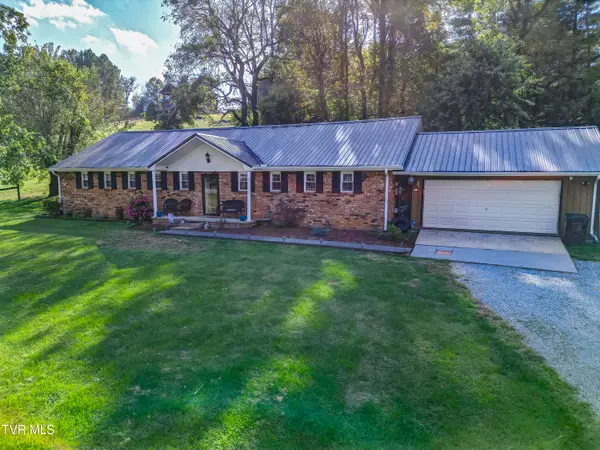 $360,000Active3 beds 2 baths1,860 sq. ft.
1262 White Top Road, Bluff City, TN 37618
MLS# 10001859Listed by: WESTBROOK LEGACY REALTY 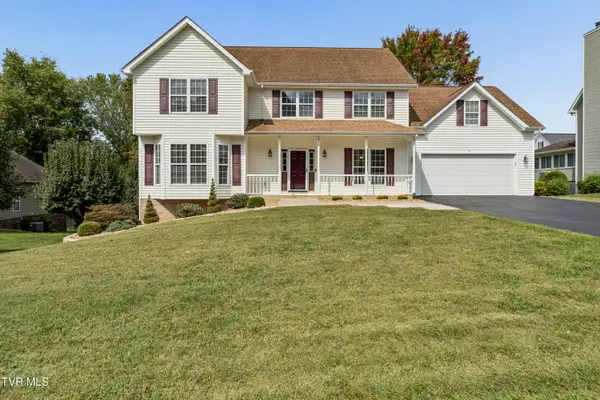 $524,900Pending5 beds 3 baths2,908 sq. ft.
416 Logan Circle, Bluff City, TN 37618
MLS# 10001751Listed by: GREATER IMPACT REALTY KINGSPORT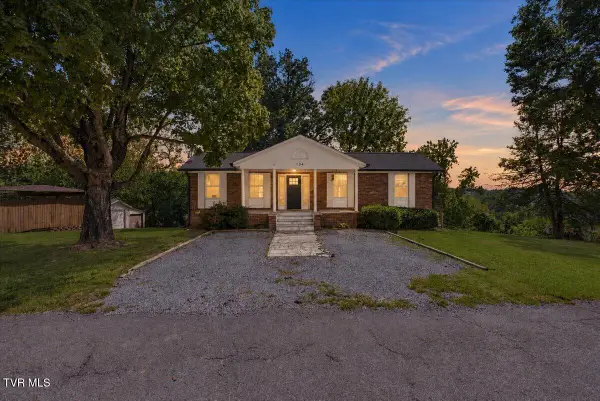 $399,900Active3 beds 4 baths3,100 sq. ft.
134 Buffalo Road Extension, Bluff City, TN 37618
MLS# 10001724Listed by: THE PROPERTY EXPERTS JC


Protect your home and budget from life's surprises with an Assurant Home Warranty, backed by a partner that supports you through every step of homeownership. Explore Plans.
©2026 Century 21 Real Estate LLC. All rights reserved. CENTURY 21®, the CENTURY 21 Logo and C21® are service marks owned by Century 21 Real Estate LLC. Century 21 Real Estate LLC fully supports the principles of the Fair Housing Act and the Equal Opportunity Act. Each office is independently owned and operated. Listing information is deemed reliable but not guaranteed accurate.