
769 Flatwoods Road, Bluff City, TN 37618
Local realty services provided by:CENTURY 21 Legacy
769 Flatwoods Road,Bluff City, TN 37618
$239,900
- 2 Beds
- 2 Baths
- 1,008 sq. ft.
- Single family
- Pending
Listed by: dominick abate
Office: the addington agency bristol
MLS#:10001347
Source:TNVA_MLS
Price summary
- Price:$239,900
- Price per sq. ft.:$238
About this home
Impeccably maintained and extensively updated, this one-level Jim Walter home in the Hickory Tree area is truly a standout! Situated on a private lot of just over an acre, this home offers an impressive list of improvements, all completed within the last five years. Updates include luxury vinyl plank flooring, a beautifully renovated kitchen and bathrooms, custom trim, solid-core interior doors, and an added laundry area. Beyond the cosmetic updates, the home has been rewired with all-new fixtures, features new PEX water lines, an updated water heater, updated windows and exterior doors, improved insulation, and updated air-handling ductwork. Additional poly panel foundation insulation adds to the extensive improvements throughout.
Outside, enjoy the privacy of your spacious property, complete with a workshop and an updated shed featuring an insulated, finished interior. The pride of ownership is evident at every turn, with exceptional attention to detail and a level of cleanliness that is hard to find. With its extensive updates, convenient one-level living, and beautiful setting, this home is truly move-in ready. Priced to sell and ready for its next owner! All information deemed correct, buyer/buyers agent to confirm....
Contact an agent
Home facts
- Year built:1988
- Subdivision & Development:Not In Subdivision
- Listing ID #:10001347
- Added:29 day(s) ago
- Updated:October 24, 2026 at 08:34 AM
Rooms and interior
- Bedrooms:2
- Total bathrooms:2
- Full bathrooms:2
- Rooms Total:7
- Flooring:Carpet, Luxury Vinyl
- Kitchen Description:Convection Oven, Dishwasher, Electric Range, Microwave, Refrigerator
- Living area:1,008 sq. ft.
Heating and cooling
- Cooling:Central Air
- Heating:Heat Pump
- Central air:Yes
Structure and exterior
- Year built:1988
- Building area:1,008 sq. ft.
- Lot area:1.25 Acres
- Architectural Style:Traditional
- Construction Materials:Vinyl Siding
- Exterior Features:Enclosed, Front porch, Rear Patio, Screened
Schools
- High school:Sullivan East
- Middle school:Sullivan East
- Elementary school:Emmett
Utilities
- Water:Public
- Sewer:Septic Tank
Finances and disclosures
- Price:$239,900
- Price per sq. ft.:$238
Features and amenities
- Appliances:Dishwasher, Electric Range, Microwave, Refrigerator
- Laundry features:Electric Dryer Hookup, Washer Hookup
- Amenities:Remodeled, Walk-In Closet(s)
Parking
- Parking description:Gravel Driveway
New listings near 769 Flatwoods Road
- New
 $355,000Active4 beds 2 baths1,991 sq. ft.
98 Thistle Drive, Bluff City, TN 37618
MLS# 10002470Listed by: EXP REALTY, LLC - New
 $164,900Active4.32 Acres
1760 Hickory Tree Road, Bluff City, TN 37618
MLS# 10002474Listed by: KW BRISTOL  $159,900Pending47 Acres
520 Johnny Carrier Hollow Rd, Bluff City, TN 37618
MLS# 3621417Listed by: FRANKLIN REALTY INC- New
 $349,900Active3 beds 2 baths1,648 sq. ft.
117 May Apple Drive, Bluff City, TN 37618
MLS# 10002172Listed by: KW BRISTOL 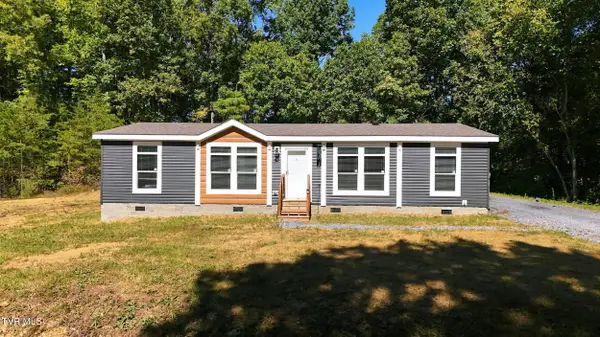 $425,000Active2 beds 2 baths1,680 sq. ft.
683 Turner Road, Bluff City, TN 37618
MLS# 10001950Listed by: EXP REALTY, LLC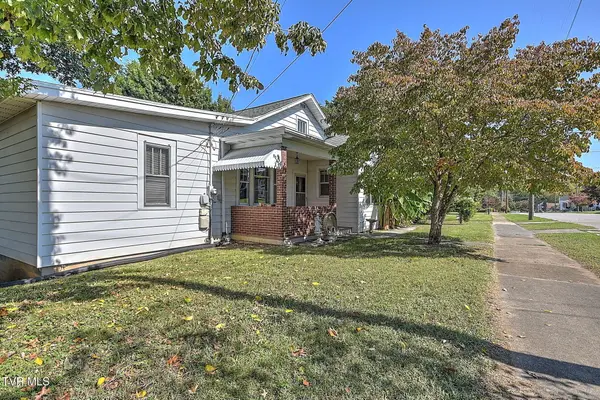 $269,900Active3 beds 3 baths2,474 sq. ft.
277 Main Street, Bluff City, TN 37618
MLS# 10001906Listed by: THE ADDINGTON AGENCY BRISTOL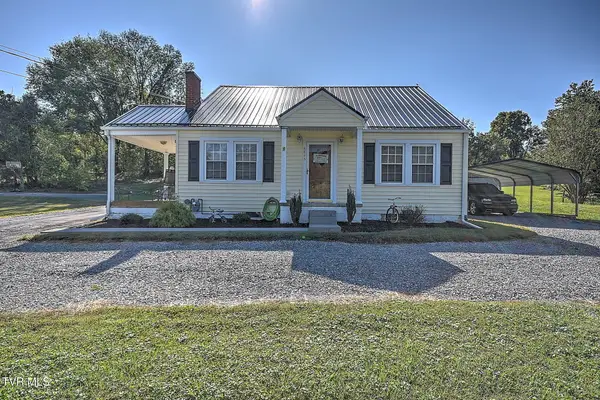 $329,000Active3 beds 2 baths1,700 sq. ft.
4445 Bluff City Highway, Bluff City, TN 37618
MLS# 10001904Listed by: THE ADDINGTON AGENCY BRISTOL- Open Sun, 5 to 7pm
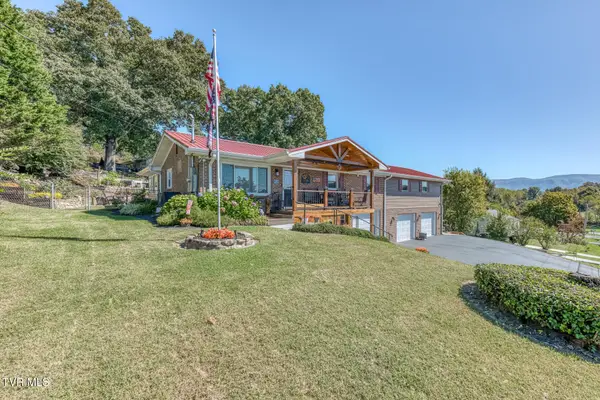 $499,900Active3 beds 5 baths2,597 sq. ft.
252 Crockett Street, Bluff City, TN 37618
MLS# 10001899Listed by: CRYE-LEIKE REALTORS 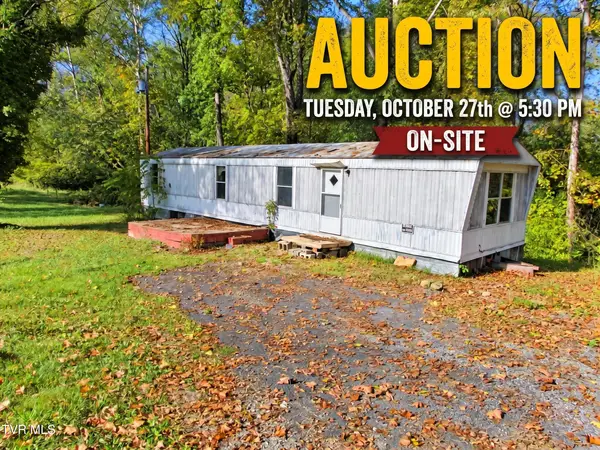 $10,000Active2 beds 2 baths924 sq. ft.
888 Old Elizabethton Highway, Bluff City, TN 37618
MLS# 10001880Listed by: COLLINS & CO. REALTORS & AUCTIONEERS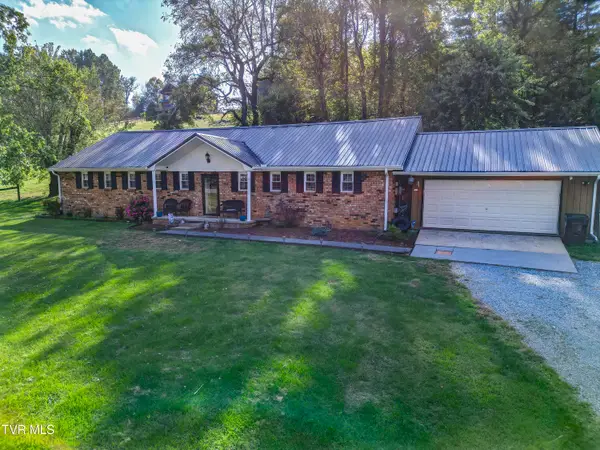 $360,000Active3 beds 2 baths1,860 sq. ft.
1262 White Top Road, Bluff City, TN 37618
MLS# 10001859Listed by: WESTBROOK LEGACY REALTY


Protect your home and budget from life's surprises with an Assurant Home Warranty, backed by a partner that supports you through every step of homeownership. Explore Plans.
©2026 Century 21 Real Estate LLC. All rights reserved. CENTURY 21®, the CENTURY 21 Logo and C21® are service marks owned by Century 21 Real Estate LLC. Century 21 Real Estate LLC fully supports the principles of the Fair Housing Act and the Equal Opportunity Act. Each office is independently owned and operated. Listing information is deemed reliable but not guaranteed accurate.