
1003 E 11th Street, Chattanooga, TN 37403
Local realty services provided by:CENTURY 21 BELLORA
1003 E 11th Street,Chattanooga, TN 37403
$375,000
- 3 Beds
- 3 Baths
- 1,480 sq. ft.
- Single family
- Active
Upcoming open houses
- Sun, Sep 2002:00 pm - 04:00 pm
Listed by: john fly
Office: real estate partners chattanooga llc.
MLS#:1542791
Source:TN_CAR
Price summary
- Price:$375,000
- Price per sq. ft.:$253.38
About this home
Exceptional Southside Value in the Heart of Downtown Chattanooga!
Welcome to 1003 E 11th St, an updated 3-bedroom, 3-full-bath, two-story home offering an outstanding combination of location, space, updates, and value. Located in the heart of Chattanooga's sought-after Southside, this home is just minutes from some of the city's best dining, shopping, entertainment, and attractions, with UTC only a few blocks away.
If you've been looking for a home in a prime downtown location without the premium price tag, this is an opportunity you won't want to miss.
The main living areas feature beautiful hardwood floors, complemented by updated paint and light fixtures throughout. The spacious two-story layout provides flexibility and separation of living spaces, while three full bathrooms add convenience rarely found at this price point.
Additional highlights include a newer roof installed in 2021 and a covered patio added in 2023, providing a great space to relax or entertain. Enjoy outdoor living on the downstairs patio or take advantage of the upstairs outdoor space while taking in views toward Lookout Mountain.
Storage is another standout feature, with each bedroom offering two sets of closets, providing plenty of room for clothing, personal belongings, and additional storage.
The seller is also offering significant value with the sale. All kitchen appliances, washer, and dryer remain with the home, making the property even more convenient for the next owner. The existing security system and equipment will also remain, representing approximately $2,000 in added value.
Located just minutes from downtown Chattanooga, the Southside, UTC, restaurants, shopping, entertainment, and Lookout Mountain, this home offers an exceptional opportunity to own in one of Chattanooga's most desirable areas.
Updated. Spacious. Ideally located. Loaded with extras. Priced for value.
Don't miss your opportunity to make 1003 E 11th St your next home....
Contact an agent
Home facts
- Year built:2004
- Subdivision & Development:Park Place
- Listing ID #:1542791
- Added:1 day(s) ago
- Updated:September 15, 2026 at 03:08 PM
Rooms and interior
- Bedrooms:3
- Total bathrooms:3
- Full bathrooms:3
- Flooring:Carpet, Hardwood
- Bathrooms Description:Double Vanity, Tub/shower Combo
- Basement:Yes
- Living area:1,480 sq. ft.
Heating and cooling
- Cooling:Ceiling Fan(s), Central Air
- Heating:Central, Heating
- Central air:Yes
Structure and exterior
- Roof:Asphalt, Shingle
- Year built:2004
- Building area:1,480 sq. ft.
- Lot area:0.14 Acres
- Construction Materials:Brick, Fiber Cement
- Exterior Features:Balcony, Lighting, Rain Gutters
- Foundation Description:Block
- Levels:Two
Utilities
- Water:Public, Water Connected
- Sewer:Public Sewer, Sewer Connected
Finances and disclosures
- Price:$375,000
- Price per sq. ft.:$253.38
- Tax amount:$2,592
Features and amenities
- Amenities:Ceiling Fan(s), Double Closets, Open Floorplan, Walk-In Closet(s)
Parking
- Parking description:Asphalt, Driveway, Off Street, On Street
New listings near 1003 E 11th Street
- Coming Soon
 $135,000Coming Soon2 beds 2 baths1,036 sq. ft.
900 Mountain Creek Road #247, Chattanooga, TN 37405
MLS# 3546150Listed by: EXP REALTY LLC - Coming Soon
 $399,900Coming Soon4 beds 3 baths1,900 sq. ft.
7130 Avonlea Lane, Chattanooga, TN 37421
MLS# 3542982Listed by: EXP REALTY LLC - New
 $1,200,000Active2 beds 1 baths1,272 sq. ft.
4320 Bonny Oaks Drive, Chattanooga, TN 37416
MLS# 1542793Listed by: KELLER WILLIAMS REALTY - New
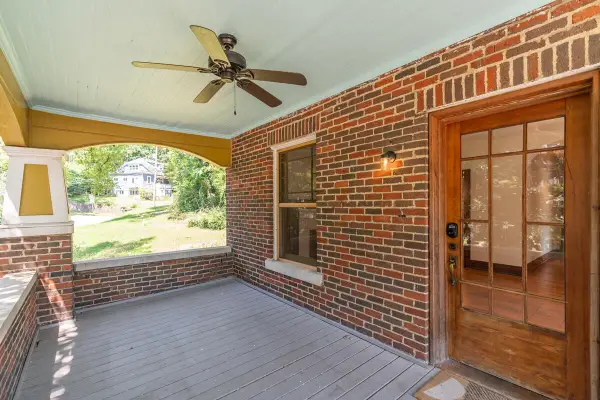 $490,000Active3 beds 2 baths1,891 sq. ft.
503 Tremont Street, Chattanooga, TN 37405
MLS# 3548053Listed by: REAL ESTATE PARTNERS CHATTANOOGA, LLC - Open Sat, 2:30 to 5pmNew
 $350,000Active4 beds 3 baths2,208 sq. ft.
3921 Sherlin Drive, Chattanooga, TN 37412
MLS# 1542757Listed by: LPT REALTY LLC - New
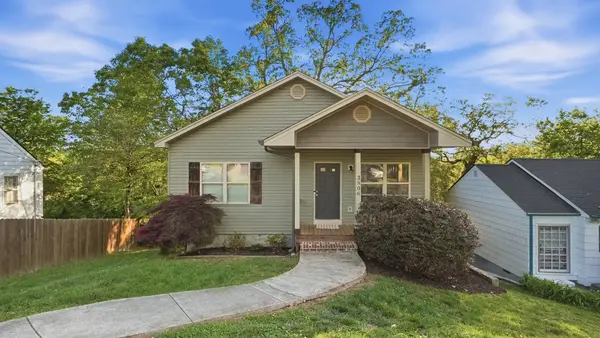 $275,000Active3 beds 2 baths1,680 sq. ft.
3806 Kingwood Circle, Chattanooga, TN 37412
MLS# 3592028Listed by: GREATER DOWNTOWN REALTY DBA KELLER WILLIAMS REALTY - New
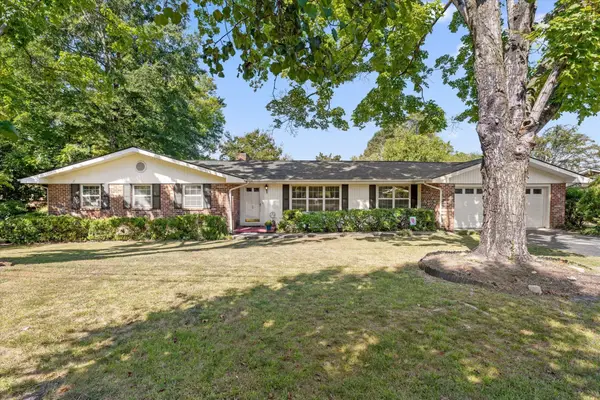 $335,000Active3 beds 2 baths1,662 sq. ft.
1505 Kippy Drive, Chattanooga, TN 37421
MLS# 3591916Listed by: GREATER DOWNTOWN REALTY DBA KELLER WILLIAMS REALTY - New
 $419,658Active3 beds 3 baths1,199 sq. ft.
144 Pathfinder Place #46, Chattanooga, TN 37405
MLS# 1542777Listed by: EAH BROKERAGE, LP - New
 $90,000Active0.37 Acres
1720 S Crest Manor Lane, Chattanooga, TN 37404
MLS# 1542780Listed by: COLDWELL BANKER KINARD COMMERCIAL


Protect your home and budget from life's surprises with an Assurant Home Warranty, backed by a partner that supports you through every step of homeownership. Explore Plans.
©2026 Century 21 Real Estate LLC. All rights reserved. CENTURY 21®, the CENTURY 21 Logo and C21® are service marks owned by Century 21 Real Estate LLC. Century 21 Real Estate LLC fully supports the principles of the Fair Housing Act and the Equal Opportunity Act. Each office is independently owned and operated. Listing information is deemed reliable but not guaranteed accurate.