
1612 Kirby Avenue, Chattanooga, TN 37404
Local realty services provided by:CENTURY 21 Professional Group
1612 Kirby Avenue,Chattanooga, TN 37404
$489,900
- 3 Beds
- 3 Baths
- 2,543 sq. ft.
- Single family
- Active
Listed by: charity martin
Office: the group real estate brokerage
MLS#:1539381
Source:TN_CAR
Price summary
- Price:$489,900
- Price per sq. ft.:$192.65
About this home
Located in the heart of Highland Park, this historic home offers over 2,500 square feet with 3 bedrooms, 2 ½ bathrooms, and a floor plan designed for both everyday living and entertaining. Filled with natural light from abundant windows, the home showcases original heart pine floors throughout, blending historic character with functional living spaces.
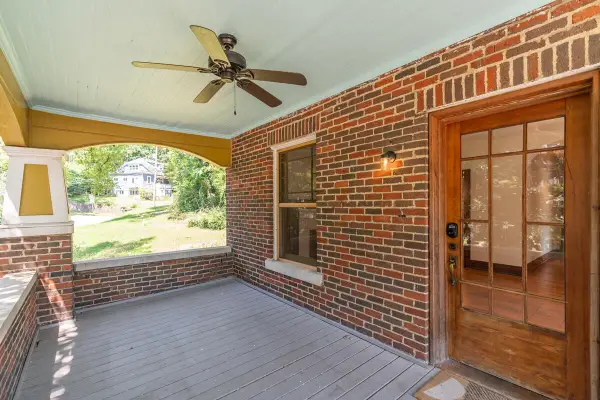
A welcoming front porch leads into the living room, where an original brick mantel and built-in bookshelves create a warm focal point. The main level continues with a spacious primary bedroom featuring an ensuite bathroom and large walk-in closet, along with a convenient powder room for guests, laundry/pantry room, and an expansive open kitchen, dining, and family room. The generous layout offers flexibility for a variety of living arrangements, whether gathering with family or hosting friends.
Upstairs are two generously sized bedrooms, a shared full bathroom, and a small versatile bonus area, great for a reading nook. The larger bedroom features vaulted ceilings and additional eaves storage, adding both character and practicality.
The full basement provides exceptional storage and workspace, with room for bicycles, kayaks, lawn equipment, tools, and hobbies. Currently used as an art and carpentry studio, it offers endless possibilities for creative pursuits.
With the primary bedroom and ensuite and spacious living areas located on the main floor, this home is well suited for a variety of lifestyles, including those seeking the convenience of main-level living. Recent improvements include a roof and HVAC system replaced within the last five years, along with fresh exterior paint and select interior painting. Combining historic charm, generous space, and a sought-after Highland Park location, this home is an exceptional opportunity for its next owner. Don't hesitate to contact me directly for your private showing. Information is deemed reliable but not guaranteed. Buyer to verify all information deemed important to them....
Contact an agent
Home facts
- Year built:1940
- Subdivision & Development:None
- Listing ID #:1539381
- Added:53 day(s) ago
- Updated:September 15, 2026 at 03:08 PM
Rooms and interior
- Bedrooms:3
- Total bathrooms:3
- Full bathrooms:2
- Half bathrooms:1
- Rooms Total:11
- Flooring:Hardwood, Tile
- Dining Description:Separate Dining Room
- Bathrooms Description:Separate Shower, Tub/shower Combo
- Bedroom Description:Primary Downstairs
- Basement:Yes
- Living area:2,543 sq. ft.
Heating and cooling
- Cooling:Central Air, Electric
- Heating:Central, Heating, Natural Gas
- Central air:Yes
Structure and exterior
- Roof:Asphalt, Shingle
- Year built:1940
- Building area:2,543 sq. ft.
- Lot area:0.16 Acres
- Construction Materials:Wood Siding
- Exterior Features:Rain Gutters
- Foundation Description:Stone
- Levels:Two
Utilities
- Water:Public, Water Connected
- Sewer:Public Sewer, Sewer Connected
Finances and disclosures
- Price:$489,900
- Price per sq. ft.:$192.65
- Tax amount:$2,761
Features and amenities
- Amenities:Bookcases, Walk-In Closet(s)
Parking
- Parking description:Off Street, On Street
New listings near 1612 Kirby Avenue
- Coming Soon
 $135,000Coming Soon2 beds 2 baths1,036 sq. ft.
900 Mountain Creek Road #247, Chattanooga, TN 37405
MLS# 3546150Listed by: EXP REALTY LLC - Coming Soon
 $399,900Coming Soon4 beds 3 baths1,900 sq. ft.
7130 Avonlea Lane, Chattanooga, TN 37421
MLS# 3542982Listed by: EXP REALTY LLC - New
 $320,000Active1 beds 1 baths811 sq. ft.
1617 Rossville Avenue #2c, Chattanooga, TN 37408
MLS# 1542794Listed by: REAL BROKER - New
 $1,200,000Active2 beds 1 baths1,272 sq. ft.
4320 Bonny Oaks Drive, Chattanooga, TN 37416
MLS# 1542793Listed by: KELLER WILLIAMS REALTY - New
 $490,000Active3 beds 2 baths1,891 sq. ft.
503 Tremont Street, Chattanooga, TN 37405
MLS# 3548053Listed by: REAL ESTATE PARTNERS CHATTANOOGA, LLC - Open Sun, 2 to 4pmNew
 $375,000Active3 beds 3 baths1,480 sq. ft.
1003 E 11th Street, Chattanooga, TN 37403
MLS# 1542791Listed by: REAL ESTATE PARTNERS CHATTANOOGA LLC - Open Sat, 2:30 to 5pmNew
 $350,000Active4 beds 3 baths2,208 sq. ft.
3921 Sherlin Drive, Chattanooga, TN 37412
MLS# 1542757Listed by: LPT REALTY LLC - New
 $275,000Active3 beds 2 baths1,680 sq. ft.
3806 Kingwood Circle, Chattanooga, TN 37412
MLS# 1542786Listed by: KELLER WILLIAMS REALTY - New
 $419,658Active3 beds 3 baths1,199 sq. ft.
144 Pathfinder Place #46, Chattanooga, TN 37405
MLS# 1542777Listed by: EAH BROKERAGE, LP - New
 $90,000Active0.37 Acres
1720 S Crest Manor Lane, Chattanooga, TN 37404
MLS# 1542780Listed by: COLDWELL BANKER KINARD COMMERCIAL


Protect your home and budget from life's surprises with an Assurant Home Warranty, backed by a partner that supports you through every step of homeownership. Explore Plans.
©2026 Century 21 Real Estate LLC. All rights reserved. CENTURY 21®, the CENTURY 21 Logo and C21® are service marks owned by Century 21 Real Estate LLC. Century 21 Real Estate LLC fully supports the principles of the Fair Housing Act and the Equal Opportunity Act. Each office is independently owned and operated. Listing information is deemed reliable but not guaranteed accurate.