
1754 Ocoee Street, Chattanooga, TN 37406
Local realty services provided by:CENTURY 21 Premier
1754 Ocoee Street,Chattanooga, TN 37406
$265,000
- - Beds
- - Baths
- 2,100 sq. ft.
- Multi-family
- Pending
Listed by: corey ballew
Office: real broker
MLS#:3515473
Source:NASHVILLE
Price summary
- Price:$265,000
- Price per sq. ft.:$126.19
About this home
Investment Opportunity - Updated Duplex with Two Spacious 3-Bedroom Units!
Don't miss this excellent opportunity to own this updated duplex. With both units currently vacant, this property is ideal for an investor looking to maximize rental income immediately or an owner-occupant who wants to live in one unit while offsetting their mortgage by renting the other.
Each side features 3 bedrooms, 1.5 bathrooms, and over 1,000 square feet of living space--offering a rare amount of room compared to many duplexes in the Chattanooga market.
The thoughtful floor plans provide comfortable living areas, functional kitchens, and ample bedroom space that tenants and homeowners alike will appreciate.
The property includes separate electric meters, central heating and air conditioning for each unit, and underwent a major renovation in late 2022, giving buyers confidence in the property's condition while reducing immediate maintenance concerns.
Whether you're looking to grow your investment portfolio, generate strong rental income, or take advantage of a house-hacking opportunity, this versatile duplex is ready for its next owner.
The floor plan photo shows what each unit layout looks like since they are the same. The seller is a licensed real estate agent.
Schedule your private showing today!...
Contact an agent
Home facts
- Year built:2003
- Subdivision & Development:Peyers Addn
- Listing ID #:3515473
- Added:1 day(s) ago
- Updated:August 20, 2026 at 08:18 AM
Rooms and interior
- Living area:2,100 sq. ft.
Heating and cooling
- Cooling:Central Air
- Heating:Central
- Central air:Yes
Structure and exterior
- Year built:2003
- Building area:2,100 sq. ft.
- Construction Materials:Aluminum Siding
- Levels:1 Story
Schools
- High school:Brainerd High School
- Middle school:Orchard Knob Middle School
- Elementary school:Hardy Elementary School
Utilities
- Water:Public, Water Available
- Sewer:Public Sewer
Finances and disclosures
- Price:$265,000
- Price per sq. ft.:$126.19
- Tax amount:$2,977
Parking
- Parking description:Detached, Gravel
 Copyright 2026 Realtracs Mls. All rights reserved. Realtracs Mls provides content displayed here (“provided content”) on an “as is” basis and makes no representations or warranties regarding the provided content, including, but not limited to those of non-infringement, timeliness, accuracy, or completeness. Individuals and companies using information presented are responsible for verification and validation of information they utilize and present to their customers and clients. Realtracs Mls will not be liable for any damage or loss resulting from use of the provided content or the products available through Portals, IDX, VOW, and/or Syndication. Recipients of this information shall not resell, redistribute, reproduce, modify, or otherwise copy any portion thereof without the expressed written consent of Realtracs Mls. NASHVILLE Member Broker: Renee Hunter
New listings near 1754 Ocoee Street
- Coming Soon
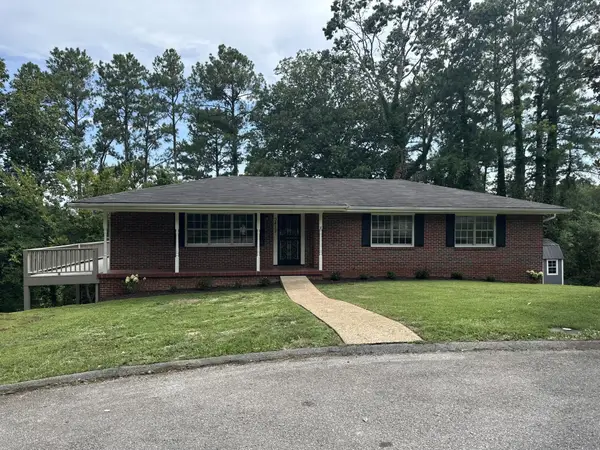 $325,000Coming Soon4 beds 2 baths
3412 Amber Avenue, Chattanooga, TN 37412
MLS# 3513335Listed by: REAL ESTATE PARTNERS CHATTANOOGA, LLC - New
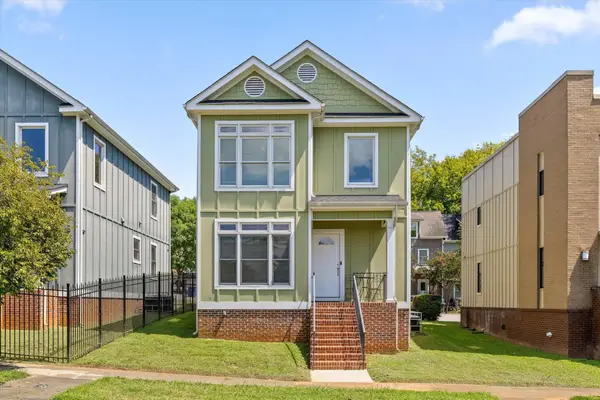 $415,000Active3 beds 3 baths1,760 sq. ft.
909 Wall Street, Chattanooga, TN 37403
MLS# 3516352Listed by: EXP REALTY LLC - New
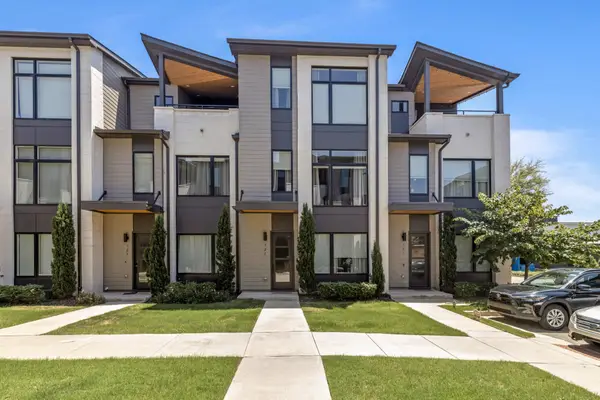 $435,000Active3 beds 4 baths2,000 sq. ft.
725 Burnside Place #33, Chattanooga, TN 37408
MLS# 3516552Listed by: GREATER DOWNTOWN REALTY DBA KELLER WILLIAMS REALTY - New
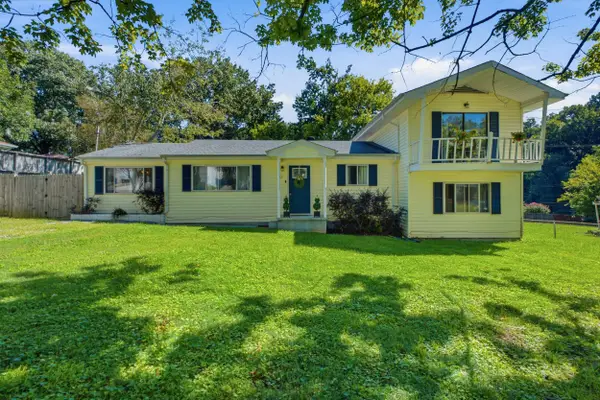 $290,000Active4 beds 3 baths2,436 sq. ft.
332 Isbill Road, Chattanooga, TN 37419
MLS# 1540783Listed by: KELLER WILLIAMS REALTY - New
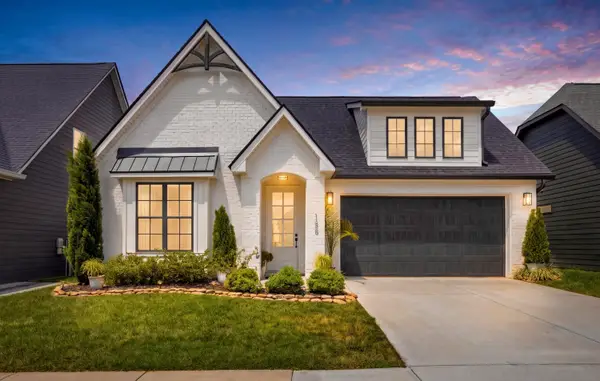 $665,000Active4 beds 3 baths2,615 sq. ft.
155 Yellowstone Way, Chattanooga, TN 37415
MLS# 1540919Listed by: RE/MAX PROPERTIES - New
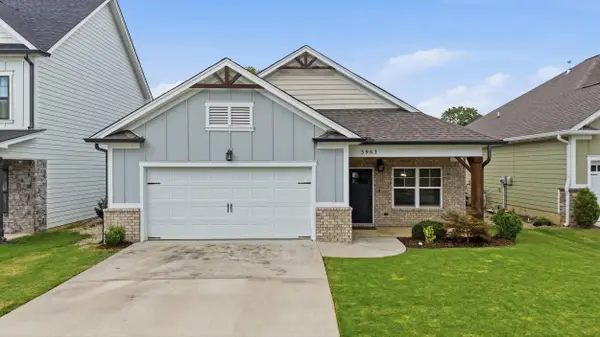 $440,000Active3 beds 2 baths1,813 sq. ft.
5983 Amber Valley Lane, Hixson, TN 37343
MLS# 1541033Listed by: EXP REALTY LLC 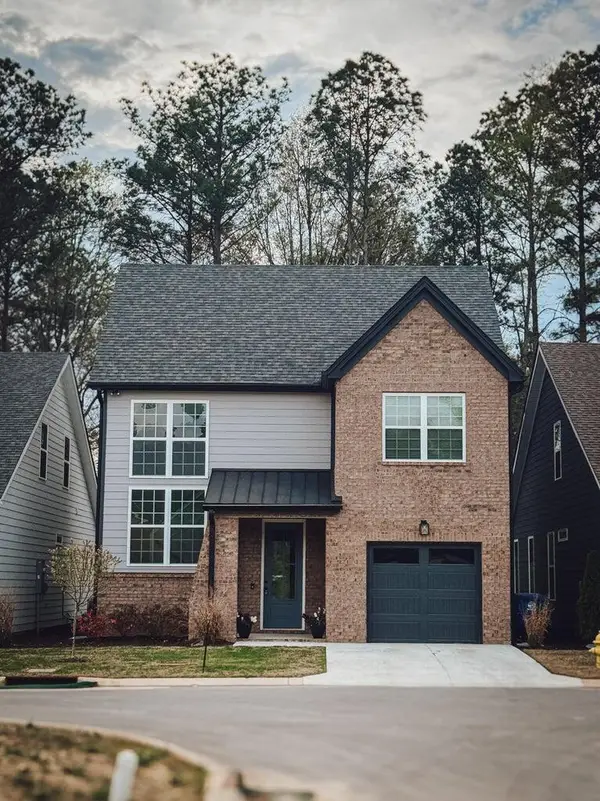 $425,000Active3 beds 3 baths2,000 sq. ft.
8529 Ari Lane, Chattanooga, TN 37421
MLS# 1540073Listed by: WEATHERSBEE REALTY- New
 $699,900Active4 beds 3 baths2,814 sq. ft.
7115 River Run Drive, Chattanooga, TN 37416
MLS# 1541132Listed by: BENCHMARK REALTY LLC - New
 $399,000Active4 beds 3 baths2,736 sq. ft.
4117 Harbor Hills Road, Chattanooga, TN 37416
MLS# 1541134Listed by: THE SOURCE REAL ESTATE GROUP - New
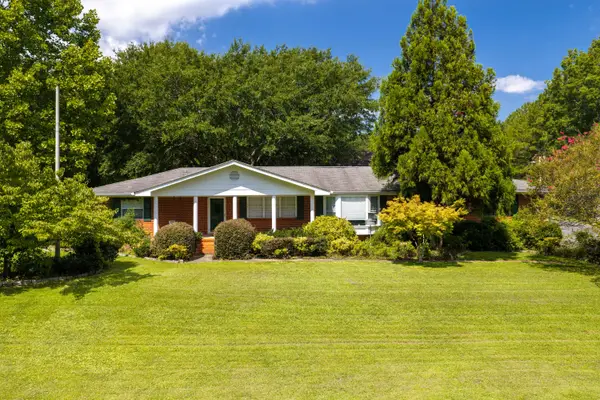 $565,000Active3 beds 2 baths2,224 sq. ft.
409 White Road, Chattanooga, TN 37421
MLS# 1541136Listed by: COLDWELL BANKER PRYOR REALTY


Protect your home and budget from life's surprises with an Assurant Home Warranty, backed by a partner that supports you through every step of homeownership. Explore Plans.
©2026 Century 21 Real Estate LLC. All rights reserved. CENTURY 21®, the CENTURY 21 Logo and C21® are service marks owned by Century 21 Real Estate LLC. Century 21 Real Estate LLC fully supports the principles of the Fair Housing Act and the Equal Opportunity Act. Each office is independently owned and operated. Listing information is deemed reliable but not guaranteed accurate.