
2104 Elmendorf Street, Chattanooga, TN 37406
Local realty services provided by:CENTURY 21 Professional Group
2104 Elmendorf Street,Chattanooga, TN 37406
$185,000
- 3 Beds
- 1 Baths
- 1,008 sq. ft.
- Single family
- Active
Listed by: jennifer dixon
Office: lpt realty llc.
MLS#:1545391
Source:TN_CAR
Price summary
- Price:$185,000
- Price per sq. ft.:$183.53
About this home
**YOUR PATH TO HOMEOWNERSHIP MAY BE CLOSER THAN YOU THINK!** Traditional financing not quite the right fit? This East Chattanooga home offers an opportunity to explore alternative paths to ownership! The seller is open to considering **creative financing options, including seller financing or lease-to-own**, with terms subject to negotiation and seller approval.
This one-level home features a covered front porch, updated flooring in portions of the interior, and a detached garage. Conveniently located near Amnicola Highway, Highway 153, and Jersey Pike, with easy access to shopping, dining, and major commuting routes.
**FIRST-TIME HOMEBUYERS -- DON'T OVERLOOK DOWN PAYMENT ASSISTANCE!** Qualified buyers may be eligible for up to $21,000 in combined assistance through Chattanooga's Down Payment Assistance Program and THDA, subject to program guidelines, available funding, and property eligibility.
Whether you have funds available for a down payment but face challenges with traditional financing, or you're exploring assistance with upfront homebuying costs, this property is worth a closer look!
Schedule your showing today and explore the possibilities!
All financing options are subject to qualification, applicable requirements, and mutually agreeable terms.
Down payment assistance and property eligibility must be independently verified by your lender...
Contact an agent
Home facts
- Year built:1930
- Subdivision & Development:Boyce
- Listing ID #:1545391
- Added:1 day(s) ago
- Updated:October 30, 2026 at 04:11 PM
Rooms and interior
- Bedrooms:3
- Total bathrooms:1
- Full bathrooms:1
- Rooms Total:5
- Flooring:Carpet, Hardwood
- Dining Description:Separate Dining Room
- Bedroom Description:Primary Downstairs
- Basement:Yes
- Living area:1,008 sq. ft.
Heating and cooling
- Cooling:Central Air
- Heating:Electric, Heating
- Central air:Yes
Structure and exterior
- Roof:Shingle
- Year built:1930
- Building area:1,008 sq. ft.
- Lot area:0.25 Acres
- Architectural Style:A-Frame
- Construction Materials:Vinyl Siding
- Foundation Description:Concrete Perimeter
- Levels:One
Utilities
- Water:Public
- Sewer:Public Sewer, Sewer Connected
Finances and disclosures
- Price:$185,000
- Price per sq. ft.:$183.53
- Tax amount:$809
Parking
- Parking description:Asphalt
- Garage:Yes
New listings near 2104 Elmendorf Street
- Coming Soon
 $457,400Coming Soon4 beds 3 baths2,950 sq. ft.
1729 Spring View Lane, Chattanooga, TN 37421
MLS# 3628597Listed by: GREATER DOWNTOWN REALTY DBA KELLER WILLIAMS REALTY - Coming Soon
 $265,000Coming Soon3 beds 2 baths1,756 sq. ft.
2416 Sunset Strip Street, Hixson, TN 37343
MLS# 3627831Listed by: EXP REALTY - Coming Soon
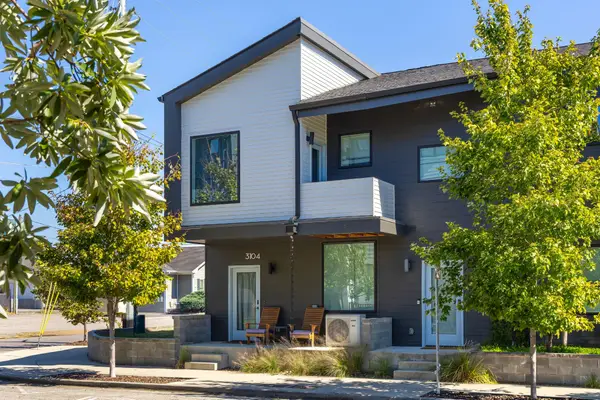 $309,000Coming Soon1 beds 2 baths910 sq. ft.
3104 Saint Elmo Avenue, Chattanooga, TN 37408
MLS# 3626164Listed by: GREATER DOWNTOWN REALTY DBA KELLER WILLIAMS REALTY - New
 $4,500,000Active42 Acres
3916 Cummings Rd., Chattanooga, TN 37419
MLS# 10882102Listed by: Keller Williams Realty
- New
 $439,000Active4 beds 3 baths2,435 sq. ft.
301 Bass Road, Chattanooga, TN 37421
MLS# 1545436Listed by: ZACH TAYLOR - CHATTANOOGA - New
 $1,690,000Active5 beds 6 baths5,356 sq. ft.
1108 W River Hills Drive, Chattanooga, TN 37415
MLS# 1545438Listed by: REAL ESTATE PARTNERS CHATTANOOGA LLC - New
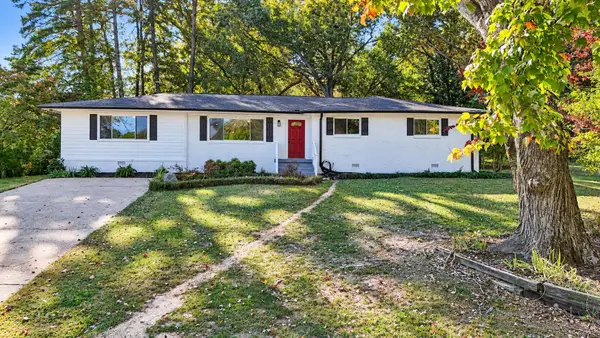 $369,900Active4 beds 3 baths1,880 sq. ft.
801 Merrimac Circle, Chattanooga, TN 37412
MLS# 1545442Listed by: 1 PERCENT LISTS SCENIC CITY - New
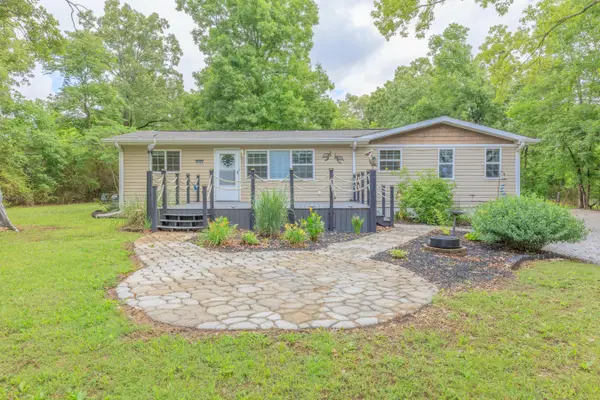 $425,000Active5 beds 3 baths1,941 sq. ft.
8129 Bermerwood Drive, Chattanooga, TN 37421
MLS# 1545444Listed by: MAXIMUM ONE PREFERRED REALTORS - New
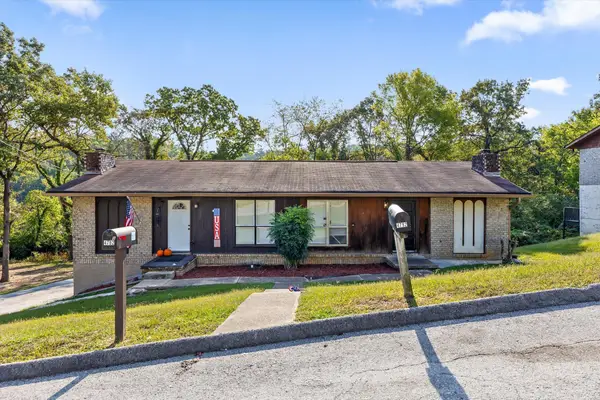 $334,900Active6 beds 2 baths2,620 sq. ft.
4792 Forest Wood Lane, Hixson, TN 37343
MLS# 1545453Listed by: REALSMART - New
 $677,500Active3 beds 3 baths2,245 sq. ft.
4634 Dempsey Way, Chattanooga, TN 37419
MLS# 1545454Listed by: KELLER WILLIAMS REALTY


Protect your home and budget from life's surprises with an Assurant Home Warranty, backed by a partner that supports you through every step of homeownership. Explore Plans.
©2026 Century 21 Real Estate LLC. All rights reserved. CENTURY 21®, the CENTURY 21 Logo and C21® are service marks owned by Century 21 Real Estate LLC. Century 21 Real Estate LLC fully supports the principles of the Fair Housing Act and the Equal Opportunity Act. Each office is independently owned and operated. Listing information is deemed reliable but not guaranteed accurate.