
2208 Lyndon Avenue, Chattanooga, TN 37415
Local realty services provided by:CENTURY 21 Premier
2208 Lyndon Avenue,Chattanooga, TN 37415
$329,000
- 3 Beds
- 1 Baths
- 1,460 sq. ft.
- Single family
- Active
Listed by: nathan torgerson, jordan cook
Office: greater downtown realty dba keller williams realty
MLS#:3508187
Source:NASHVILLE
Price summary
- Price:$329,000
- Price per sq. ft.:$225.34
About this home
Full of charm and character, this beautifully maintained single-level home offers the perfect blend of comfort, convenience, and outdoor living. Original hardwood floors add timeless warmth throughout, while thoughtful updates and unique spaces make everyday living effortless. The inviting sunroom provides the perfect spot to relax with your morning coffee, and the oversized mud room/pantry offers exceptional storage and functionality. Step outside to enjoy the spacious, level, fully fenced backyard -- ideal for kids, pets, gardening, or entertaining. Located just minutes from North Shore and Downtown, this home also offers walking-distance access to Stringer's Ridge and White Oak Park, making it perfect for those who love both city convenience and outdoor adventure. Recent improvements include a new roof and gutters (2022), new French doors (2026), a custom primary bedroom closet, and landscaping enhancements that add to the home's curb appeal and charm. This is a rare opportunity to own a character-filled home in an unbeatable location!...
Contact an agent
Home facts
- Year built:1940
- Subdivision & Development:None
- Listing ID #:3508187
- Added:1 day(s) ago
- Updated:August 19, 2026 at 02:37 PM
Rooms and interior
- Bedrooms:3
- Total bathrooms:1
- Full bathrooms:1
- Flooring:Laminate, Tile
- Kitchen Description:Dishwasher, Disposal, Microwave, Refrigerator
- Basement:Yes
- Basement Description:Crawl Space
- Living area:1,460 sq. ft.
Heating and cooling
- Cooling:Ceiling Fan(s), Central Air, Electric
- Heating:Central
- Central air:Yes
Structure and exterior
- Year built:1940
- Building area:1,460 sq. ft.
- Lot area:0.35 Acres
- Lot Features:Level
- Construction Materials:Stone, Vinyl Siding
- Exterior Features:Deck
- Levels:1 Story
Schools
- High school:Red Bank High School
- Middle school:Red Bank Middle School
- Elementary school:Red Bank Elementary School
Utilities
- Water:Public, Water Available
- Sewer:Public Sewer
Finances and disclosures
- Price:$329,000
- Price per sq. ft.:$225.34
- Tax amount:$1,869
Features and amenities
- Appliances:Dishwasher, Disposal, Microwave, Refrigerator, Washer
- Laundry features:Dryer, Washer
- Amenities:Ceiling Fan(s), High Speed Internet, Smoke Detector(s)
Parking
- Total parking spaces:2
- Parking description:Concrete, Detached
- Garage:Yes
- Garage spaces:1
- Carport spaces:1
 Copyright 2026 Realtracs Mls. All rights reserved. Realtracs Mls provides content displayed here (“provided content”) on an “as is” basis and makes no representations or warranties regarding the provided content, including, but not limited to those of non-infringement, timeliness, accuracy, or completeness. Individuals and companies using information presented are responsible for verification and validation of information they utilize and present to their customers and clients. Realtracs Mls will not be liable for any damage or loss resulting from use of the provided content or the products available through Portals, IDX, VOW, and/or Syndication. Recipients of this information shall not resell, redistribute, reproduce, modify, or otherwise copy any portion thereof without the expressed written consent of Realtracs Mls. NASHVILLE Member Broker: Renee Hunter
New listings near 2208 Lyndon Avenue
- Coming Soon
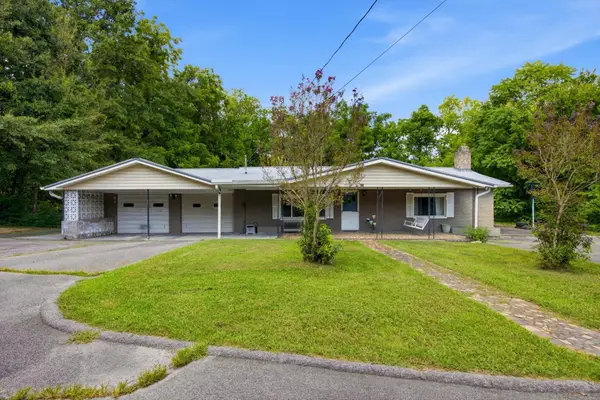 $295,000Coming Soon3 beds 1 baths
775 Mauldeth Road, Chattanooga, TN 37415
MLS# 3513261Listed by: EXP REALTY LLC - Coming Soon
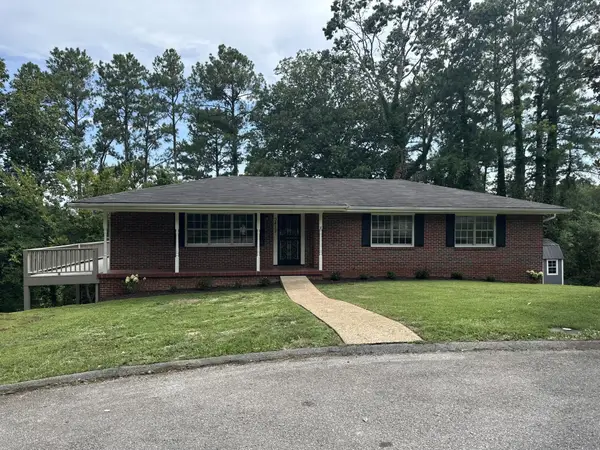 $325,000Coming Soon4 beds 2 baths
3412 Amber Avenue, Chattanooga, TN 37412
MLS# 3513335Listed by: REAL ESTATE PARTNERS CHATTANOOGA, LLC - New
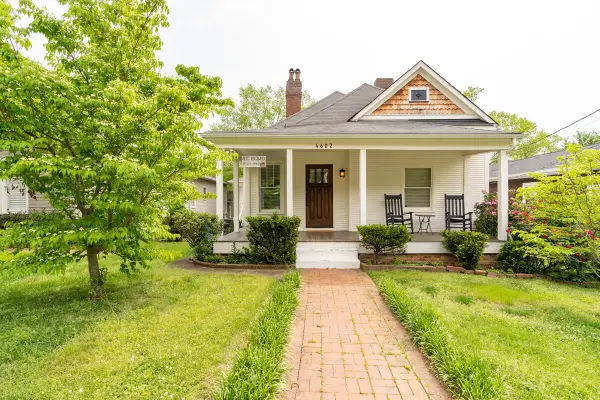 $499,000Active3 beds 2 baths1,450 sq. ft.
4602 Alabama Avenue, Chattanooga, TN 37409
MLS# 1540986Listed by: REAL ESTATE PARTNERS CHATTANOOGA LLC - New
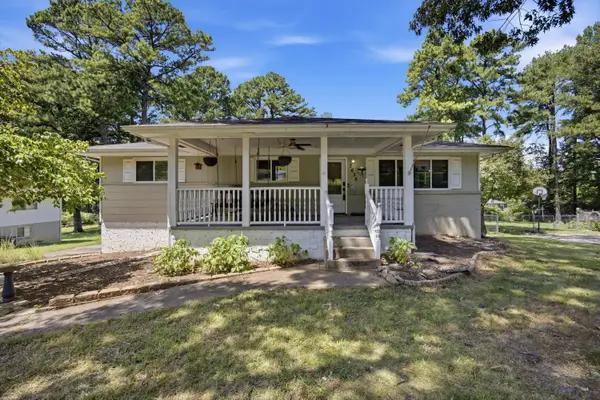 $310,000Active3 beds 3 baths2,232 sq. ft.
7635 Mallette Road, Chattanooga, TN 37416
MLS# 1541067Listed by: RE/MAX PROPERTIES - New
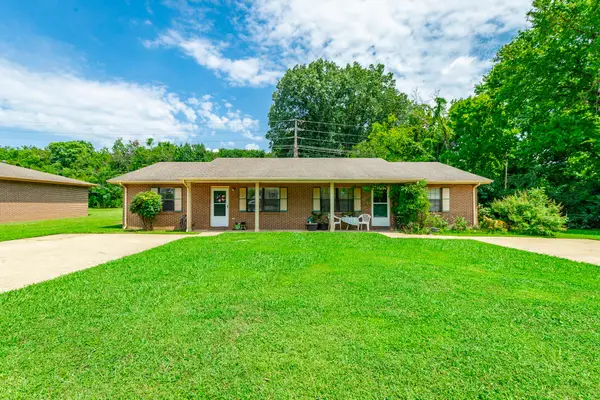 $314,900Active4 beds 2 baths2,020 sq. ft.
5105 N Moore Lane, Chattanooga, TN 37411
MLS# 1541064Listed by: KELLER WILLIAMS REALTY - New
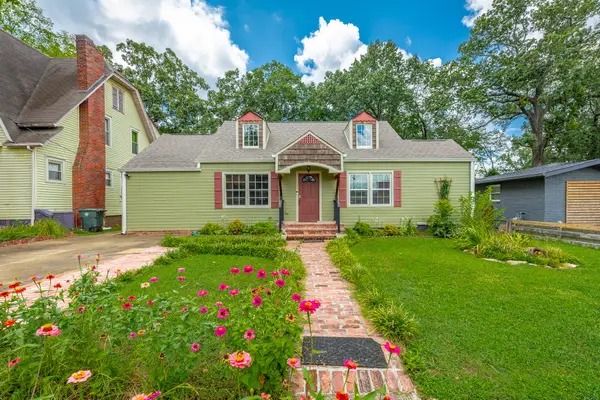 $349,900Active3 beds 2 baths1,535 sq. ft.
2306 E 4th Street, Chattanooga, TN 37404
MLS# 1541060Listed by: KELLER WILLIAMS REALTY 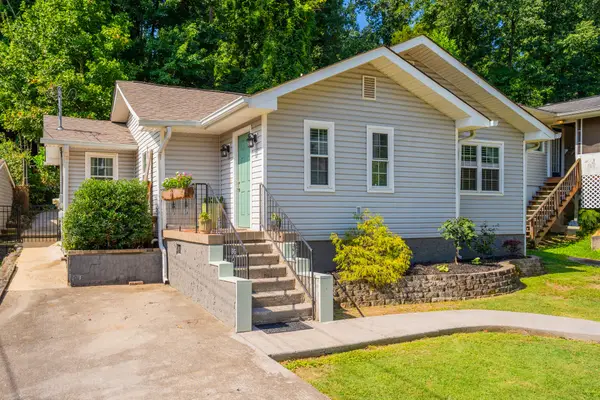 $359,000Active2 beds 2 baths1,135 sq. ft.
920 Dartmouth Street, Chattanooga, TN 37405
MLS# 1539461Listed by: KELLER WILLIAMS REALTY- New
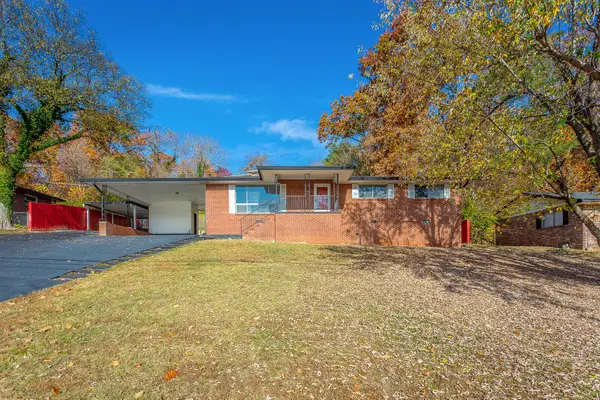 $215,000Active3 beds 2 baths1,505 sq. ft.
841 Ashland Terrace, Chattanooga, TN 37415
MLS# 1541057Listed by: RE/MAX PROPERTIES - New
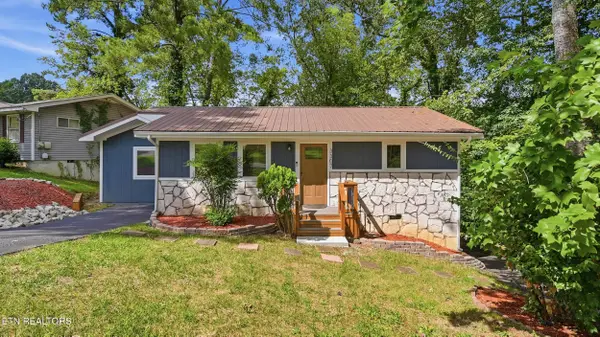 $310,000Active3 beds 3 baths1,656 sq. ft.
3307 Kathleen St, Chattanooga, TN 37411
MLS# 1352247Listed by: KELLER WILLIAMS REALTY - New
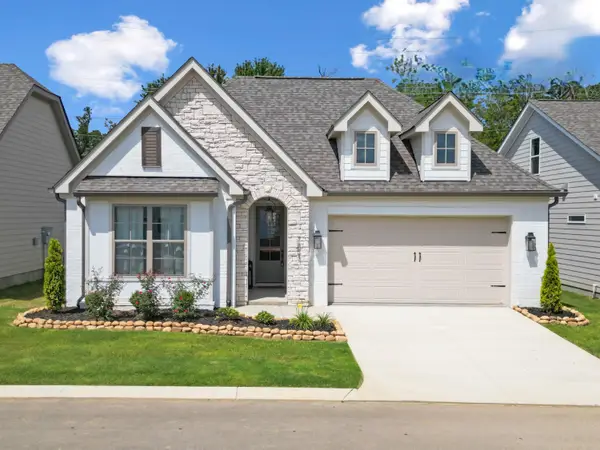 $499,500Active3 beds 2 baths1,900 sq. ft.
6974 Charming Place #105, Hixson, TN 37343
MLS# 1541046Listed by: GREENTECH HOMES LLC


Protect your home and budget from life's surprises with an Assurant Home Warranty, backed by a partner that supports you through every step of homeownership. Explore Plans.
©2026 Century 21 Real Estate LLC. All rights reserved. CENTURY 21®, the CENTURY 21 Logo and C21® are service marks owned by Century 21 Real Estate LLC. Century 21 Real Estate LLC fully supports the principles of the Fair Housing Act and the Equal Opportunity Act. Each office is independently owned and operated. Listing information is deemed reliable but not guaranteed accurate.