
225 Sweetland Drive, Chattanooga, TN 37415
Local realty services provided by:CENTURY 21 Professional Group
225 Sweetland Drive,Chattanooga, TN 37415
$405,000
- 3 Beds
- 3 Baths
- - sq. ft.
- Single family
- Sold
Listed by: brandi pearl thompson
Office: keller williams realty
MLS#:1529943
Source:TN_CAR
Sorry, we are unable to map this address
Price summary
- Price:$405,000
About this home
OPEN CONCEPT FLOOR PLAN with Living Room/Great room, laundry area, and half bathroom. The Kitchen has white cabinets beautiful quartz counters, and Stainless Steel Appliances. The Owner's Suite on the second floor has En-Suite Bathroom with double vanity, granite counters, tile walk-in shower, and walk-in closet. The upstairs has larger hallway, two bedrooms. Outside the home has a screened porch and a large levelish backyard
Contact an agent
Home facts
- Year built:2025
- Subdivision & Development:Smart Edmondson Coker
- Listing ID #:1529943
- Added:171 day(s) ago
- Updated:August 26, 2026 at 05:55 AM
Rooms and interior
- Bedrooms:3
- Total bathrooms:3
- Full bathrooms:2
- Half bathrooms:1
- Flooring:Carpet, Hardwood, Tile
- Bathrooms Description:Tub/shower Combo
Heating and cooling
- Cooling:Central Air, Electric
- Heating:Central, Electric, Heating
- Central air:Yes
Structure and exterior
- Year built:2025
- Construction Materials:Vinyl Siding
- Foundation Description:Block
- Levels:Two
Utilities
- Water:Public, Water Connected
- Sewer:Public Sewer, Sewer Connected
Finances and disclosures
- Price:$405,000
- Tax amount:$468
Features and amenities
- Amenities:Ceiling Fan(s), High Speed Internet
Parking
- Parking description:Attached Garage, Garage, Garage Door Opener, Garage Faces Front
- Garage:Yes
New listings near 225 Sweetland Drive
- Coming Soon
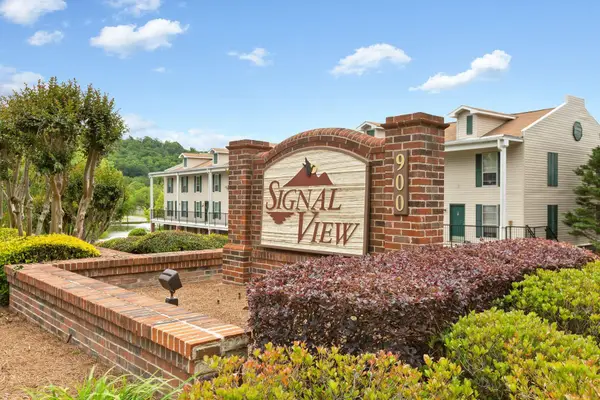 $140,000Coming Soon2 beds 2 baths950 sq. ft.
900 Mountain Creek Road #K149, Chattanooga, TN 37405
MLS# 2916551Listed by: BERKSHIRE HATHAWAY HOMESERVICES J DOUGLAS PROP. - Coming Soon
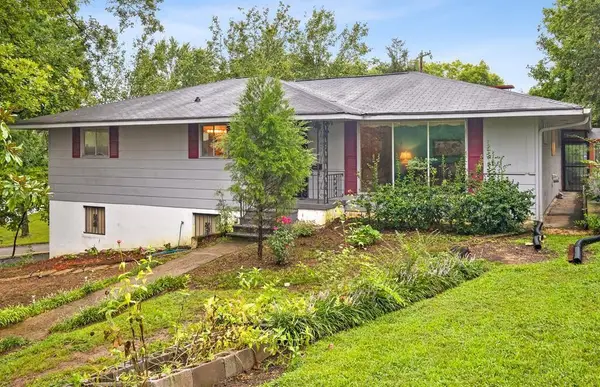 $319,999Coming Soon3 beds 2 baths2,068 sq. ft.
3618 Sunrise Terrace, Chattanooga, TN 37412
MLS# 3001191Listed by: LPT REALTY LLC - Coming Soon
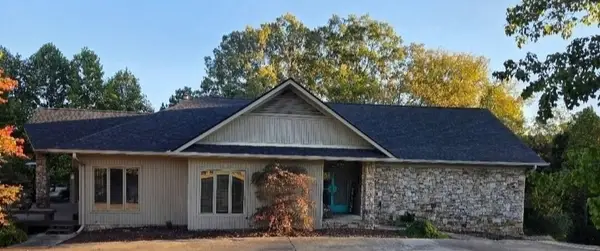 $590,000Coming Soon3 beds 4 baths4,206 sq. ft.
401 Pine Bluff Drive, Chattanooga, TN 37412
MLS# 3097508Listed by: BLACKWELL REALTY AND AUCTION - Coming Soon
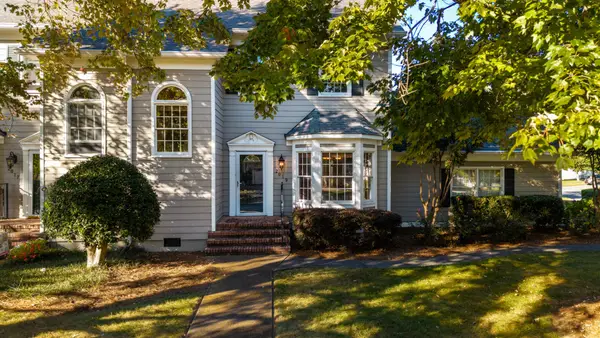 $619,000Coming Soon2 beds 3 baths1,867 sq. ft.
2019 Clearfield Lane, Chattanooga, TN 37405
MLS# 3117158Listed by: GREATER DOWNTOWN REALTY DBA KELLER WILLIAMS REALTY - Coming Soon
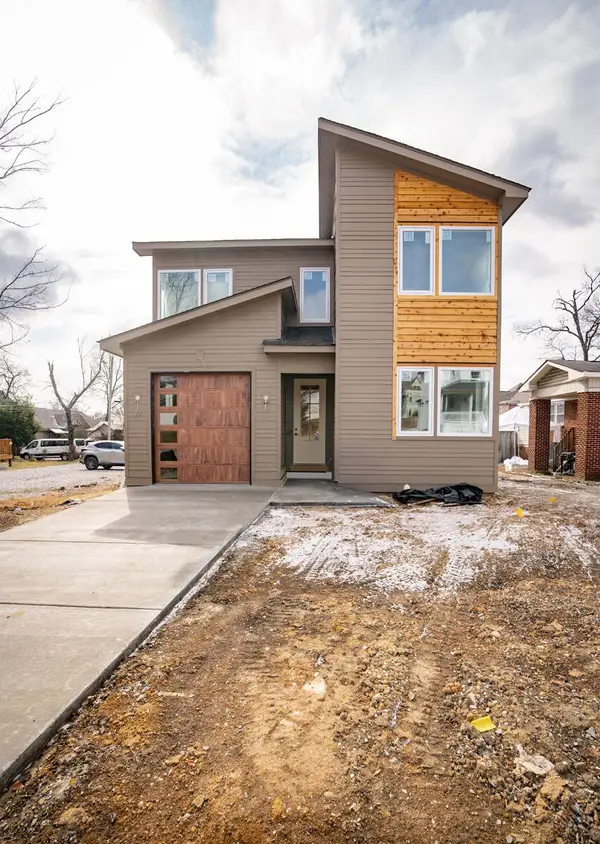 $550,000Coming Soon4 beds 3 baths2,050 sq. ft.
1404 Bailey Avenue, Chattanooga, TN 37404
MLS# 3143296Listed by: REAL ESTATE PARTNERS CHATTANOOGA, LLC - Coming Soon
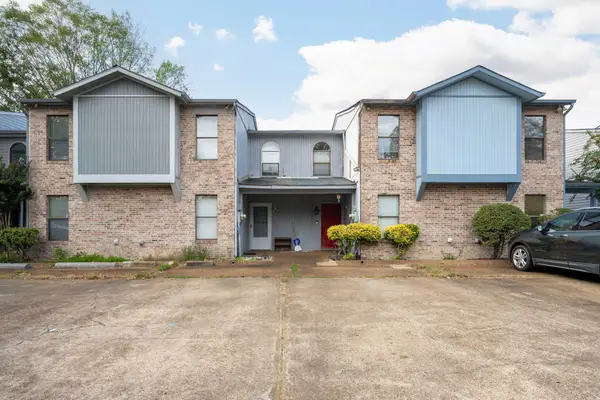 $212,000Coming Soon2 beds 3 baths1,138 sq. ft.
1333 Joiner Road, Chattanooga, TN 37421
MLS# 3156177Listed by: GREATER CHATTANOOGA REALTY, KELLER WILLIAMS REALTY - Coming Soon
 $720,000Coming Soon2 beds 2 baths1,300 sq. ft.
4 Cherokee Boulevard #326, Chattanooga, TN 37405
MLS# 3166632Listed by: GREATER DOWNTOWN REALTY DBA KELLER WILLIAMS REALTY - Coming Soon
 $349,999Coming Soon3 beds 2 baths1,560 sq. ft.
112 Bales Avenue, Chattanooga, TN 37412
MLS# 3183578Listed by: LPT REALTY LLC - Coming Soon
 $289,900Coming Soon3 beds 3 baths2,213 sq. ft.
4213 Lake Haven Lane, Chattanooga, TN 37416
MLS# 3214639Listed by: GREATER CHATTANOOGA REALTY, KELLER WILLIAMS REALTY - Coming Soon
 $249,000Coming Soon2 beds 1 baths1,064 sq. ft.
1237 Gadd Road, Hixson, TN 37343
MLS# 3216549Listed by: GREATER DOWNTOWN REALTY DBA KELLER WILLIAMS REALTY


Protect your home and budget from life's surprises with an Assurant Home Warranty, backed by a partner that supports you through every step of homeownership. Explore Plans.
©2026 Century 21 Real Estate LLC. All rights reserved. CENTURY 21®, the CENTURY 21 Logo and C21® are service marks owned by Century 21 Real Estate LLC. Century 21 Real Estate LLC fully supports the principles of the Fair Housing Act and the Equal Opportunity Act. Each office is independently owned and operated. Listing information is deemed reliable but not guaranteed accurate.