
2403 Bailey Avenue, Chattanooga, TN 37404
Local realty services provided by:CENTURY 21 Professional Group
2403 Bailey Avenue,Chattanooga, TN 37404
$360,000
- 4 Beds
- 2 Baths
- 1,896 sq. ft.
- Single family
- Active
Listed by: andrew austin
Office: austin real estate l.l.c.
MLS#:1539324
Source:TN_CAR
Price summary
- Price:$360,000
- Price per sq. ft.:$189.87
About this home
Beautifully restored Highland Park home featuring refinished hardwood floors, built-in shelving, two fireplaces, and original character throughout. Thoughtful updates have been seamlessly integrated to preserve the home's historic charm while providing the comfort and reliability of modern living.
As you step inside, you're welcomed by a spacious living area that is perfect for entertaining or gathering with family. The kitchen has been carefully restored to complement the original design while offering abundant cabinet and countertop space, along with new appliances. The updated guest bathroom and conveniently located laundry room add everyday functionality.
All four bedrooms are generously sized, and the full bathroom has been tastefully updated while maintaining the home's character. Outside, the covered back porch overlooks a large, fenced backyard with a detached garage and convenient alley access, providing plenty of space for outdoor living, storage, and parking.
Blending timeless character with quality updates, this home offers the best of Highland Park living with ample space for entertaining, storage, and everyday life....
Contact an agent
Home facts
- Year built:1920
- Subdivision & Development:Orchard Knob
- Listing ID #:1539324
- Added:55 day(s) ago
- Updated:September 17, 2026 at 03:23 PM
Rooms and interior
- Bedrooms:4
- Total bathrooms:2
- Full bathrooms:1
- Half bathrooms:1
- Flooring:Hardwood, Vinyl
- Basement:Yes
- Living area:1,896 sq. ft.
Heating and cooling
- Cooling:Central Air
- Heating:Central, Heating
- Central air:Yes
Structure and exterior
- Roof:Shingle
- Year built:1920
- Building area:1,896 sq. ft.
- Lot area:0.15 Acres
- Construction Materials:Vinyl Siding
- Exterior Features:Private Yard, Storage
- Foundation Description:Block
- Levels:One
Utilities
- Water:Public, Water Connected
- Sewer:Public Sewer, Sewer Connected
Finances and disclosures
- Price:$360,000
- Price per sq. ft.:$189.87
- Tax amount:$1,187
Features and amenities
- Amenities:High Ceilings
Parking
- Parking description:Driveway, Garage
- Garage:Yes
New listings near 2403 Bailey Avenue
- Coming Soon
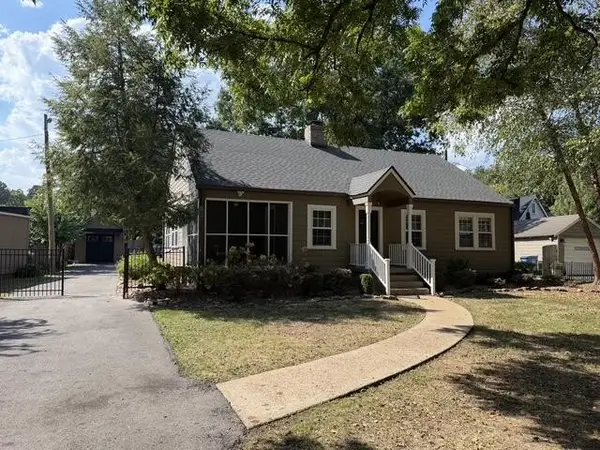 $495,000Coming Soon3 beds 2 baths2,272 sq. ft.
307 Marlboro Avenue, Chattanooga, TN 37411
MLS# 3592832Listed by: GREATER DOWNTOWN REALTY DBA KELLER WILLIAMS REALTY - Coming Soon
 $399,900Coming Soon4 beds 3 baths1,900 sq. ft.
7130 Avonlea Lane, Chattanooga, TN 37421
MLS# 3542982Listed by: EXP REALTY LLC - New
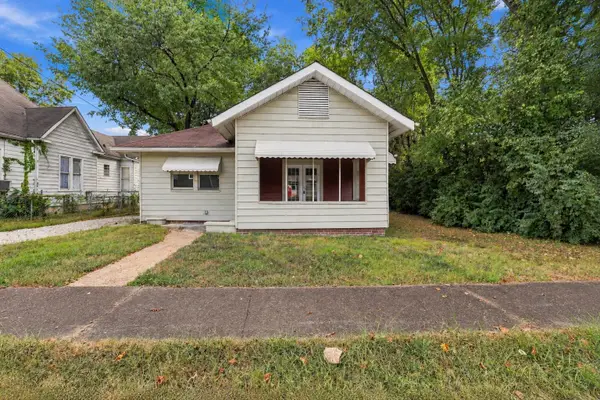 $250,000Active3 beds 1 baths1,270 sq. ft.
1216 Peachtree Street, Chattanooga, TN 37404
MLS# 1542926Listed by: ZACH TAYLOR - CHATTANOOGA - New
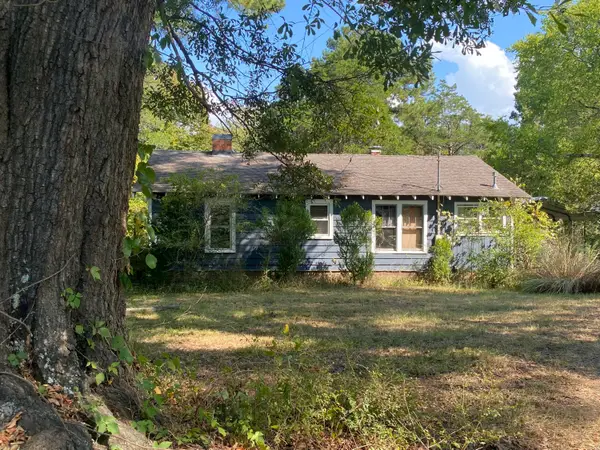 $240,000Active2 beds 1 baths1,530 sq. ft.
2332 Hamill Road, Hixson, TN 37343
MLS# 1542931Listed by: RICHARDSON GROUP - New
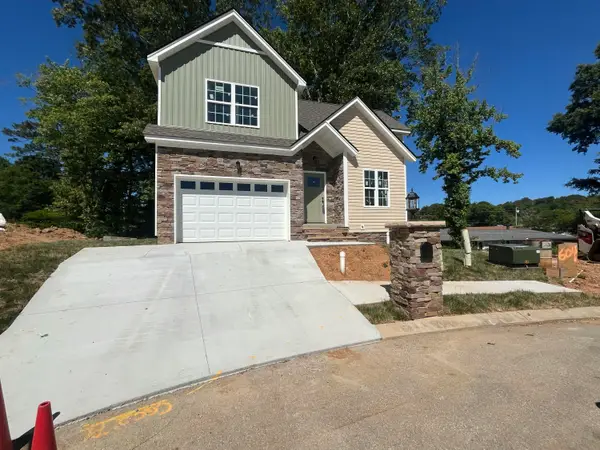 $399,000Active3 beds 3 baths2,175 sq. ft.
604 Harvey Lane, Chattanooga, TN 37411
MLS# 1542935Listed by: SIMPLIHOM - New
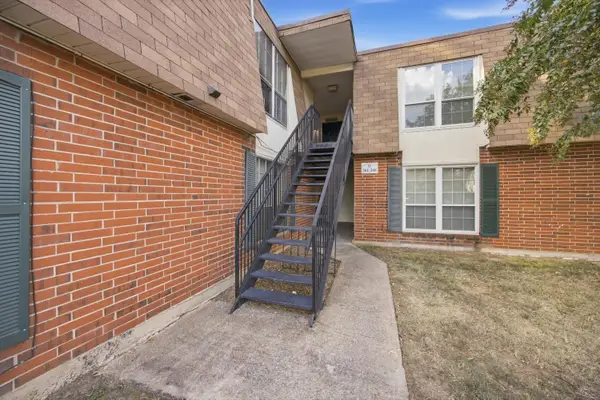 $175,000Active2 beds 2 baths1,080 sq. ft.
900 Mountain Creek Road #Q265, Chattanooga, TN 37405
MLS# 1542937Listed by: RE/MAX PROPERTIES - New
 $135,000Active2 beds 2 baths1,036 sq. ft.
900 Mountain Creek Road #P247, Chattanooga, TN 37405
MLS# 3546150Listed by: EXP REALTY LLC - New
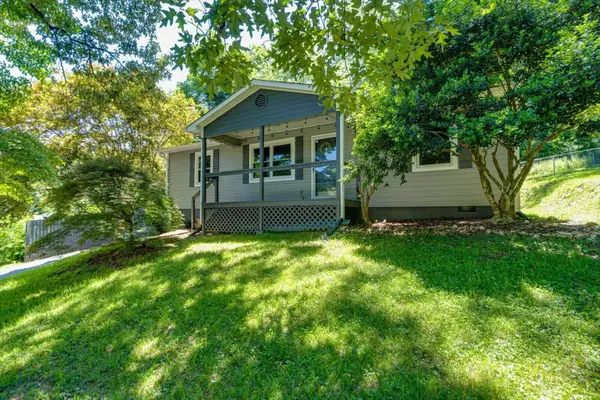 $315,000Active3 beds 2 baths1,112 sq. ft.
532 Lupton Drive, Chattanooga, TN 37415
MLS# 1542912Listed by: 1 PERCENT LISTS SCENIC CITY - New
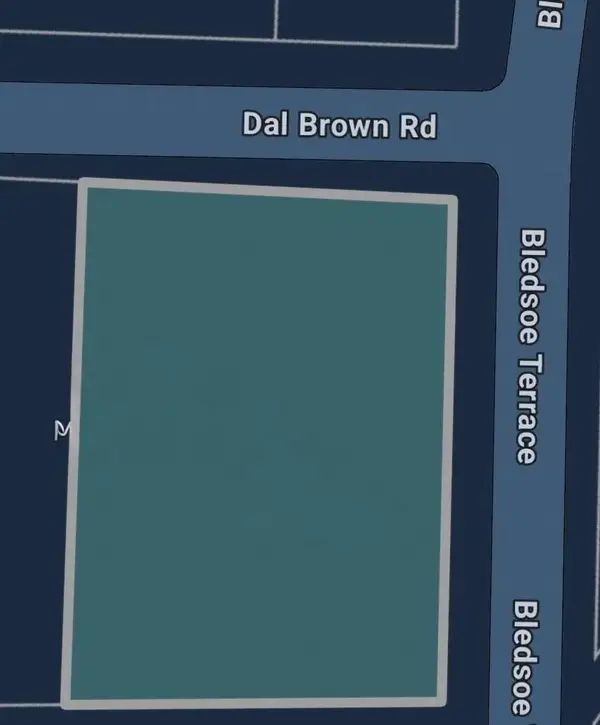 $77,000Active0.3 Acres
160 Bledsoe Terrace, Chattanooga, TN 37405
MLS# 1542905Listed by: FIV REALTY CO TENNESSEE LLC - New
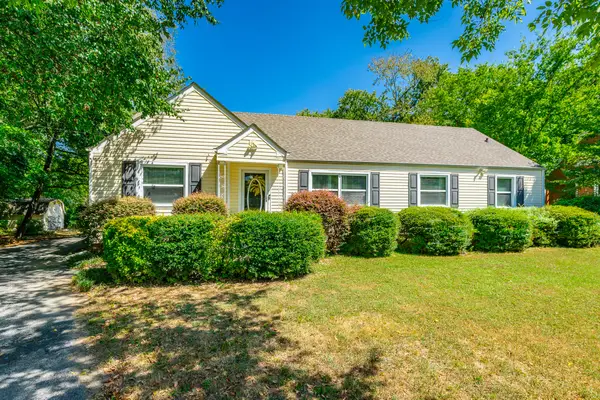 $260,000Active3 beds 2 baths1,463 sq. ft.
3601 Glendon Drive, Chattanooga, TN 37411
MLS# 1542908Listed by: KELLER WILLIAMS REALTY


Protect your home and budget from life's surprises with an Assurant Home Warranty, backed by a partner that supports you through every step of homeownership. Explore Plans.
©2026 Century 21 Real Estate LLC. All rights reserved. CENTURY 21®, the CENTURY 21 Logo and C21® are service marks owned by Century 21 Real Estate LLC. Century 21 Real Estate LLC fully supports the principles of the Fair Housing Act and the Equal Opportunity Act. Each office is independently owned and operated. Listing information is deemed reliable but not guaranteed accurate.