
2530 Wessex Lane, Chattanooga, TN 37421
Local realty services provided by:CENTURY 21 Professional Group
2530 Wessex Lane,Chattanooga, TN 37421
$430,000
- 4 Beds
- 4 Baths
- 2,460 sq. ft.
- Single family
- Active
Listed by: becky djernes
Office: realty specialists
MLS#:1539931
Source:TN_CAR
Price summary
- Price:$430,000
- Price per sq. ft.:$174.8
About this home
This home on a quiet culdesac would be perfect for any family or for a vacation rental with large bedrooms and closets. The fenced yard is ready for kids or pets to play. The entry is 2-story. The main floor boasts 9' ceilings. Enjoy the gas log fireplace in the winter and the deck in the spring. The kitchen and living are open. There is a large first floor primary bedroom with a bathroom complete with a jetted tub, walk-in shower, and private toilet. It also has a large walk-in closet. The 2nd floor primary bedroom is huge at 14' x 21'4'' and has a private full bath room and a walk-in closet. The third bedroom is also huge at 20'2'' x 12'1'' with a walk-in closet and has direct access to the hallway full bath. There is a nice sized 4th bedroom. Additionally, there is a 23'x16' unfinished storage area on the 2nd floor. Come enjoy life on this quiet neighborhood with easy access to schools, shopping, and interstate.
NOTE: The HVAC units have the Bi-Polar Ionization System like used in hospitals to reduce odors and stop harmful pathogens such as viruses and bacteria....
Contact an agent
Home facts
- Year built:2014
- Subdivision & Development:Valley View Unit 6
- Listing ID #:1539931
- Added:45 day(s) ago
- Updated:September 17, 2026 at 03:23 PM
Rooms and interior
- Bedrooms:4
- Total bathrooms:4
- Full bathrooms:3
- Half bathrooms:1
- Rooms Total:11
- Flooring:Carpet, Tile
- Dining Description:Breakfast Nook, Eat-in Kitchen, Separate Dining Room
- Bathrooms Description:Connected Shared Bathroom, Double Vanity, Separate Shower, Soaking Tub, Tub/shower Combo
- Kitchen Description:Eat-in Kitchen
- Bedroom Description:Primary Downstairs
- Basement:Yes
- Living area:2,460 sq. ft.
Heating and cooling
- Cooling:Central Air, Electric, Multi Units
- Heating:Heating, Natural Gas
- Central air:Yes
Structure and exterior
- Roof:Shingle
- Year built:2014
- Building area:2,460 sq. ft.
- Lot area:0.29 Acres
- Construction Materials:Brick, Stone, Vinyl Siding
- Exterior Features:Private Yard, Rain Gutters, Smart Lock(s)
- Foundation Description:Brick/Mortar
- Levels:Two
Utilities
- Water:Public, Water Connected
- Sewer:Septic Tank, Sewer Not Available
Finances and disclosures
- Price:$430,000
- Price per sq. ft.:$174.8
- Tax amount:$1,508
Features and amenities
- Amenities:Cathedral Ceiling(s), Ceiling Fan(s), Entrance Foyer, Granite Counters, High Ceilings, Pantry, Smart Thermostat, Walk-In Closet(s)
Parking
- Parking description:Attached Garage, Concrete, Driveway, Garage, Garage Door Opener, Garage Faces Front
- Garage:Yes
New listings near 2530 Wessex Lane
- Coming Soon
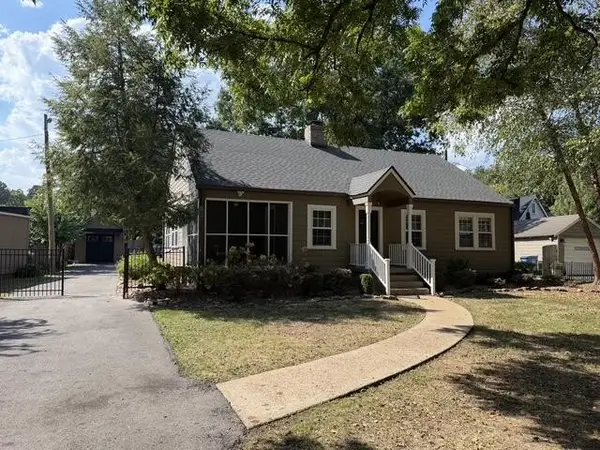 $495,000Coming Soon3 beds 2 baths2,272 sq. ft.
307 Marlboro Avenue, Chattanooga, TN 37411
MLS# 3592832Listed by: GREATER DOWNTOWN REALTY DBA KELLER WILLIAMS REALTY - Coming Soon
 $399,900Coming Soon4 beds 3 baths1,900 sq. ft.
7130 Avonlea Lane, Chattanooga, TN 37421
MLS# 3542982Listed by: EXP REALTY LLC - New
 $135,000Active2 beds 2 baths1,036 sq. ft.
900 Mountain Creek Road #P247, Chattanooga, TN 37405
MLS# 3546150Listed by: EXP REALTY LLC - New
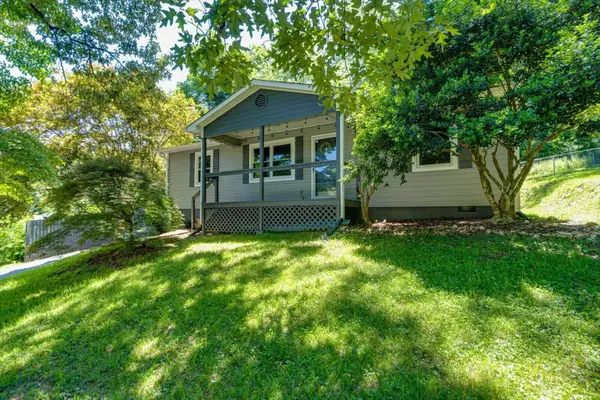 $315,000Active3 beds 2 baths1,112 sq. ft.
532 Lupton Drive, Chattanooga, TN 37415
MLS# 1542912Listed by: 1 PERCENT LISTS SCENIC CITY - New
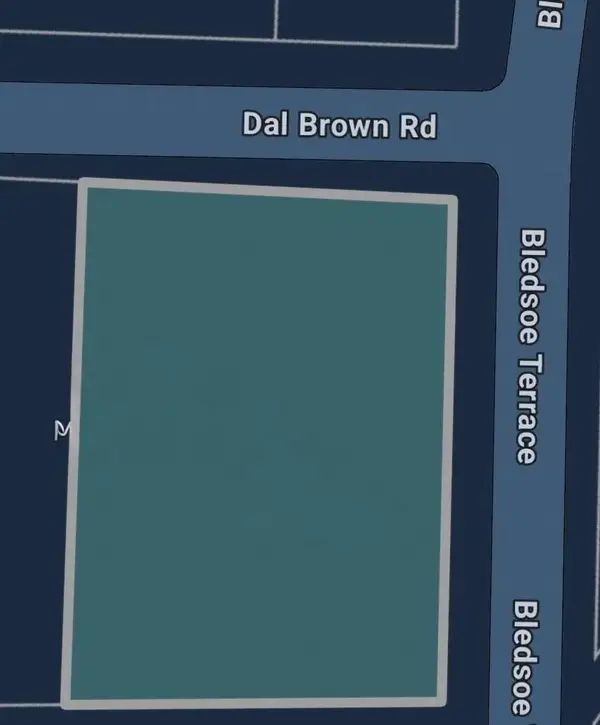 $77,000Active0.3 Acres
160 Bledsoe Terrace, Chattanooga, TN 37405
MLS# 1542905Listed by: FIV REALTY CO TENNESSEE LLC - New
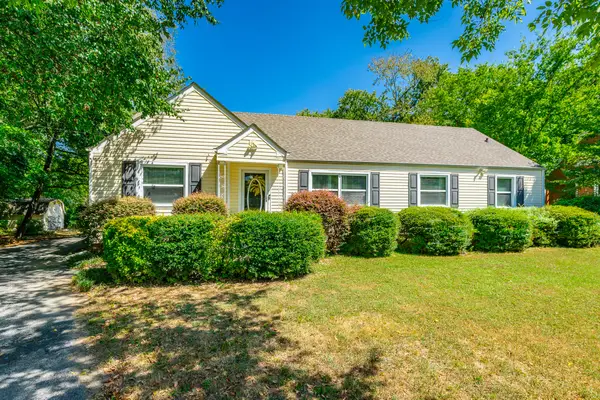 $260,000Active3 beds 2 baths1,463 sq. ft.
3601 Glendon Drive, Chattanooga, TN 37411
MLS# 1542908Listed by: KELLER WILLIAMS REALTY - New
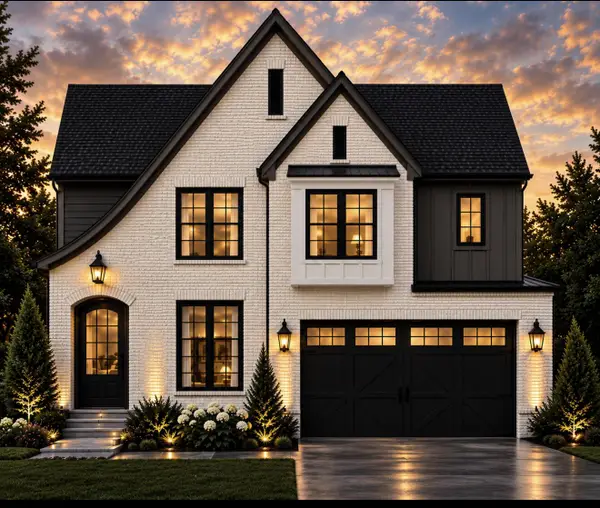 $599,000Active5 beds 3 baths2,700 sq. ft.
2147 Paige Meadows Lot 12 Court, Hixson, TN 37343
MLS# 1542910Listed by: LOCAL ROOTS REALTY - New
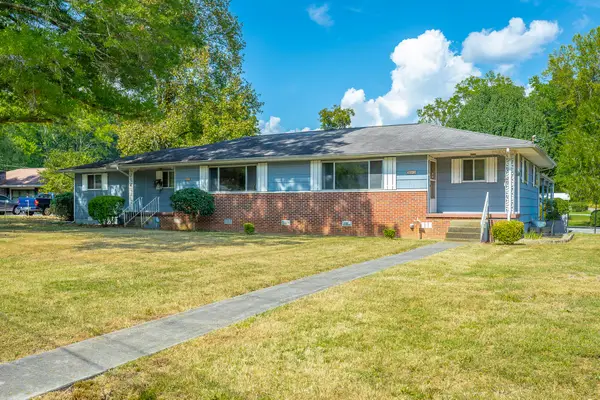 $219,900Active5 beds 3 baths2,032 sq. ft.
303 Browntown Road, Chattanooga, TN 37415
MLS# 1542899Listed by: COLDWELL BANKER PRYOR REALTY - New
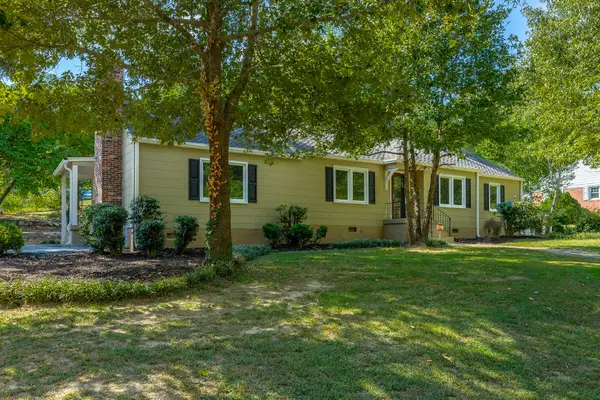 $399,900Active4 beds 2 baths1,898 sq. ft.
2801 Haywood Avenue, Chattanooga, TN 37415
MLS# 1542902Listed by: CRYE-LEIKE, REALTORS - New
 $127,000Active2 beds 2 baths950 sq. ft.
900 Mountain Creek Rd # 061, Chattanooga, TN 37405
MLS# 1355715Listed by: BHHS J DOUGLAS PROPERTIES


Protect your home and budget from life's surprises with an Assurant Home Warranty, backed by a partner that supports you through every step of homeownership. Explore Plans.
©2026 Century 21 Real Estate LLC. All rights reserved. CENTURY 21®, the CENTURY 21 Logo and C21® are service marks owned by Century 21 Real Estate LLC. Century 21 Real Estate LLC fully supports the principles of the Fair Housing Act and the Equal Opportunity Act. Each office is independently owned and operated. Listing information is deemed reliable but not guaranteed accurate.