
306 Laverne Drive, Chattanooga, TN 37421
Local realty services provided by:CENTURY 21 BELLORA
306 Laverne Drive,Chattanooga, TN 37421
$372,900
- 3 Beds
- 3 Baths
- 2,026 sq. ft.
- Single family
- Active
Listed by: kathy mittelstadt
Office: crye-leike, realtors
MLS#:1535064
Source:TN_CAR
Price summary
- Price:$372,900
- Price per sq. ft.:$184.06
About this home
MOTIVATED SELLER - NEW PRICE! Beautiful one-level home tucked away at the end of a quiet street in East Brainerd, offering the perfect balance of privacy and convenience. Ideally located just minutes to Hamilton Place shopping, restaurants, downtown Chattanooga and endless outdoor recreation - you'll enjoy easy access to everything the area has to offer while coming home to a peaceful setting. Completely renovated with thoughtful updates continued by the current owner, this move-in ready home features a spacious open floor plan with both a living room and adjoining family room, creating plenty of space for entertaining and everyday living. One of the two guest bedrooms includes a private ensuite bathroom, making it ideal for multi-generational living or hosting guests while the second guest bathroom has a roll-in shower providing added accessibility and the ramp from the carport will remain with the home. Step outside to enjoy a beautifully designed patio complete with a gazebo and fire pit, perfect for relaxing. The 12x22 ft. detached ''man cave'' is equipped with electricity and Wi-fi, offering the perfect space for game nights, hobbies or a home office. Additional highlights include two storage sheds (one with electricity), ample parking with room for an RV or boat, plus an RV electric hookup. This home truly offers something for everyone. Refrigerator to be supplied by closing....
Contact an agent
Home facts
- Year built:1945
- Subdivision & Development:Brainerd Heights
- Listing ID #:1535064
- Added:100 day(s) ago
- Updated:September 17, 2026 at 03:23 PM
Rooms and interior
- Bedrooms:3
- Total bathrooms:3
- Full bathrooms:3
- Rooms Total:11
- Flooring:Carpet, Ceramic Tile, Luxury Vinyl
- Dining Description:Breakfast Nook, Eat-in Kitchen
- Bathrooms Description:Separate Shower, Tub/shower Combo, Whirlpool Tub
- Kitchen Description:Eat-in Kitchen, Kitchen Island
- Basement:Yes
- Living area:2,026 sq. ft.
Heating and cooling
- Cooling:Ceiling Fan(s), Central Air, Electric
- Heating:Central, Electric, Heating
- Central air:Yes
Structure and exterior
- Roof:Shingle
- Year built:1945
- Building area:2,026 sq. ft.
- Lot area:0.62 Acres
- Construction Materials:Block, Fiber Cement
- Exterior Features:Fire Pit, Private Yard, RV Hookup, Rain Gutters, Storage
- Foundation Description:Block
- Levels:One
Utilities
- Water:Public, Water Connected
- Sewer:Public Sewer, Sewer Connected
Finances and disclosures
- Price:$372,900
- Price per sq. ft.:$184.06
- Tax amount:$2,662
Features and amenities
- Amenities:Ceiling Fan(s), Open Floorplan, Pantry, Recessed Lighting, Storage
Parking
- Parking description:Driveway, Garage, Off Street, RV Access/Parking
- Carport spaces:2
New listings near 306 Laverne Drive
- Coming Soon
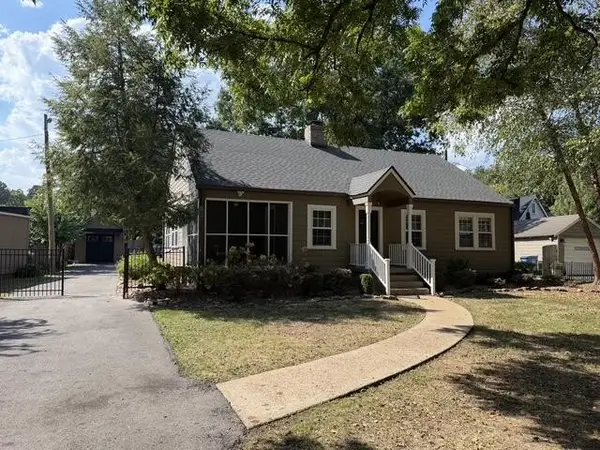 $495,000Coming Soon3 beds 2 baths2,272 sq. ft.
307 Marlboro Avenue, Chattanooga, TN 37411
MLS# 3592832Listed by: GREATER DOWNTOWN REALTY DBA KELLER WILLIAMS REALTY - Coming Soon
 $399,900Coming Soon4 beds 3 baths1,900 sq. ft.
7130 Avonlea Lane, Chattanooga, TN 37421
MLS# 3542982Listed by: EXP REALTY LLC - New
 $135,000Active2 beds 2 baths1,036 sq. ft.
900 Mountain Creek Road #P247, Chattanooga, TN 37405
MLS# 3546150Listed by: EXP REALTY LLC - New
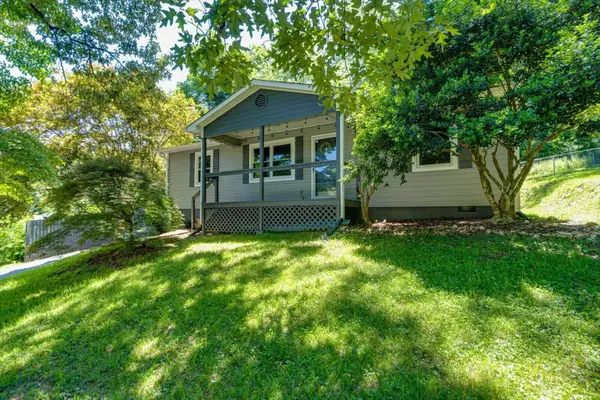 $315,000Active3 beds 2 baths1,112 sq. ft.
532 Lupton Drive, Chattanooga, TN 37415
MLS# 1542912Listed by: 1 PERCENT LISTS SCENIC CITY - New
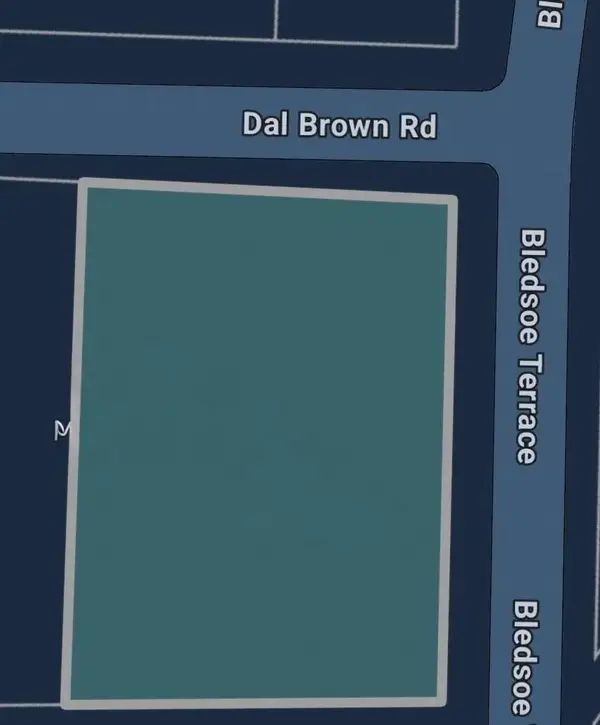 $77,000Active0.3 Acres
160 Bledsoe Terrace, Chattanooga, TN 37405
MLS# 1542905Listed by: FIV REALTY CO TENNESSEE LLC - New
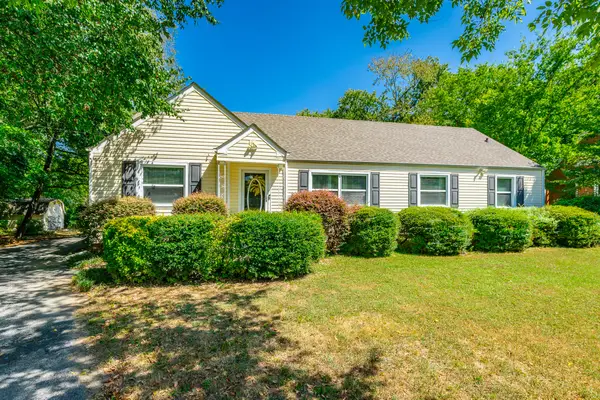 $260,000Active3 beds 2 baths1,463 sq. ft.
3601 Glendon Drive, Chattanooga, TN 37411
MLS# 1542908Listed by: KELLER WILLIAMS REALTY - New
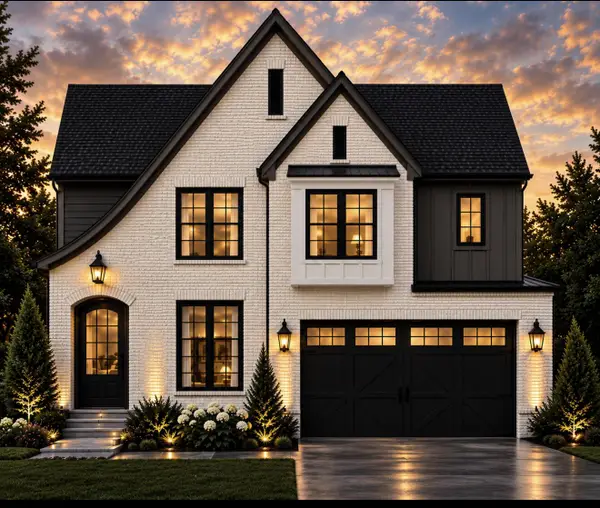 $599,000Active5 beds 3 baths2,700 sq. ft.
2147 Paige Meadows Lot 12 Court, Hixson, TN 37343
MLS# 1542910Listed by: LOCAL ROOTS REALTY - New
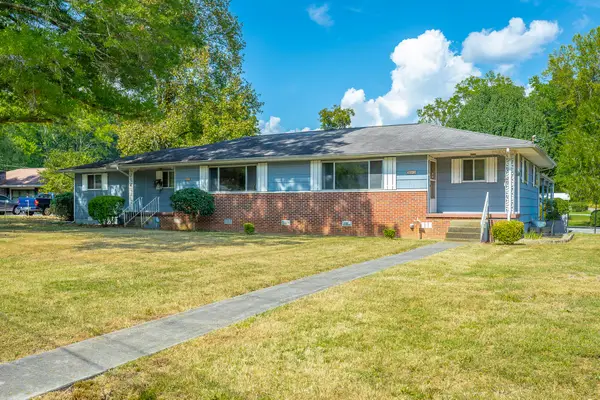 $219,900Active5 beds 3 baths2,032 sq. ft.
303 Browntown Road, Chattanooga, TN 37415
MLS# 1542899Listed by: COLDWELL BANKER PRYOR REALTY - New
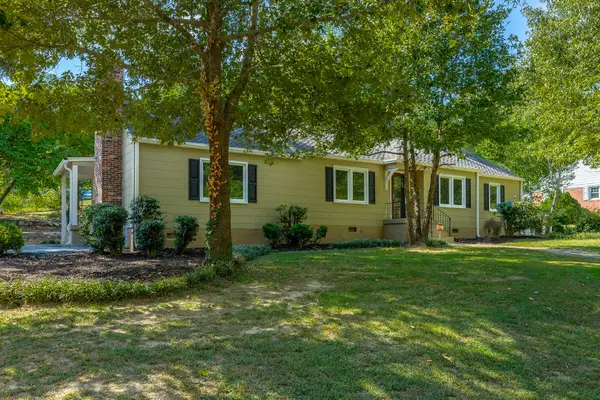 $399,900Active4 beds 2 baths1,898 sq. ft.
2801 Haywood Avenue, Chattanooga, TN 37415
MLS# 1542902Listed by: CRYE-LEIKE, REALTORS - New
 $127,000Active2 beds 2 baths950 sq. ft.
900 Mountain Creek Rd # 061, Chattanooga, TN 37405
MLS# 1355715Listed by: BHHS J DOUGLAS PROPERTIES


Protect your home and budget from life's surprises with an Assurant Home Warranty, backed by a partner that supports you through every step of homeownership. Explore Plans.
©2026 Century 21 Real Estate LLC. All rights reserved. CENTURY 21®, the CENTURY 21 Logo and C21® are service marks owned by Century 21 Real Estate LLC. Century 21 Real Estate LLC fully supports the principles of the Fair Housing Act and the Equal Opportunity Act. Each office is independently owned and operated. Listing information is deemed reliable but not guaranteed accurate.