
3608 Wimberly Lane, Chattanooga, TN 37412
Local realty services provided by:CENTURY 21 BELLORA
3608 Wimberly Lane,Chattanooga, TN 37412
$320,000
- 4 Beds
- 2 Baths
- 2,928 sq. ft.
- Single family
- Active
Listed by: andrew austin
Office: austin real estate l.l.c.
MLS#:1539223
Source:TN_CAR
Price summary
- Price:$320,000
- Price per sq. ft.:$109.29
About this home
Welcome to the perfect place to call home. Situated on the crest of a hill in popular East Ridge, this property offers plenty of space for a growing family, along with the added benefit of a roughed-in downstairs apartment that can serve as an in-law suite, rental opportunity, or additional living space.
The main level features a spacious family room, a bright dining area, and a kitchen that overlooks the backyard while providing convenient access to the dining room. The primary suite includes a large walk-in closet, while two additional bedrooms are located on the opposite side of the home, offering privacy and easy access to the hall bathroom.
Downstairs, the apartment has already been plumbed and wired for electricity, giving the next owner the opportunity to complete the space to fit their needs, whether as additional living space or an income-producing unit.
Outside, the level front yard is ideal for pets, games, or outdoor activities, while the deep backyard offers plenty of room to play, garden, or expand in the future.
With tasteful updates, solid maintenance, and the added potential of the unfinished downstairs apartment, this home is a great opportunity in one of Chattanooga's fastest-growing areas....
Contact an agent
Home facts
- Year built:1948
- Subdivision & Development:Blaney Forest
- Listing ID #:1539223
- Added:52 day(s) ago
- Updated:September 12, 2026 at 03:08 PM
Rooms and interior
- Bedrooms:4
- Total bathrooms:2
- Full bathrooms:2
- Basement:Yes
- Living area:2,928 sq. ft.
Heating and cooling
- Cooling:Ceiling Fan(s), Central Air
- Central air:Yes
Structure and exterior
- Roof:Shingle
- Year built:1948
- Building area:2,928 sq. ft.
- Lot area:0.32 Acres
- Construction Materials:Vinyl Siding
- Exterior Features:Balcony
- Foundation Description:Block
Utilities
- Water:Public, Water Connected
- Sewer:Public Sewer, Sewer Connected
Finances and disclosures
- Price:$320,000
- Price per sq. ft.:$109.29
- Tax amount:$2,393
Parking
- Parking description:Driveway
New listings near 3608 Wimberly Lane
- Coming Soon
 $135,000Coming Soon2 beds 2 baths1,036 sq. ft.
900 Mountain Creek Road #247, Chattanooga, TN 37405
MLS# 3546150Listed by: EXP REALTY LLC - Coming Soon
 $309,900Coming Soon3 beds 2 baths1,472 sq. ft.
259 Prosperity Ln, Chattanooga, TN 37421
MLS# 3545095Listed by: CRYE-LEIKE REALTORS - Coming Soon
 $399,900Coming Soon4 beds 3 baths1,900 sq. ft.
7130 Avonlea Lane, Chattanooga, TN 37421
MLS# 3542982Listed by: EXP REALTY LLC  $579,385Pending3 beds 2 baths2,050 sq. ft.
6912 Charming Place, Hixson, TN 37343
MLS# 1542700Listed by: GREENTECH HOMES LLC- New
 $433,500Active3 beds 2 baths1,780 sq. ft.
2592 Butlers Green Circle #9, Chattanooga, TN 37421
MLS# 1542699Listed by: EAH BROKERAGE, LP - New
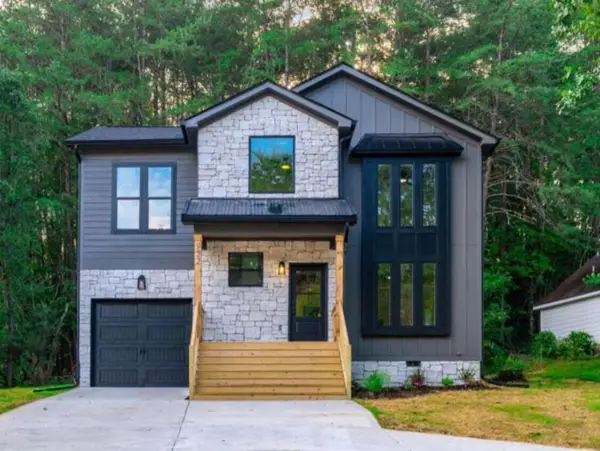 $379,000Active4 beds 3 baths1,750 sq. ft.
501 Brown Road, Chattanooga, TN 37421
MLS# 1542695Listed by: REAL ESTATE 9, LLC - New
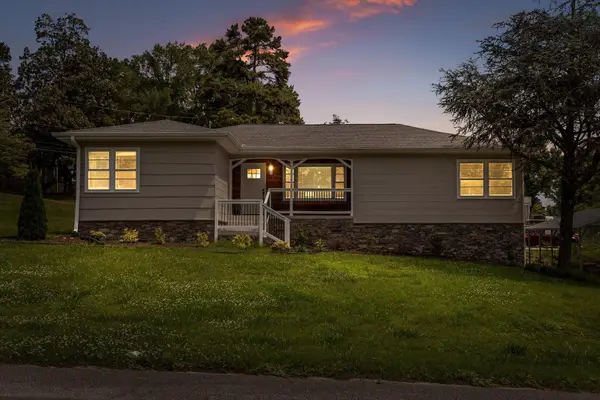 $350,000Active3 beds 2 baths2,224 sq. ft.
3423 Missionaire Avenue, Chattanooga, TN 37412
MLS# 1542696Listed by: KELLER WILLIAMS REALTY - New
 $249,000Active0.4 Acres
8606 E Brainerd Road, Chattanooga, TN 37421
MLS# 1542661Listed by: NU VISION REALTY - New
 $250,000Active3 beds 2 baths1,302 sq. ft.
7636 Hurricane Loop, Chattanooga, TN 37421
MLS# 1542693Listed by: CRYE-LEIKE, REALTORS - New
 $395,000Active4 beds 2 baths2,396 sq. ft.
711 Hardin Drive, Chattanooga, TN 37412
MLS# 1542689Listed by: REAL ESTATE PARTNERS CHATTANOOGA LLC


Protect your home and budget from life's surprises with an Assurant Home Warranty, backed by a partner that supports you through every step of homeownership. Explore Plans.
©2026 Century 21 Real Estate LLC. All rights reserved. CENTURY 21®, the CENTURY 21 Logo and C21® are service marks owned by Century 21 Real Estate LLC. Century 21 Real Estate LLC fully supports the principles of the Fair Housing Act and the Equal Opportunity Act. Each office is independently owned and operated. Listing information is deemed reliable but not guaranteed accurate.