
3944 Azalean Drive, Chattanooga, TN 37415
Local realty services provided by:CENTURY 21 BELLORA
3944 Azalean Drive,Chattanooga, TN 37415
$210,000
- 2 Beds
- 3 Baths
- - sq. ft.
- Single family
- Sold
Listed by: ryan k king
Office: keller williams realty
MLS#:1534826
Source:TN_CAR
Sorry, we are unable to map this address
Price summary
- Price:$210,000
About this home
INVESTOR ALERT!!! 2 Bedroom (could easily be converted to 3 bedrooms) with 2.5 bathrooms. This fixer upper is ready for some TLC and imagination. Would make an excellent dual rental income home. Large lot with flowering trees and shrubbery. 10 minutes to Downtown Chattanooga. Call today to schedule your own private showing of this wonderful home with so much potential.
Contact an agent
Home facts
- Year built:1955
- Subdivision & Development:Fairfax Heights
- Listing ID #:1534826
- Added:125 day(s) ago
- Updated:September 18, 2026 at 05:58 AM
Rooms and interior
- Bedrooms:2
- Total bathrooms:3
- Full bathrooms:2
- Half bathrooms:1
- Rooms Total:9
- Flooring:Carpet, Ceramic Tile, Hardwood, Vinyl
- Dining Description:Breakfast Room, Eat-in Kitchen
- Bathrooms Description:Soaking Tub
- Kitchen Description:Eat-in Kitchen
- Basement:Yes
Heating and cooling
- Cooling:Central Air, Electric
- Heating:Central, Electric, Heating
- Central air:Yes
Structure and exterior
- Roof:Shingle
- Year built:1955
- Construction Materials:Brick
- Exterior Features:Private Yard, Rain Gutters
- Foundation Description:Block
- Levels:Two
Utilities
- Water:Public, Water Connected
- Sewer:Public Sewer, Sewer Connected
Finances and disclosures
- Price:$210,000
- Tax amount:$2,945
Features and amenities
- Amenities:Ceiling Fan(s), In-Law Floorplan, Open Floorplan, Pantry, Sitting Area, Track Lighting, Walk-In Closet(s)
Parking
- Parking description:Attached Garage, Basement, Garage, Garage Door Opener
- Garage:Yes
New listings near 3944 Azalean Drive
- Coming SoonOpen Sun, 1 to 3pm
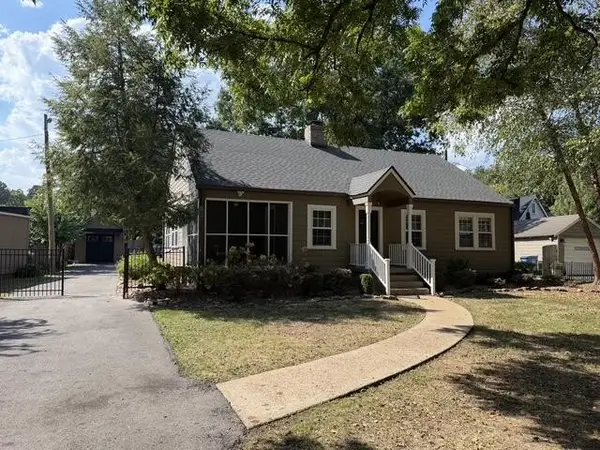 $495,000Coming Soon3 beds 2 baths2,272 sq. ft.
307 Marlboro Avenue, Chattanooga, TN 37411
MLS# 3592832Listed by: GREATER DOWNTOWN REALTY DBA KELLER WILLIAMS REALTY - Coming Soon
 $399,900Coming Soon4 beds 3 baths1,900 sq. ft.
7130 Avonlea Lane, Chattanooga, TN 37421
MLS# 3542982Listed by: EXP REALTY LLC - Open Sun, 10am to 12pmNew
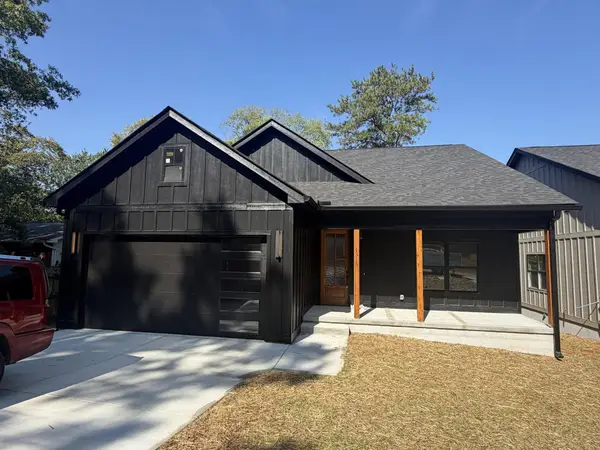 $395,000Active3 beds 3 baths1,450 sq. ft.
1315 Labrea Drive, Chattanooga, TN 37421
MLS# 3594152Listed by: BLACKWELL REALTY AND AUCTION - New
 $42,500Active0.62 Acres
5436 Mccahill Road, Chattanooga, TN 37415
MLS# 1542984Listed by: ROGUE REAL ESTATE COMPANY LLC - New
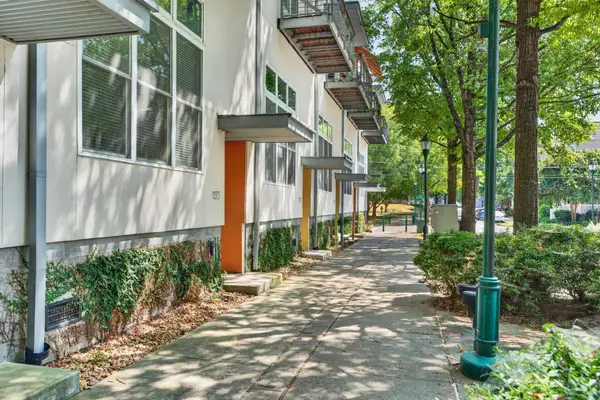 $585,000Active2 beds 3 baths1,820 sq. ft.
133 W 17th Street, Chattanooga, TN 37408
MLS# 1542976Listed by: KELLER WILLIAMS REALTY - New
 $195,000Active2 beds 1 baths957 sq. ft.
813 Greenwood Road, Chattanooga, TN 37411
MLS# 1542969Listed by: EXP REALTY,LLC - New
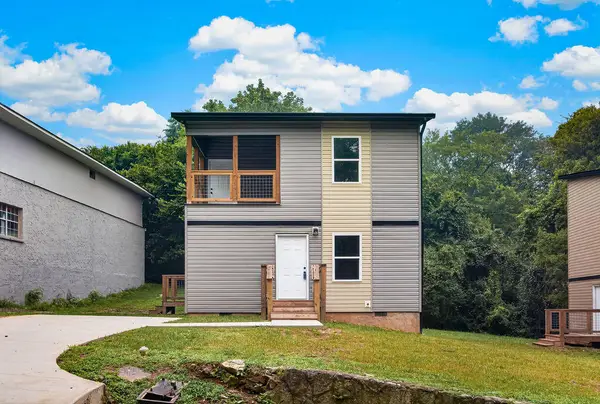 $244,900Active3 beds 3 baths1,340 sq. ft.
3901 Meadow Lane, Chattanooga, TN 37406
MLS# 1542971Listed by: KELLER WILLIAMS REALTY - New
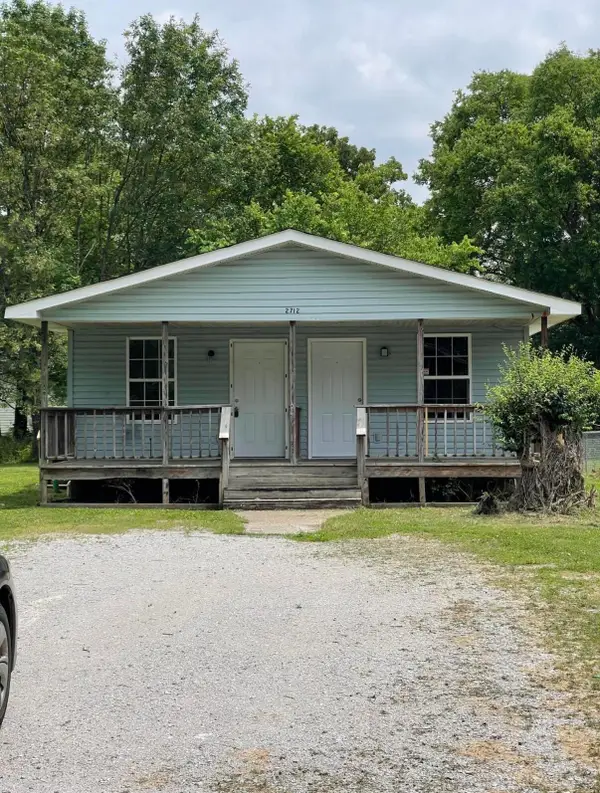 $247,000Active6 beds 2 baths1,647 sq. ft.
2712 N Orchard Knob Avenue, Chattanooga, TN 37406
MLS# 1542951Listed by: KELLER WILLIAMS REALTY - New
 $315,000Active3 beds 2 baths1,666 sq. ft.
1021 Elaine Trail, Chattanooga, TN 37421
MLS# 1542955Listed by: THE GROUP REAL ESTATE BROKERAGE - New
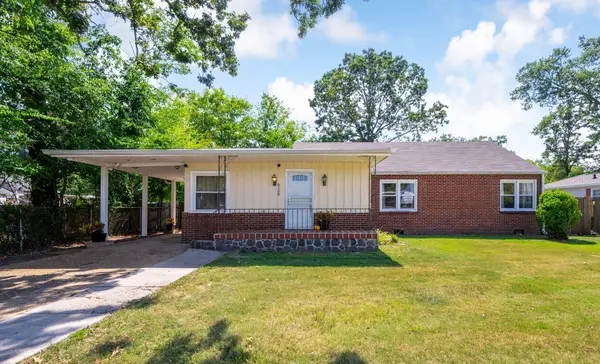 $278,000Active3 beds 2 baths1,568 sq. ft.
6106 Marietta Avenue, Chattanooga, TN 37412
MLS# 1542959Listed by: RE/MAX PROPERTIES


Protect your home and budget from life's surprises with an Assurant Home Warranty, backed by a partner that supports you through every step of homeownership. Explore Plans.
©2026 Century 21 Real Estate LLC. All rights reserved. CENTURY 21®, the CENTURY 21 Logo and C21® are service marks owned by Century 21 Real Estate LLC. Century 21 Real Estate LLC fully supports the principles of the Fair Housing Act and the Equal Opportunity Act. Each office is independently owned and operated. Listing information is deemed reliable but not guaranteed accurate.