
403 N Hickory Street, Chattanooga, TN 37404
Local realty services provided by:CENTURY 21 BELLORA
403 N Hickory Street,Chattanooga, TN 37404
$165,000
- 3 Beds
- 2 Baths
- 1,328 sq. ft.
- Single family
- Active
Listed by: melissa whitsett
Office: keller williams realty
MLS#:1539264
Source:TN_CAR
Price summary
- Price:$165,000
- Price per sq. ft.:$124.25
About this home
Investment Opportunity!
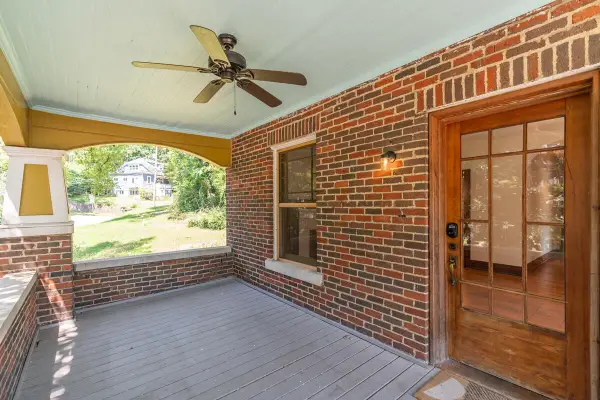
Bring your vision and transform this property into something special! This 3-bedroom, 2-bath home is ready for a complete renovation, giving you the opportunity to customize every detail to your style and preferences.
The main level features a spacious living room and a separate dining room, offering a great layout for future entertaining. Upstairs, you'll find the primary suite with a private bath, along with two additional bedrooms and a second full bathroom.
Situated on a level lot in a convenient downtown location, this home is just minutes from local restaurants, shopping, the Chattanooga Zoo, and UTC. Whether you're an investor, flipper, or buyer looking for your next renovation project, this property offers outstanding potential in a desirable location!
Contact an agent
Home facts
- Year built:1992
- Subdivision & Development:Orchard Knob Village
- Listing ID #:1539264
- Added:54 day(s) ago
- Updated:September 15, 2026 at 03:08 PM
Rooms and interior
- Bedrooms:3
- Total bathrooms:2
- Full bathrooms:2
- Rooms Total:6
- Flooring:Carpet, Vinyl
- Basement:Yes
- Living area:1,328 sq. ft.
Heating and cooling
- Cooling:Central Air
- Heating:Electric, Heating
- Central air:Yes
Structure and exterior
- Roof:Shingle
- Year built:1992
- Building area:1,328 sq. ft.
- Lot area:0.09 Acres
- Foundation Description:Block
- Levels:Two
Utilities
- Water:Public, Water Connected
- Sewer:Public Sewer, Sewer Connected
Finances and disclosures
- Price:$165,000
- Price per sq. ft.:$124.25
- Tax amount:$1,735
Features and amenities
- Amenities:Cathedral Ceiling(s), Ceiling Fan(s), Open Floorplan
Parking
- Parking description:Gravel, Off Street
- Carport spaces:1
New listings near 403 N Hickory Street
- Coming Soon
 $135,000Coming Soon2 beds 2 baths1,036 sq. ft.
900 Mountain Creek Road #247, Chattanooga, TN 37405
MLS# 3546150Listed by: EXP REALTY LLC - Coming Soon
 $399,900Coming Soon4 beds 3 baths1,900 sq. ft.
7130 Avonlea Lane, Chattanooga, TN 37421
MLS# 3542982Listed by: EXP REALTY LLC - New
 $260,000Active3 beds 2 baths1,587 sq. ft.
1102 Cranbrook Drive, Hixson, TN 37343
MLS# 1542802Listed by: COLDWELL BANKER PRYOR REALTY - New
 $320,000Active1 beds 1 baths811 sq. ft.
1617 Rossville Avenue #2c, Chattanooga, TN 37408
MLS# 1542794Listed by: REAL BROKER - New
 $1,200,000Active2 beds 1 baths1,272 sq. ft.
4320 Bonny Oaks Drive, Chattanooga, TN 37416
MLS# 1542793Listed by: KELLER WILLIAMS REALTY - New
 $490,000Active3 beds 2 baths1,891 sq. ft.
503 Tremont Street, Chattanooga, TN 37405
MLS# 3548053Listed by: REAL ESTATE PARTNERS CHATTANOOGA, LLC - Open Sun, 2 to 4pmNew
 $375,000Active3 beds 3 baths1,480 sq. ft.
1003 E 11th Street, Chattanooga, TN 37403
MLS# 1542791Listed by: REAL ESTATE PARTNERS CHATTANOOGA LLC - Open Sat, 2:30 to 5pmNew
 $350,000Active4 beds 3 baths2,208 sq. ft.
3921 Sherlin Drive, Chattanooga, TN 37412
MLS# 1542757Listed by: LPT REALTY LLC - New
 $275,000Active3 beds 2 baths1,680 sq. ft.
3806 Kingwood Circle, Chattanooga, TN 37412
MLS# 1542786Listed by: KELLER WILLIAMS REALTY - New
 $419,658Active3 beds 3 baths1,199 sq. ft.
144 Pathfinder Place #46, Chattanooga, TN 37405
MLS# 1542777Listed by: EAH BROKERAGE, LP


Protect your home and budget from life's surprises with an Assurant Home Warranty, backed by a partner that supports you through every step of homeownership. Explore Plans.
©2026 Century 21 Real Estate LLC. All rights reserved. CENTURY 21®, the CENTURY 21 Logo and C21® are service marks owned by Century 21 Real Estate LLC. Century 21 Real Estate LLC fully supports the principles of the Fair Housing Act and the Equal Opportunity Act. Each office is independently owned and operated. Listing information is deemed reliable but not guaranteed accurate.