
4441 Raccoon Mountain Road, Chattanooga, TN 37419
Local realty services provided by:CENTURY 21 BELLORA
4441 Raccoon Mountain Road,Chattanooga, TN 37419
$1,095,000
- 4 Beds
- 4 Baths
- 4,265 sq. ft.
- Single family
- Active
Listed by: asher black
Office: keller williams realty
MLS#:1533647
Source:TN_CAR
Price summary
- Price:$1,095,000
- Price per sq. ft.:$256.74
About this home
Tucked away on 5 +/- private acres atop Raccoon Mountain, this exceptional estate offers privacy, mountain views, a custom main home, fully renovated guest house, direct access to TVA land and hiking trails, and approved sewer service scheduled for installation by 2027. All of this is just 10 minutes from downtown Chattanooga and 10 minutes from the water.
The main home features a dramatic 2-story great room with soaring ceilings and a stacked stone wood-burning fireplace, an open chef's kitchen with large island, and a spacious main-level primary suite with dual vanities, two walk-in closets, and a jetted tub. The main level also includes a second bedroom, full bath, office, and mudroom, while upstairs offers two oversized bedrooms, a Jack-and-Jill bath, and bonus room. An additional 2,400 sq ft of unfinished basement space provides endless potential for a gym, theater, workshop, recreation space, or future living area.
Outdoor living includes a large deck with fireplace, covered porch, downstairs patio, wooded acreage, and mountain views. The property backs directly to TVA land, offering added privacy and convenient access to the Raccoon Mountain trail system.
The fully renovated guest house is a major highlight, featuring its own driveway, 2 bedrooms, 2 baths, full kitchen, laundry, approximately 1,700 sq ft, and an additional 400 sq ft unfinished bonus room. Ideal for multigenerational living, guests, long-term rental, or Airbnb potential.
With private acreage, a separate guest residence, direct trail access, mountain views, flexible living space, and sewer already approved and planned for installation by 2027, this Raccoon Mountain property offers a rare combination of privacy, versatility, and convenience just minutes from Chattanooga. The fully renovated guest house is a standout feature and offers incredible flexibility. With its own driveway, 2 bedrooms, 2 baths, full kitchen, laundry, approximately 1,700 sq ft, and a 400 sq ft unfinished bonus room, this guest house functions as a true second residence. Use the guest house as an in-law suite, multigenerational living space, adult-child residence, long-term rental, or Airbnb. The private guest house provides additional living space and income potential while allowing family and guests to enjoy their own separate residence.
The main home also offers 2,400 sq ft of unfinished basement space with endless possibilities. Create a home gym, theater, workshop, wine cellar, additional living space, recreation area, or expanded guest accommodations. Combined with the existing mudroom, generous storage, and flexible floorplan, the unfinished basement gives this private mountain home room to grow and adapt for years to come.
From the mountain views and private acreage to the wood burning fireplace, jetted tub, mudroom, guest house, hiking trails, and expansive unfinished basement, this Raccoon Mountain estate offers an extraordinary combination of privacy, space, flexibility, and natural beauty. Black Creek Golf Course is just 1 mile away, downtown Chattanooga is 10 minutes away, and the water is just 10 minutes away.
Private mountain properties with a renovated guest house, hiking trails, mountain views, direct access to TVA land, and this level of privacy rarely come available. Schedule your private tour and experience this exceptional Raccoon Mountain estate for yourself....
Contact an agent
Home facts
- Year built:2008
- Subdivision & Development:Raccoon Mountain Ests
- Listing ID #:1533647
- Added:141 day(s) ago
- Updated:September 19, 2026 at 02:41 PM
Rooms and interior
- Bedrooms:4
- Total bathrooms:4
- Full bathrooms:3
- Half bathrooms:1
- Rooms Total:11
- Flooring:Hardwood, Tile
- Bathrooms Description:Double Vanity, Separate Shower, Soaking Tub, Tub/shower Combo, Whirlpool Tub
- Bedroom Description:Primary Downstairs
- Basement:Yes
- Living area:4,265 sq. ft.
Heating and cooling
- Cooling:Central Air, Electric
- Heating:Central, Electric, Heating
- Central air:Yes
Structure and exterior
- Roof:Asphalt
- Year built:2008
- Building area:4,265 sq. ft.
- Lot area:5.01 Acres
- Construction Materials:Brick, Frame
- Foundation Description:Concrete Perimeter
- Levels:Two
Utilities
- Water:Water Connected, Well
- Sewer:Septic Tank
Finances and disclosures
- Price:$1,095,000
- Price per sq. ft.:$256.74
- Tax amount:$6,181
Features and amenities
- Amenities:Granite Counters, High Ceilings, Open Floorplan, Pantry, Sound System, Walk-In Closet(s)
Parking
- Parking description:Attached Garage, Basement, Garage Door Opener, Kitchen Level
- Garage:Yes
New listings near 4441 Raccoon Mountain Road
- Coming Soon
 $319,900Coming Soon3 beds 2 baths1,486 sq. ft.
6233 Celtic Drive, Chattanooga, TN 37416
MLS# 3595245Listed by: OCOEE REALTY & PROPERTY MANAGEMENT - Coming Soon
 $399,900Coming Soon4 beds 3 baths1,900 sq. ft.
7130 Avonlea Lane, Chattanooga, TN 37421
MLS# 3542982Listed by: EXP REALTY LLC - New
 $249,900Active3 beds 2 baths1,152 sq. ft.
3520 Ridgeside Rd, Chattanooga, TN 37411
MLS# 3596238Listed by: RE/MAX EXPERIENCE - New
 $475,000Active4 beds 3 baths1,584 sq. ft.
1020 Fernway Rd, Chattanooga, TN 37405
MLS# 1356094Listed by: KELLER WILLIAMS WEST KNOXVILLE - New
 $399,900Active3 beds 3 baths2,610 sq. ft.
430 Bluebird Circle, Chattanooga, TN 37412
MLS# 1543078Listed by: REAL ESTATE PARTNERS CHATTANOOGA LLC - New
 $395,000Active4 beds 3 baths2,528 sq. ft.
4801 Basswood Drive, Chattanooga, TN 37416
MLS# 3595779Listed by: ZACH TAYLOR CHATTANOOGA - New
 $350,000Active2 beds 2 baths2,040 sq. ft.
2526 Avalon Cir, Chattanooga, TN 37415
MLS# 3596129Listed by: BHGRE SIGNATURE BROKERS - New
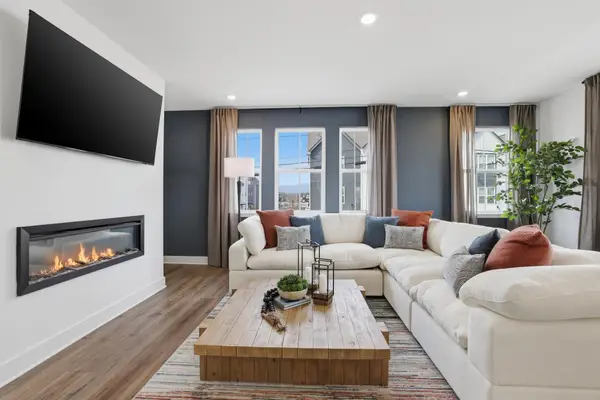 $359,900Active4 beds 4 baths2,289 sq. ft.
1049 E Main Street #33, Chattanooga, TN 37408
MLS# 1543058Listed by: ZACH TAYLOR - CHATTANOOGA - New
 $349,900Active3 beds 2 baths1,491 sq. ft.
2548 Kingsley Court, Chattanooga, TN 37421
MLS# 3594591Listed by: ZACH TAYLOR CHATTANOOGA - New
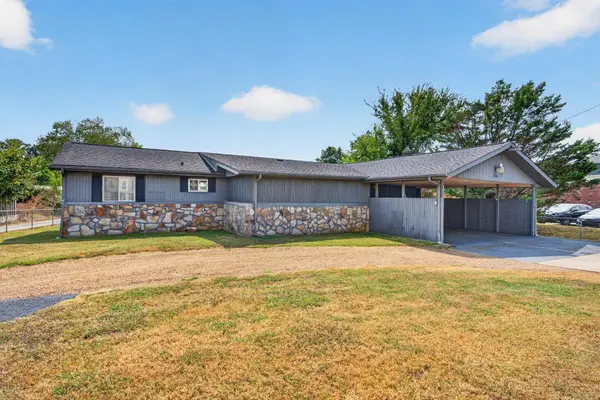 $500,000Active3 beds 2 baths1,325 sq. ft.
2060 Hamill Road, Hixson, TN 37343
MLS# 3594611Listed by: GREATER DOWNTOWN REALTY DBA KELLER WILLIAMS REALTY


Protect your home and budget from life's surprises with an Assurant Home Warranty, backed by a partner that supports you through every step of homeownership. Explore Plans.
©2026 Century 21 Real Estate LLC. All rights reserved. CENTURY 21®, the CENTURY 21 Logo and C21® are service marks owned by Century 21 Real Estate LLC. Century 21 Real Estate LLC fully supports the principles of the Fair Housing Act and the Equal Opportunity Act. Each office is independently owned and operated. Listing information is deemed reliable but not guaranteed accurate.