
5323 Spriggs Street, Chattanooga, TN 37412
Local realty services provided by:CENTURY 21 Professional Group
5323 Spriggs Street,Chattanooga, TN 37412
$179,000
- 3 Beds
- 1 Baths
- 914 sq. ft.
- Single family
- Active
Listed by: sabrena smedley
Office: zach taylor - chattanooga
MLS#:1542869
Source:TN_CAR
Price summary
- Price:$179,000
- Price per sq. ft.:$195.84
About this home
Move-in ready and refreshed throughout, this 3 bedroom, 1 bath home offers a blend of modern updates and comfortable living space on a large, level corner lot. Inside, luxury vinyl flooring extends throughout the home, complemented by fresh paint and an updated flooring system. The living room provides a welcoming gathering space, while the separate dining room offers a area for meals and entertaining. The kitchen has been updated with new stainless-steel range and refrigerator, along with newer lighting that adds a fresh, contemporary touch. The fully updated bathroom continues the home's clean, refreshed feel. Recent improvements include new paint throughout, new flooring, foundation upgrades, and a roof with approximately half replaced last year and the remaining portion replaced approximately seven years ago. Outside, the level backyard is fully fenced, providing a defined outdoor area for recreation, pets, or gardening. New landscaping plants in the front planter add an attractive finishing touch to the exterior. With its extensive updates, functional floor plan, and desirable corner-lot setting, this home is ready for its next chapter....
Contact an agent
Home facts
- Year built:1940
- Subdivision & Development:None
- Listing ID #:1542869
- Added:1 day(s) ago
- Updated:September 16, 2026 at 09:01 PM
Rooms and interior
- Bedrooms:3
- Total bathrooms:1
- Full bathrooms:1
- Rooms Total:6
- Flooring:Luxury Vinyl
- Dining Description:Separate Dining Room
- Bathrooms Description:Tub/shower Combo
- Bedroom Description:Primary Downstairs
- Basement:Yes
- Living area:914 sq. ft.
Heating and cooling
- Cooling:Central Air, Electric
- Heating:Central, Heating
- Central air:Yes
Structure and exterior
- Roof:Shingle
- Year built:1940
- Building area:914 sq. ft.
- Lot area:0.14 Acres
- Construction Materials:Vinyl Siding
- Exterior Features:Private Yard, Rain Gutters
- Foundation Description:Block
- Levels:One
Utilities
- Water:Public, Water Connected
- Sewer:Public Sewer, Sewer Connected
Finances and disclosures
- Price:$179,000
- Price per sq. ft.:$195.84
- Tax amount:$1,165
Features and amenities
- Amenities:Open Floorplan
Parking
- Parking description:Off Street
New listings near 5323 Spriggs Street
- Coming Soon
 $135,000Coming Soon2 beds 2 baths1,036 sq. ft.
900 Mountain Creek Road #247, Chattanooga, TN 37405
MLS# 3546150Listed by: EXP REALTY LLC - Coming Soon
 $399,900Coming Soon4 beds 3 baths1,900 sq. ft.
7130 Avonlea Lane, Chattanooga, TN 37421
MLS# 3542982Listed by: EXP REALTY LLC 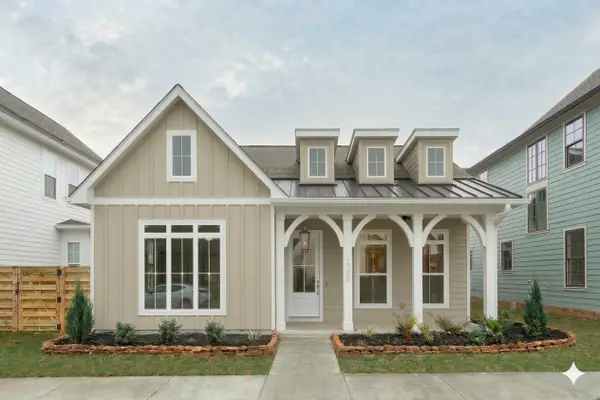 $599,900Active3 beds 2 baths2,000 sq. ft.
73 Honeycomb Lane, Chattanooga, TN 37421
MLS# 1530642Listed by: GREENTECH HOMES LLC- New
 $399,900Active4 beds 3 baths2,260 sq. ft.
21 Bohr Drive, Chattanooga, TN 37415
MLS# 1542884Listed by: EXP REALTY, LLC - New
 $567,650Active3 beds 3 baths2,100 sq. ft.
1042 Cityscape View #17, Chattanooga, TN 37405
MLS# 1542889Listed by: GREENTECH HOMES LLC - New
 $673,725Active4 beds 4 baths2,800 sq. ft.
1034 Cityscape View #18, Chattanooga, TN 37405
MLS# 1542890Listed by: GREENTECH HOMES LLC - New
 $335,000Active3 beds 2 baths1,804 sq. ft.
1726 Gray Road, Chattanooga, TN 37421
MLS# 1542896Listed by: HORIZON SOTHEBY'S INTERNATIONAL REALTY - New
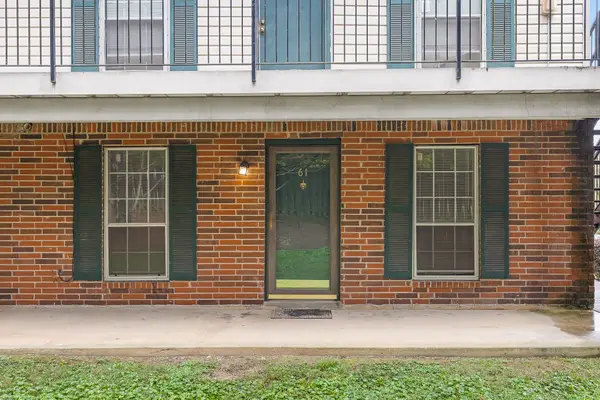 $127,000Active2 beds 2 baths950 sq. ft.
900 Mountain Creek Road #E61, Chattanooga, TN 37405
MLS# 1542877Listed by: BERKSHIRE HATHAWAY HOMESERVICES J DOUGLAS PROPERTIES - New
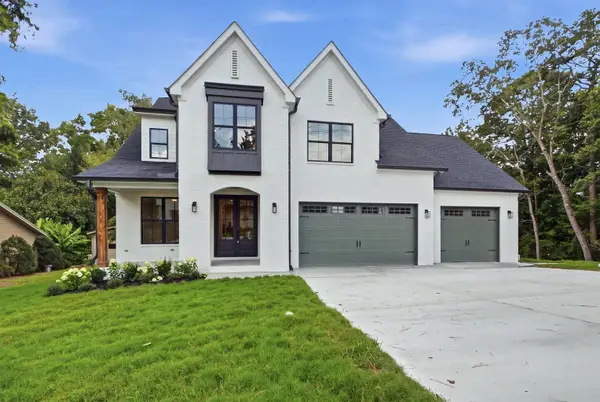 $849,000Active5 beds 4 baths3,500 sq. ft.
6821 Lakeshore Lot #24 Drive, Chattanooga, TN 37416
MLS# 1542881Listed by: LOCAL ROOTS REALTY - New
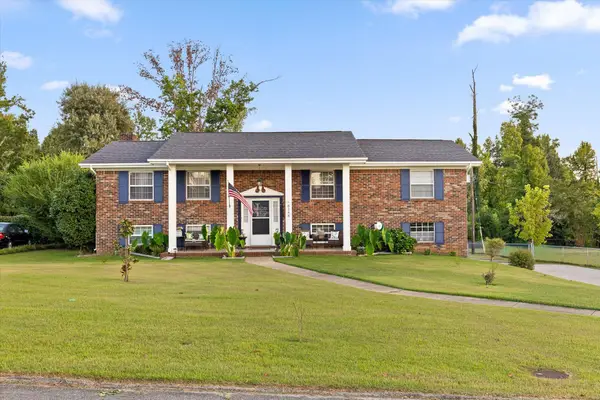 $399,900Active4 beds 3 baths2,241 sq. ft.
8168 Pinecrest Drive, Chattanooga, TN 37421
MLS# 1542870Listed by: BETTER HOMES AND GARDENS REAL ESTATE SIGNATURE BROKERS


Protect your home and budget from life's surprises with an Assurant Home Warranty, backed by a partner that supports you through every step of homeownership. Explore Plans.
©2026 Century 21 Real Estate LLC. All rights reserved. CENTURY 21®, the CENTURY 21 Logo and C21® are service marks owned by Century 21 Real Estate LLC. Century 21 Real Estate LLC fully supports the principles of the Fair Housing Act and the Equal Opportunity Act. Each office is independently owned and operated. Listing information is deemed reliable but not guaranteed accurate.