
5345 Rose Street, Chattanooga, TN 37412
Local realty services provided by:CENTURY 21 Professional Group
5345 Rose Street,Chattanooga, TN 37412
$195,000
- 3 Beds
- 2 Baths
- 1,207 sq. ft.
- Single family
- Pending
Listed by: asher black
Office: keller williams realty
MLS#:1542616
Source:TN_CAR
Price summary
- Price:$195,000
- Price per sq. ft.:$161.56
About this home
Welcome to 5345 Rose Street--a versatile and inviting 3-bedroom, 2-bath home that's perfect for a young family or an investor looking for a strong rental opportunity. Situated just off Ringgold Road, this well-maintained property offers quick access to I-24, downtown Chattanooga, shopping, restaurants, and grocery stores, making it a highly desirable and convenient location.
The home features an attached garage, a partially fenced backyard ideal for kids or pets, and a detached storage shed for added functionality. Inside, the layout includes a dedicated dining room complete with a dry bar--perfect for family dinners or entertaining guests--and a separate kitchen that keeps the living space organized and efficient.
The primary suite is thoughtfully designed with its own private full bath and a separate exterior entry door, making it ideal for added privacy, a home office, or even a potential roommate setup--an attractive option for rental income flexibility. Two additional bedrooms and a second full bath offer plenty of space for a growing family or tenants.
Whether you're looking for a forever home or an investment with solid rental appeal, this property checks all the boxes: convenient location, practical layout, and features that support both comfortable living and strong marketability. Don't miss the chance to make this adaptable and welcoming home yours....
Contact an agent
Home facts
- Year built:1940
- Subdivision & Development:None
- Listing ID #:1542616
- Added:39 day(s) ago
- Updated:November 01, 2026 at 01:17 PM
Rooms and interior
- Bedrooms:3
- Total bathrooms:2
- Full bathrooms:2
- Rooms Total:6
- Flooring:Hardwood, Linoleum, Tile
- Dining Description:Separate Dining Room
- Bathrooms Description:Separate Shower, Tub/shower Combo
- Bedroom Description:Primary Downstairs
- Basement:Yes
- Living area:1,207 sq. ft.
Heating and cooling
- Cooling:Central Air, Electric
- Heating:Central, Electric, Heating
- Central air:Yes
Structure and exterior
- Roof:Shingle
- Year built:1940
- Building area:1,207 sq. ft.
- Lot area:0.17 Acres
- Architectural Style:Contemporary
- Exterior Features:Rain Gutters, Storage
- Foundation Description:Concrete Perimeter
- Levels:One
Utilities
- Water:Public, Water Connected
- Sewer:Public Sewer, Sewer Connected
Finances and disclosures
- Price:$195,000
- Price per sq. ft.:$161.56
- Tax amount:$1,474
Features and amenities
- Amenities:Plumbed
Parking
- Parking description:Attached Garage, Garage Door Opener, Garage Faces Front, Kitchen Level, Off Street
- Garage:Yes
New listings near 5345 Rose Street
- Coming Soon
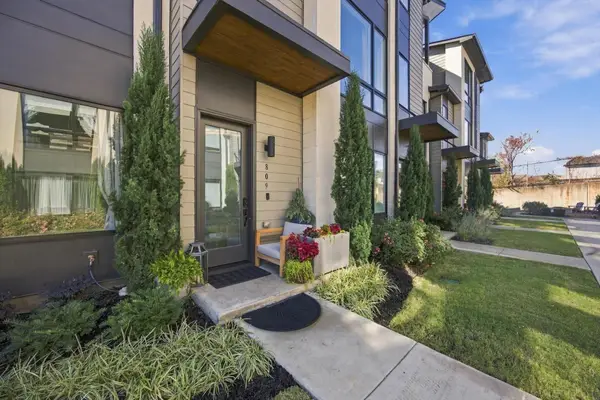 $465,000Coming Soon2 beds 2 baths1,618 sq. ft.
809 Burnside Place, Chattanooga, TN 37408
MLS# 3631169Listed by: EXP REALTY LLC - Coming Soon
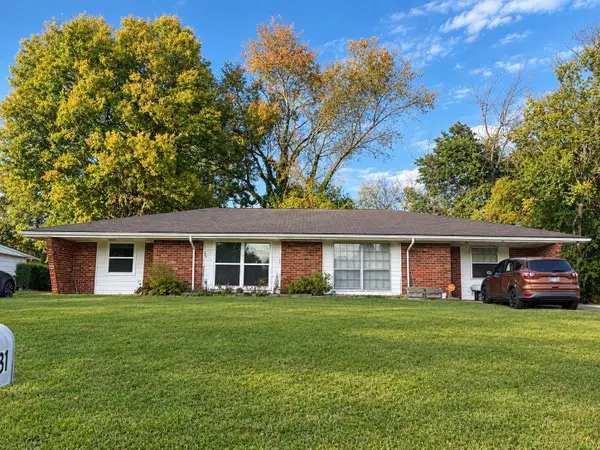 $315,000Coming Soon-- beds -- baths1,787 sq. ft.
4831 Bonny Lake Lane, Chattanooga, TN 37416
MLS# 3630667Listed by: EXP REALTY LLC - Coming Soon
 $525,000Coming Soon3 beds 4 baths1,916 sq. ft.
1677 Adams Street, Chattanooga, TN 37408
MLS# 3630227Listed by: EXP REALTY LLC - Coming Soon
 $265,000Coming Soon3 beds 2 baths1,756 sq. ft.
2416 Sunset Strip Street, Hixson, TN 37343
MLS# 3627831Listed by: EXP REALTY - Coming Soon
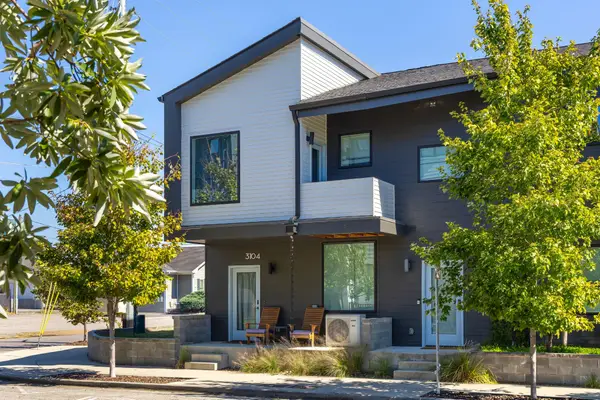 $309,000Coming Soon1 beds 2 baths910 sq. ft.
3104 Saint Elmo Avenue, Chattanooga, TN 37408
MLS# 3626164Listed by: GREATER DOWNTOWN REALTY DBA KELLER WILLIAMS REALTY - New
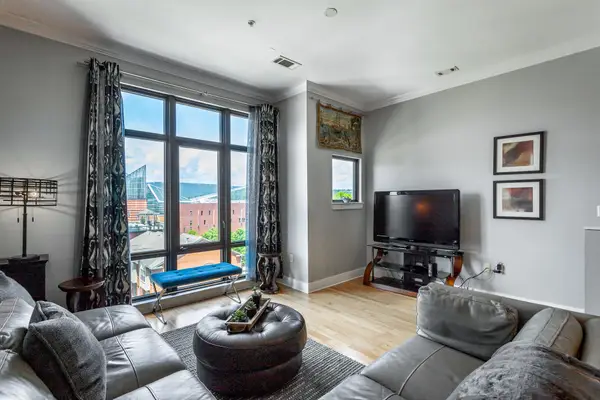 $499,000Active2 beds 3 baths1,352 sq. ft.
129 Walnut Street #132, Chattanooga, TN 37403
MLS# 1545635Listed by: THE GROUP REAL ESTATE BROKERAGE - New
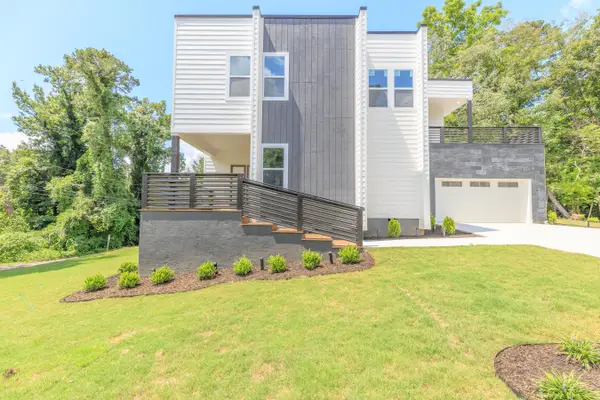 $419,900Active3 beds -- baths2,000 sq. ft.
707 Sylvan Drive, Chattanooga, TN 37411
MLS# 1545630Listed by: 1 PERCENT LISTS SCENIC CITY 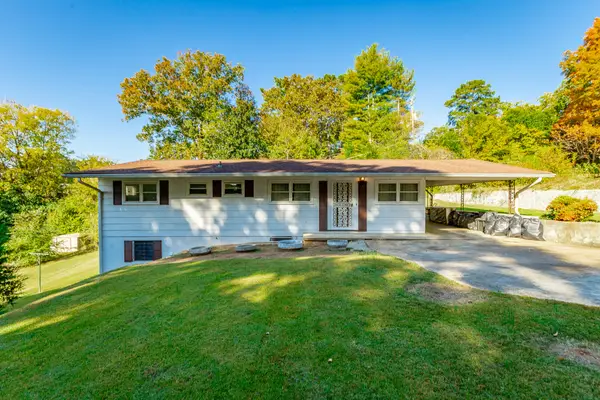 $249,000Active3 beds 2 baths1,620 sq. ft.
1511 Melody Lane, Chattanooga, TN 37412
MLS# 1544281Listed by: EXP REALTY LLC- New
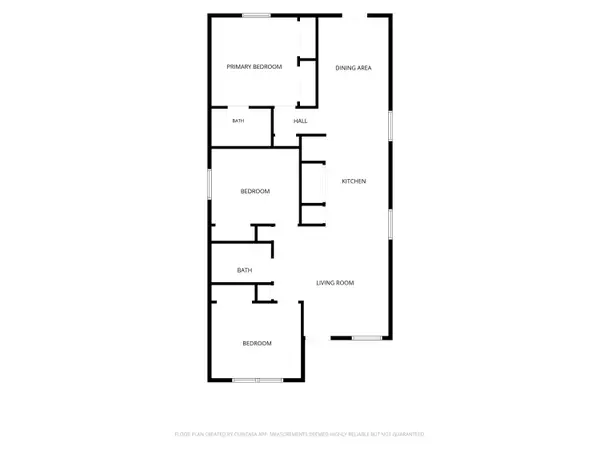 $350,000Active5 beds 4 baths2,000 sq. ft.
4001 Highland Avenue, Chattanooga, TN 37410
MLS# 1545627Listed by: ZACH TAYLOR - CHATTANOOGA - New
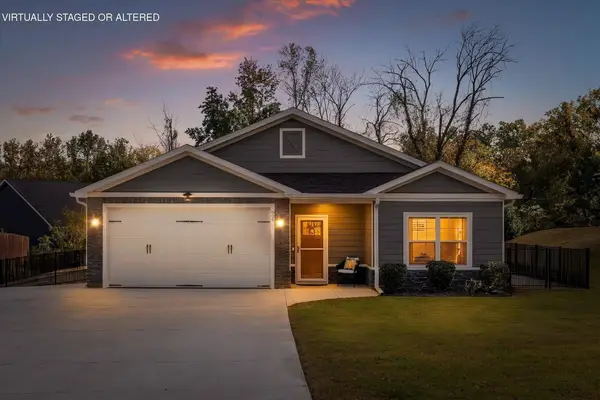 $375,000Active3 beds 2 baths1,610 sq. ft.
806 Ogrady Drive, Chattanooga, TN 37419
MLS# 1545619Listed by: BHHS SOUTHERN ROUTES REALTY


Protect your home and budget from life's surprises with an Assurant Home Warranty, backed by a partner that supports you through every step of homeownership. Explore Plans.
©2026 Century 21 Real Estate LLC. All rights reserved. CENTURY 21®, the CENTURY 21 Logo and C21® are service marks owned by Century 21 Real Estate LLC. Century 21 Real Estate LLC fully supports the principles of the Fair Housing Act and the Equal Opportunity Act. Each office is independently owned and operated. Listing information is deemed reliable but not guaranteed accurate.