
538 River Street #538, Chattanooga, TN 37405
Local realty services provided by:CENTURY 21 Professional Group
538 River Street #538,Chattanooga, TN 37405
$450,000
- 2 Beds
- 2 Baths
- 1,267 sq. ft.
- Single family
- Active
Listed by: jake kellerhals, lisa burgess
Office: keller williams realty
MLS#:1535507
Source:TN_CAR
Price summary
- Price:$450,000
- Price per sq. ft.:$355.17
- Monthly HOA dues:$425
About this home
Wake up every day to river views, fresh air, and the vibrant energy of Chattanooga's Northshore. This first-floor, river facing 2-bedroom, 2-bath condo offers a lifestyle that blends nature, walkability, and charm in one of the city's most beloved communities.
From your doorstep, wander the riverfront paths of Coolidge Park, sip coffee at your favorite local café, bike the Riverwalk, paddleboard at sunset, or stroll across the Walnut Street Bridge to the Hunter Museum or Tennessee Aquarium. Morning, noon, or night adventure, dining, and entertainment are always within reach.
Inside, the 1,267 sq ft layout features granite countertops, a spacious primary suite, and in-unit laundry.
Riviera Villas offers gated entry, a community pool, bike and kayak storage, reserved parking, and beautifully maintained riverfront green spaces. Zoned for Normal Park Elementary, this home is ideal for anyone seeking convenience, comfort, and a truly walkable lifestyle.
This isn't just a condo it's your riverfront retreat in the heart of Northshore....
Contact an agent
Home facts
- Year built:1966
- Listing ID #:1535507
- Added:1 day(s) ago
- Updated:May 28, 2026 at 02:36 PM
Rooms and interior
- Bedrooms:2
- Total bathrooms:2
- Full bathrooms:2
- Rooms Total:5
- Flooring:Carpet, Luxury Vinyl
- Bedroom Description:Primary Downstairs
- Living area:1,267 sq. ft.
Heating and cooling
- Cooling:Central Air, Electric
- Heating:Central, Electric, Heating
- Central air:Yes
Structure and exterior
- Roof:Shingle
- Year built:1966
- Building area:1,267 sq. ft.
- Construction Materials:Brick
- Exterior Features:Private Entrance
- Foundation Description:Brick/Mortar
- Levels:One
Utilities
- Water:Public, Water Connected
- Sewer:Public Sewer, Sewer Connected
Finances and disclosures
- Price:$450,000
- Price per sq. ft.:$355.17
- Tax amount:$3,213
Features and amenities
- Amenities:Ceiling Fan(s), Open Floorplan, Pantry
- Pool features:Community
Parking
- Parking description:Asphalt, Gated
New listings near 538 River Street #538
- New
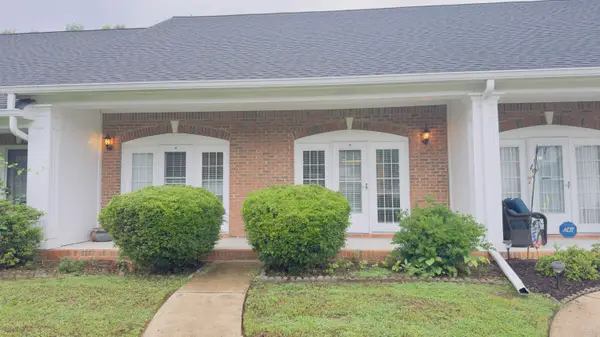 $275,000Active2 beds 2 baths1,196 sq. ft.
4936 Dayton Boulevard, Chattanooga, TN 37415
MLS# 1535559Listed by: REAL ESTATE PARTNERS CHATTANOOGA LLC - New
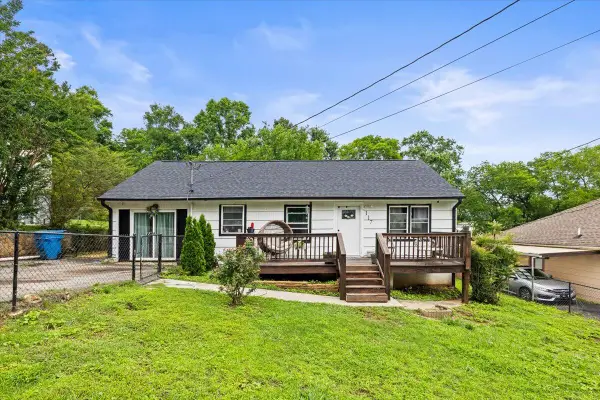 $305,000Active3 beds 2 baths1,375 sq. ft.
117 Laurel Drive, Chattanooga, TN 37415
MLS# 1535567Listed by: KELLER WILLIAMS REALTY - New
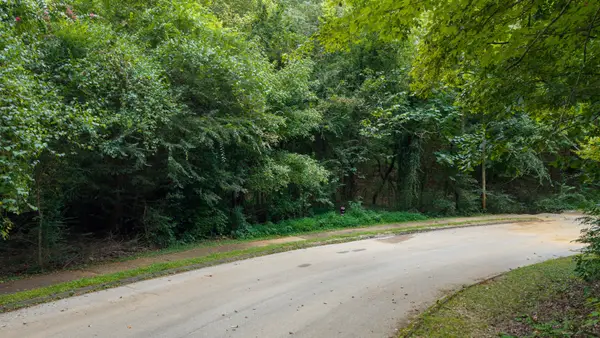 $59,000Active0.76 Acres
4746 Buckingham Drive, Chattanooga, TN 37421
MLS# 3223315Listed by: KELLER WILLIAMS CLEVELAND - New
 $59,000Active0.63 Acres
4742 Buckingham Drive, Chattanooga, TN 37421
MLS# 3223316Listed by: KELLER WILLIAMS CLEVELAND - New
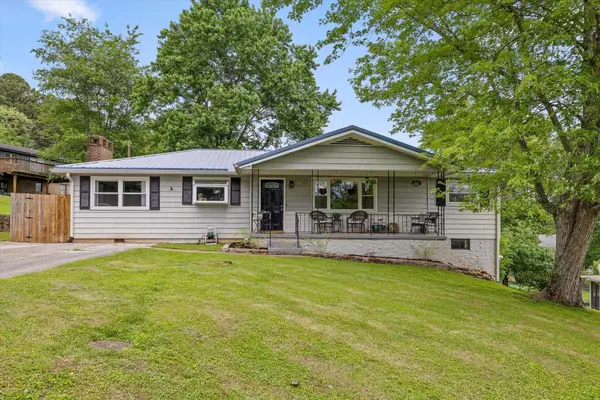 $330,000Active3 beds 2 baths1,665 sq. ft.
105 Coburn Drive, Chattanooga, TN 37415
MLS# 1535562Listed by: KELLER WILLIAMS REALTY - New
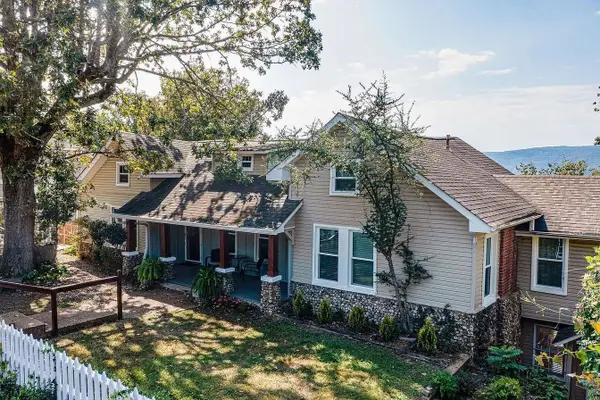 $1,100,000Active-- beds -- baths4,420 sq. ft.
549 S Crest Rd, Chattanooga, TN 37404
MLS# 3223261Listed by: DIYFLATFEE.COM 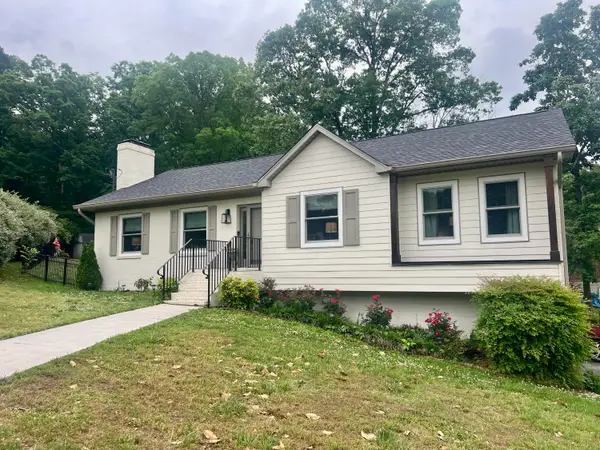 $395,000Pending4 beds 3 baths2,630 sq. ft.
4925 Shoreline Drive, Chattanooga, TN 37416
MLS# 1533690Listed by: KELLER WILLIAMS REALTY- Open Thu, 3:30 to 4:30pm
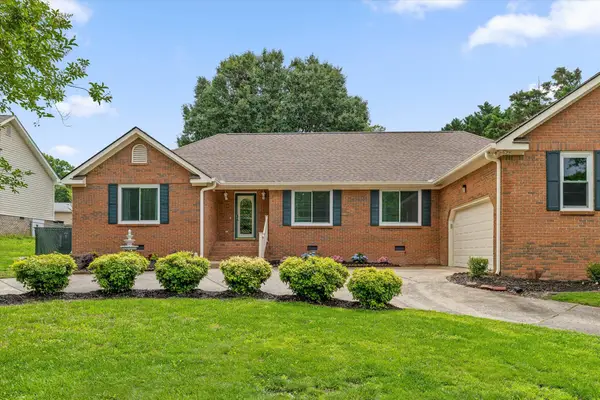 $440,000Active3 beds 3 baths2,108 sq. ft.
636 Pine Brow Trail, Chattanooga, TN 37421
MLS# 1534443Listed by: KELLER WILLIAMS REALTY  $250,000Active3 beds 2 baths1,653 sq. ft.
4614 Maywood Lane, Chattanooga, TN 37416
MLS# 1534507Listed by: EXP REALTY, LLC- New
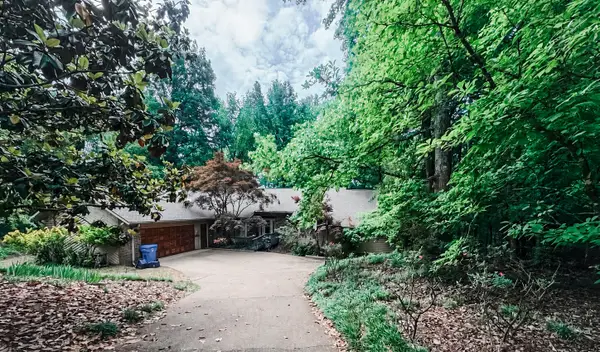 $625,000Active4 beds 5 baths3,104 sq. ft.
620 Stonebrook Drive, Chattanooga, TN 37415
MLS# 1535032Listed by: KELLER WILLIAMS REALTY


Protect your home and budget from life's surprises with an Assurant Home Warranty, backed by a partner that supports you through every step of homeownership. Explore Plans.
©2026 Century 21 Real Estate LLC. All rights reserved. CENTURY 21®, the CENTURY 21 Logo and C21® are service marks owned by Century 21 Real Estate LLC. Century 21 Real Estate LLC fully supports the principles of the Fair Housing Act and the Equal Opportunity Act. Each office is independently owned and operated. Listing information is deemed reliable but not guaranteed accurate.