
5709 Laurel Ridge Road, Chattanooga, TN 37416
Local realty services provided by:CENTURY 21 BELLORA
5709 Laurel Ridge Road,Chattanooga, TN 37416
$955,000
- 4 Beds
- 6 Baths
- 6,448 sq. ft.
- Single family
- Active
Upcoming open houses
- Sun, Aug 2301:00 pm - 03:00 pm
Listed by: ellen eady, steve eady
Office: keller williams realty
MLS#:1540978
Source:TN_CAR
Price summary
- Price:$955,000
- Price per sq. ft.:$148.11
- Monthly HOA dues:$21
About this home
Perched on a scenic plateau above the woods and lake, this exceptional residence offers splendid views of shimmering water, dramatic limestone cliffs, and lush woodlands, blending natural beauty with refined living. Located in the highly sought-after Eagle Bluff community, it is surrounded by large, well-maintained lots, mature landscaping, and beautifully established homes that reflect true pride of ownership.Designed for comfort and elegance, this spacious home features a newly built deck overlooking the lake and forest, creating an ideal setting for relaxing or entertaining. Exotic hardwood floors run throughout the main living areas, adding warmth and timeless character, while abundant natural light pours in through many new windows, skylights, and a recently installed front door, enhancing the home's bright, welcoming feel.The main living spaces are anchored by two fireplaces--one located in the family room next to the kitchen, forming the inviting heart of the home, and another in the lower level that adds warmth and ambiance below. A modern natural-gas HVAC system serves both levels for efficient year-round comfort, while a whole-home backup generator provides automatic power during outages.The upper level includes three well-appointed bedrooms, offering comfortable private spaces for family or guests. In addition, a large bonus room filled with abundant natural light provides exceptional versatility and would make an ideal playroom, craft room, or creative studio.The expansive primary suite is a private retreat with a spacious en suite bath, walk-in closets, and direct access to the deck. The luxurious bath includes a shower, whirlpool tub, double vanity, and skylights that fill the space with natural light.The lower level offers exceptional flexibility with generous space for living, recreation, or entertaining. A large dedicated room is ideal for a gym, hobby area, or workshop, and the basement fireplace adds comfort throughout. A walkout flagstone patio extends the living space outdoors, providing a shaded retreat beneath the deck above. An additional uncovered flagstone patio is located on the side of the home.Outdoor living is further elevated by the main deck's automatic retractable awning, offering shade and weather protection for year-round enjoyment of the views. The serene setting is enhanced by frequent sightings of deer, wild turkeys, and eagles reinforcing the property's peaceful, wooded atmosphere.Additional highlights include plantation shutters in key rooms for privacy and light control, gutter guards on the rain gutters, as well as a circular driveway and second driveway providing easy access to garages and ample parking for residents and guests. Note: Golf course and clubhouse are not in operation.
Improvements to the property include:
4/25 - Electrical Repairs
New LG refrigerator with ice maker
8/25
Aluminum windows - front double doors, frame, etc.
9/25
Painted walls & ceilings on 1st & 2nd floors
10/25
New electric range/oven " Bosch dishwasher
Range hood
LG microwave oven
10/25
Dining room window treatments
New carpet on stairs & kitchen in lower level
11/25
Painted lower-level walls & all-white exterior trim/doors
Replaced 14 windows & 2 skylights
Rebuilt rear deck with Trex, including all supports & railings
7/26
New 5-ton Tempstar HVAC system serving heat & AC to main & lower levels " 10-year warranty
8/26
Installed new tension spring on garage door opener...
Contact an agent
Home facts
- Year built:1990
- Subdivision & Development:Eagle Bluff/River Run
- Listing ID #:1540978
- Added:1 day(s) ago
- Updated:August 19, 2026 at 02:37 PM
Rooms and interior
- Bedrooms:4
- Total bathrooms:6
- Full bathrooms:4
- Flooring:Carpet, Ceramic Tile, Hardwood
- Dining Description:Eat-in Kitchen, Separate Dining Room
- Bathrooms Description:Double Vanity, Separate Shower, Soaking Tub, Tub/shower Combo, Whirlpool Tub
- Kitchen Description:Eat-in Kitchen, Kitchen Island
- Bedroom Description:Primary Downstairs
- Basement:Yes
- Living area:6,448 sq. ft.
Heating and cooling
- Cooling:Central Air, Dual, Electric, Multi Units, Zoned
- Heating:Heating, Natural Gas, Zoned
- Central air:Yes
Structure and exterior
- Roof:Asphalt, Shingle
- Year built:1990
- Building area:6,448 sq. ft.
- Lot area:0.79 Acres
- Construction Materials:Brick Veneer, Synthetic Stucco
- Exterior Features:Awning(s), Rain Gutters
- Foundation Description:Block, Brick/Mortar
- Levels:Three Or More
Utilities
- Water:Public, Water Connected
- Sewer:Septic Tank
Finances and disclosures
- Price:$955,000
- Price per sq. ft.:$148.11
- Tax amount:$2,808
Features and amenities
- Amenities:Bar, Cathedral Ceiling(s), Ceiling Fan(s), Chandelier, Double Closets, Entrance Foyer, Granite Counters, High Ceilings, Open Floorplan, Pantry, Recessed Lighting, Sitting Area, Storage, Track Lighting, Tray Ceiling(s), Vaulted Ceiling(s), Walk-In Closet(s), Wet Bar
Parking
- Parking description:Attached Garage, Circular Driveway, Concrete, Driveway, Garage, Garage Door Opener, Garage Faces Side, Kitchen Level, Off Street
- Garage:Yes
New listings near 5709 Laurel Ridge Road
- Coming Soon
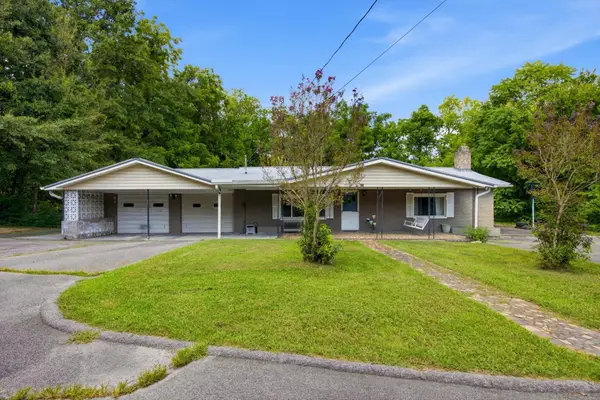 $295,000Coming Soon3 beds 1 baths
775 Mauldeth Road, Chattanooga, TN 37415
MLS# 3513261Listed by: EXP REALTY LLC - Coming Soon
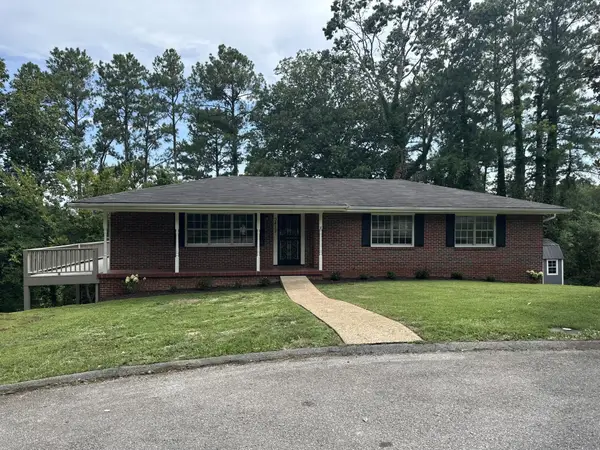 $325,000Coming Soon4 beds 2 baths
3412 Amber Avenue, Chattanooga, TN 37412
MLS# 3513335Listed by: REAL ESTATE PARTNERS CHATTANOOGA, LLC - New
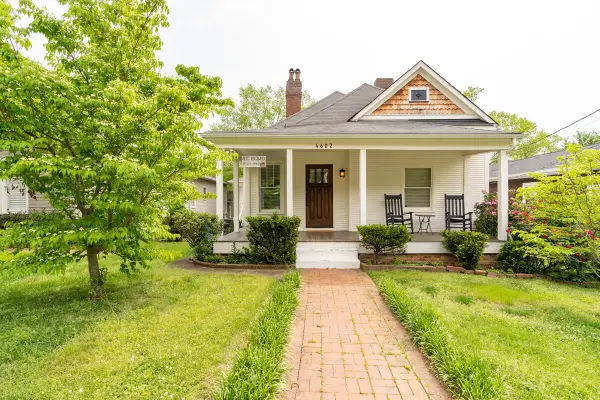 $499,000Active3 beds 2 baths1,450 sq. ft.
4602 Alabama Avenue, Chattanooga, TN 37409
MLS# 1540986Listed by: REAL ESTATE PARTNERS CHATTANOOGA LLC - New
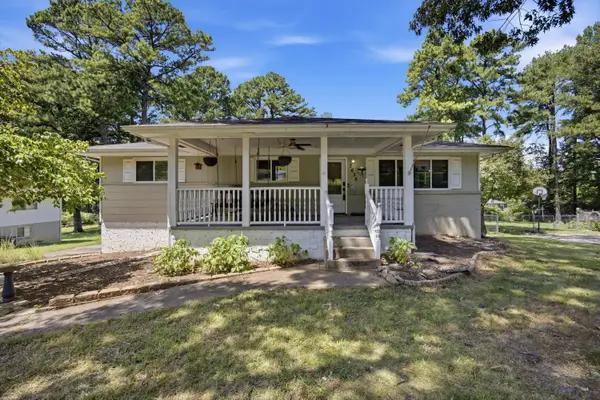 $310,000Active3 beds 3 baths2,232 sq. ft.
7635 Mallette Road, Chattanooga, TN 37416
MLS# 1541067Listed by: RE/MAX PROPERTIES - New
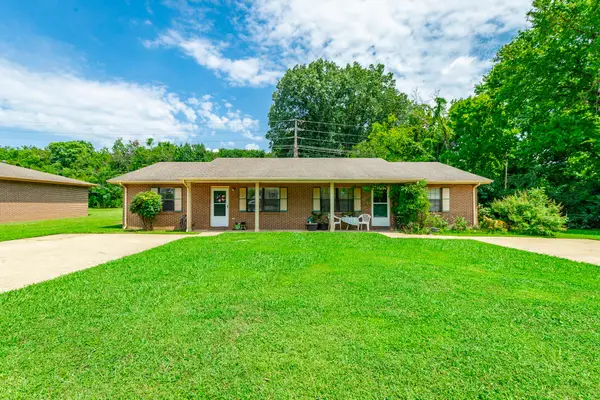 $314,900Active4 beds 2 baths2,020 sq. ft.
5105 N Moore Lane, Chattanooga, TN 37411
MLS# 1541064Listed by: KELLER WILLIAMS REALTY - New
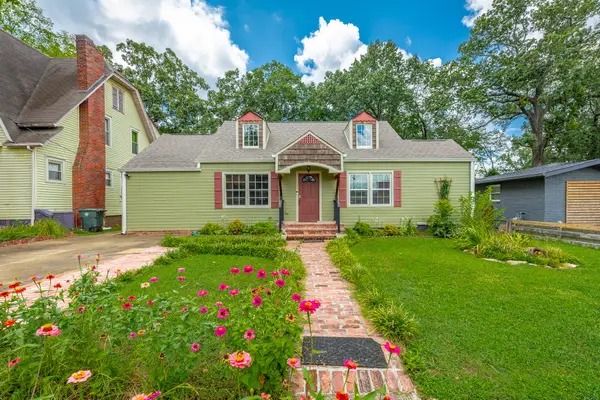 $349,900Active3 beds 2 baths1,535 sq. ft.
2306 E 4th Street, Chattanooga, TN 37404
MLS# 1541060Listed by: KELLER WILLIAMS REALTY 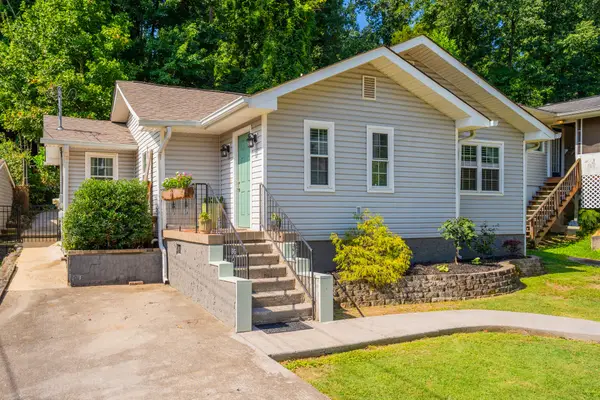 $359,000Active2 beds 2 baths1,135 sq. ft.
920 Dartmouth Street, Chattanooga, TN 37405
MLS# 1539461Listed by: KELLER WILLIAMS REALTY- New
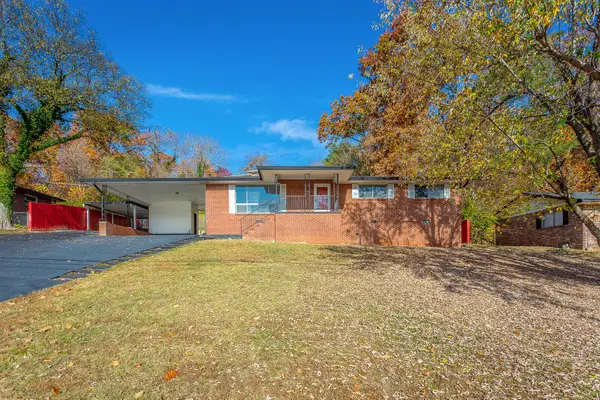 $215,000Active3 beds 2 baths1,505 sq. ft.
841 Ashland Terrace, Chattanooga, TN 37415
MLS# 1541057Listed by: RE/MAX PROPERTIES - New
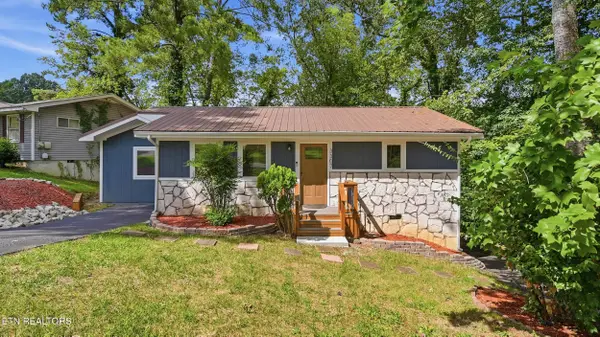 $310,000Active3 beds 3 baths1,656 sq. ft.
3307 Kathleen St, Chattanooga, TN 37411
MLS# 1352247Listed by: KELLER WILLIAMS REALTY - New
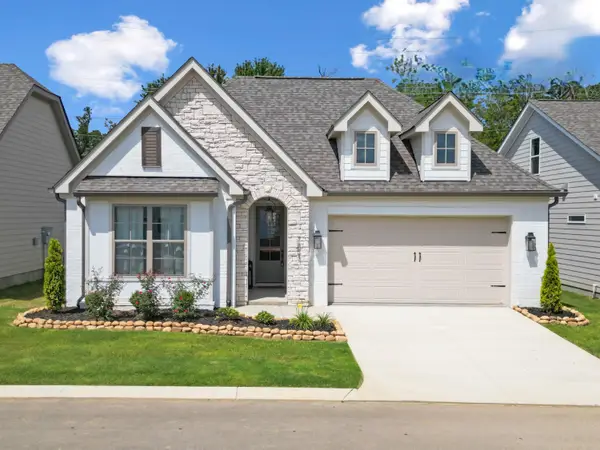 $499,500Active3 beds 2 baths1,900 sq. ft.
6974 Charming Place #105, Hixson, TN 37343
MLS# 1541046Listed by: GREENTECH HOMES LLC


Protect your home and budget from life's surprises with an Assurant Home Warranty, backed by a partner that supports you through every step of homeownership. Explore Plans.
©2026 Century 21 Real Estate LLC. All rights reserved. CENTURY 21®, the CENTURY 21 Logo and C21® are service marks owned by Century 21 Real Estate LLC. Century 21 Real Estate LLC fully supports the principles of the Fair Housing Act and the Equal Opportunity Act. Each office is independently owned and operated. Listing information is deemed reliable but not guaranteed accurate.