
6427 Dharma Loop, Chattanooga, TN 37412
Local realty services provided by:CENTURY 21 Professional Group
6427 Dharma Loop,Chattanooga, TN 37412
$370,000
- 3 Beds
- 3 Baths
- 1,698 sq. ft.
- Single family
- Active
Listed by: grace edrington, tony britton
Office: berkshire hathaway homeservices j douglas properties
MLS#:1542386
Source:TN_CAR
Price summary
- Price:$370,000
- Price per sq. ft.:$217.9
- Monthly HOA dues:$50
About this home
Located in the highly sought-after Hummingbird Village community of East Ridge, this well-maintained home offers comfortable living space with a functional layout designed for everyday living. The main level features a family room with fireplace, dining room and kitchen. On the second level you will find the spacious primary bedroom with en suite bathroom with two walk in closets. There are 2 additional large bedrooms, another full bathroom and the laundry room. Enjoy the added benefit of a whole-home water filtration system and an ideally situated home just minutes from Top Golf, Bass Pro Shop, Camp Jordan, Costco, popular restaurants, and shopping. This location has easy access to I-75. This move-in-ready home combines comfort, convenience! Call for your private tour today. Inquire about the 1% interest rate buy down incentive with the preferred lender
Contact an agent
Home facts
- Year built:2023
- Subdivision & Development:Hummingbird Village
- Listing ID #:1542386
- Added:3 day(s) ago
- Updated:September 12, 2026 at 03:08 PM
Rooms and interior
- Bedrooms:3
- Total bathrooms:3
- Full bathrooms:2
- Half bathrooms:1
- Rooms Total:10
- Flooring:Carpet, Ceramic Tile, Luxury Vinyl
- Bathrooms Description:Separate Shower
- Basement:Yes
- Living area:1,698 sq. ft.
Heating and cooling
- Cooling:Ceiling Fan(s), Central Air, Electric
- Heating:Central, Electric, Heating
- Central air:Yes
Structure and exterior
- Roof:Shingle
- Year built:2023
- Building area:1,698 sq. ft.
- Lot area:0.04 Acres
- Construction Materials:Fiber Cement, HardiPlank Type, Stone
- Foundation Description:Slab
- Levels:Bi-Level
Utilities
- Water:Public, Water Connected
- Sewer:Public Sewer, Sewer Connected
Finances and disclosures
- Price:$370,000
- Price per sq. ft.:$217.9
- Tax amount:$2,481
Features and amenities
- Amenities:Ceiling Fan(s), Crown Molding, Entrance Foyer, Granite Counters, Pantry, Recessed Lighting, Walk-In Closet(s)
Parking
- Parking description:Attached Garage, Concrete, Driveway, Garage Faces Front, Off Street
- Garage:Yes
New listings near 6427 Dharma Loop
- Coming Soon
 $135,000Coming Soon2 beds 2 baths1,036 sq. ft.
900 Mountain Creek Road #247, Chattanooga, TN 37405
MLS# 3546150Listed by: EXP REALTY LLC - Coming Soon
 $309,900Coming Soon3 beds 2 baths1,472 sq. ft.
259 Prosperity Ln, Chattanooga, TN 37421
MLS# 3545095Listed by: CRYE-LEIKE REALTORS - Coming Soon
 $399,900Coming Soon4 beds 3 baths1,900 sq. ft.
7130 Avonlea Lane, Chattanooga, TN 37421
MLS# 3542982Listed by: EXP REALTY LLC - New
 $433,500Active3 beds 2 baths1,780 sq. ft.
2592 Butlers Green Circle #9, Chattanooga, TN 37421
MLS# 1542699Listed by: EAH BROKERAGE, LP - New
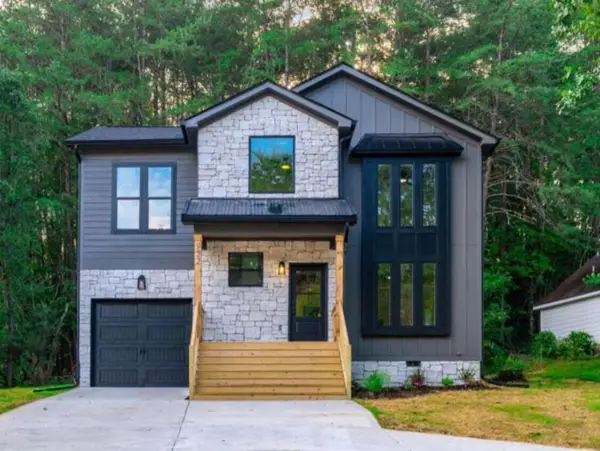 $379,000Active4 beds 3 baths1,750 sq. ft.
501 Brown Road, Chattanooga, TN 37421
MLS# 1542695Listed by: REAL ESTATE 9, LLC - New
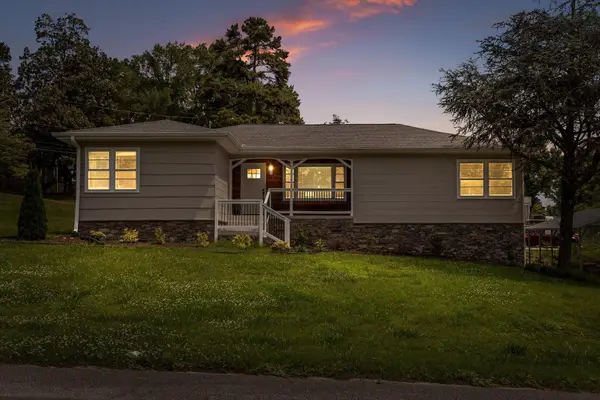 $350,000Active3 beds 2 baths2,224 sq. ft.
3423 Missionaire Avenue, Chattanooga, TN 37412
MLS# 1542696Listed by: KELLER WILLIAMS REALTY - New
 $249,000Active0.4 Acres
8606 E Brainerd Road, Chattanooga, TN 37421
MLS# 1542661Listed by: NU VISION REALTY - New
 $250,000Active3 beds 2 baths1,302 sq. ft.
7636 Hurricane Loop, Chattanooga, TN 37421
MLS# 1542693Listed by: CRYE-LEIKE, REALTORS - New
 $395,000Active4 beds 2 baths2,396 sq. ft.
711 Hardin Drive, Chattanooga, TN 37412
MLS# 1542689Listed by: REAL ESTATE PARTNERS CHATTANOOGA LLC - New
 $625,000Active4 beds 4 baths2,188 sq. ft.
1204 W Mississippi Avenue, Chattanooga, TN 37405
MLS# 1542653Listed by: KELLER WILLIAMS REALTY


Protect your home and budget from life's surprises with an Assurant Home Warranty, backed by a partner that supports you through every step of homeownership. Explore Plans.
©2026 Century 21 Real Estate LLC. All rights reserved. CENTURY 21®, the CENTURY 21 Logo and C21® are service marks owned by Century 21 Real Estate LLC. Century 21 Real Estate LLC fully supports the principles of the Fair Housing Act and the Equal Opportunity Act. Each office is independently owned and operated. Listing information is deemed reliable but not guaranteed accurate.