
782 Riverfront Parkway #210, Chattanooga, TN 37402
Local realty services provided by:CENTURY 21 Premier
782 Riverfront Parkway #210,Chattanooga, TN 37402
$259,000
- 1 Beds
- 1 Baths
- 699 sq. ft.
- Condominium
- Active
Listed by: grace edrington, nathan dwelle
Office: berkshire hathaway homeservices j douglas prop.
MLS#:3270453
Source:NASHVILLE
Price summary
- Price:$259,000
- Price per sq. ft.:$370.53
- Monthly HOA dues:$204
About this home
Enjoy downtown living in this well maintained one bedroom, one bathroom condo just minutes from Chattanooga's best dining, shopping, entertainment, and riverfront attractions. Inside, you'll find an open floor plan that makes the most of the living space, with the kitchen overlooking the main living and dining areas. The kitchen offers stainless steel appliances, modern finishes, and plenty of cabinet storage. The spacious bedroom and full bath provide a comfortable retreat, while the community amenities include a clubhouse, fitness center, and swimming pool. Whether you're looking for a primary residence, weekend getaway, or investment opportunity, this condo offers a fantastic location with low maintenance living in the heart of the city.
Contact an agent
Home facts
- Year built:2018
- Subdivision & Development:Golden Gateway
- Listing ID #:3270453
- Added:65 day(s) ago
- Updated:September 14, 2026 at 02:39 PM
Rooms and interior
- Bedrooms:1
- Total bathrooms:1
- Full bathrooms:1
- Kitchen Description:Dishwasher, Disposal, Microwave, Refrigerator
- Basement:Yes
- Living area:699 sq. ft.
Heating and cooling
- Cooling:Ceiling Fan(s), Central Air, Electric
- Heating:Central, Electric
- Central air:Yes
Structure and exterior
- Roof:Asphalt
- Year built:2018
- Building area:699 sq. ft.
- Lot area:2.23 Acres
- Construction Materials:Brick, Stucco
- Exterior Features:Deck, Patio
- Levels:1 Story
Schools
- High school:Howard School Of Academics Technology
- Middle school:Orchard Knob Middle School
Utilities
- Water:Public, Water Available
- Sewer:Public Sewer
Finances and disclosures
- Price:$259,000
- Price per sq. ft.:$370.53
- Tax amount:$2,316
Features and amenities
- Appliances:Dishwasher, Disposal, Microwave, Refrigerator, Washer
- Laundry features:Dryer, Washer
- Amenities:Ceiling Fan(s), Clubhouse, Fitness Center, Smoke Detector(s), Walk-In Closet(s)
- Pool features:In Ground, Pool, Private Pool
Parking
- Parking description:Detached
 Copyright 2026 Realtracs Mls. All rights reserved. Realtracs Mls provides content displayed here (“provided content”) on an “as is” basis and makes no representations or warranties regarding the provided content, including, but not limited to those of non-infringement, timeliness, accuracy, or completeness. Individuals and companies using information presented are responsible for verification and validation of information they utilize and present to their customers and clients. Realtracs Mls will not be liable for any damage or loss resulting from use of the provided content or the products available through Portals, IDX, VOW, and/or Syndication. Recipients of this information shall not resell, redistribute, reproduce, modify, or otherwise copy any portion thereof without the expressed written consent of Realtracs Mls. NASHVILLE Member Broker: Renee Hunter
New listings near 782 Riverfront Parkway #210
- Coming Soon
 $135,000Coming Soon2 beds 2 baths1,036 sq. ft.
900 Mountain Creek Road #247, Chattanooga, TN 37405
MLS# 3546150Listed by: EXP REALTY LLC - Coming Soon
 $399,900Coming Soon4 beds 3 baths1,900 sq. ft.
7130 Avonlea Lane, Chattanooga, TN 37421
MLS# 3542982Listed by: EXP REALTY LLC - New
 $407,559Active2 beds 2 baths1,460 sq. ft.
2703 Butlers Green Circle #Lot 55, Chattanooga, TN 37421
MLS# 1542745Listed by: EAH BROKERAGE, LP - Open Sun, 2 to 4pmNew
 $425,000Active3 beds 2 baths1,712 sq. ft.
211 Brookfield Avenue, Chattanooga, TN 37411
MLS# 1542742Listed by: KELLER WILLIAMS REALTY 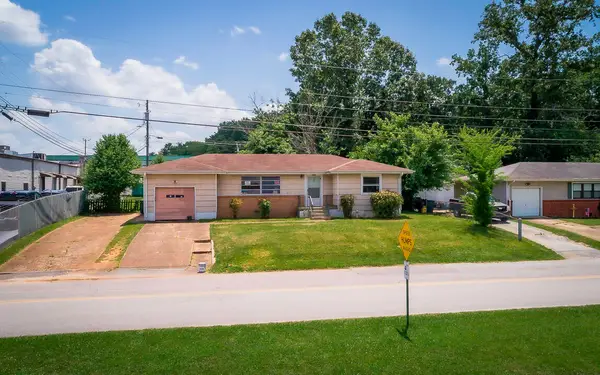 $210,000Active3 beds 1 baths1,054 sq. ft.
1504 Cloverdale Drive, Hixson, TN 37343
MLS# 1541902Listed by: 1 PERCENT LISTS SCENIC CITY- New
 $425,000Active0 Acres
0 Whitehall Road, Chattanooga, TN 37405
MLS# 3547846Listed by: REAL ESTATE PARTNERS CHATTANOOGA, LLC - New
 $500,000Active0 Acres
0 Whitehall Road, Chattanooga, TN 37405
MLS# 3547847Listed by: REAL ESTATE PARTNERS CHATTANOOGA, LLC - New
 $330,000Active3 beds 3 baths1,811 sq. ft.
1315 Northgate Circle, Hixson, TN 37343
MLS# 1542727Listed by: ZACH TAYLOR - CHATTANOOGA - New
 $420,688Active3 beds 3 baths1,199 sq. ft.
152 Pathfinder Place #48, Chattanooga, TN 37405
MLS# 1542728Listed by: EAH BROKERAGE, LP - New
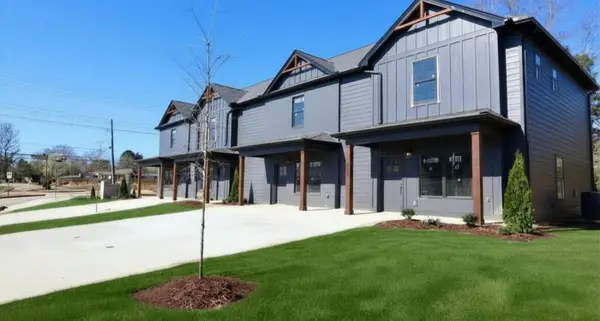 $305,000Active2 beds 3 baths1,268 sq. ft.
1915 Clearview Drive, Chattanooga, TN 37421
MLS# 3547698Listed by: THE GROUP REAL ESTATE BROKERAGE


Protect your home and budget from life's surprises with an Assurant Home Warranty, backed by a partner that supports you through every step of homeownership. Explore Plans.
©2026 Century 21 Real Estate LLC. All rights reserved. CENTURY 21®, the CENTURY 21 Logo and C21® are service marks owned by Century 21 Real Estate LLC. Century 21 Real Estate LLC fully supports the principles of the Fair Housing Act and the Equal Opportunity Act. Each office is independently owned and operated. Listing information is deemed reliable but not guaranteed accurate.